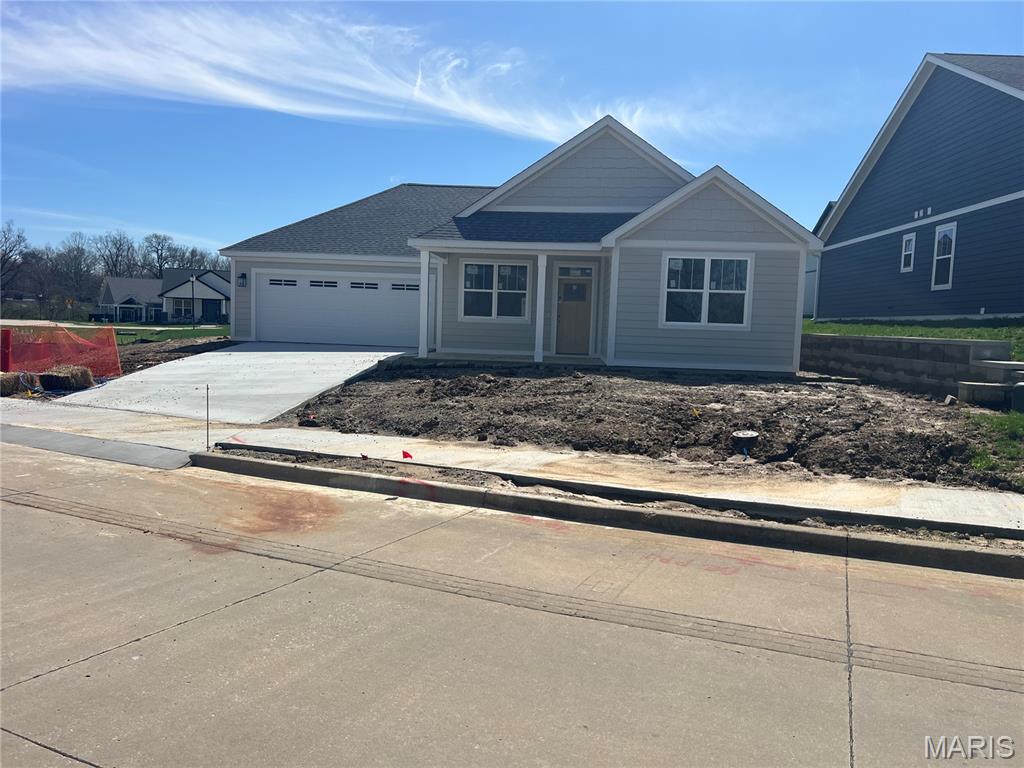
Active MLS# 24063840 695 Days on Market

2153 Esker Trail, Cape Girardeau, MO 63701

Subdivision: Walden Park

Upcoming OpenHouses:

Sep 3rd, 11:00 AM to 1:00 PM

List Price: $458,900

3

Bedrooms

2

Baths

1,571

Area (sq.ft)

$305

Cost/sq.ft

1 Story

Type

Description

New price AND a matching KitchenAid refrigerator will be provided by the builder if under contract by September 4th! Inviting foyer opens to living, dining and kitchen area w/ 10’ ceilings. Kitchen features white wood cabinetry with stained island & amp; 42” upper cabinets, Quartz countertops, Stainless Steel KitchenAid Appliances, custom backsplash, pantry, center island w/ snack bar. Master Bed w tray ceiling; LG walk-in closet. Master bath w/custom tiled shower, XL dbl. vanity w/ quartz, linen closet; private commode. Hartco white oak wood floors -LV, DN, KIT, Foyer all Bedrooms. Split bedroom plan, full walk out basement, open staircase, Gas Fireplace with custom mantle, designer light fixtures and addl. can lights. LP Smartside Siding, Covered Front porch, deck, lower concrete patio, Blown in Insulation Walls, R50 Attic. Walden Park amenities include: clubhouse (available for private parties up to 65 people), pool, fitness ctr., common ground, ponds, and access to trails. Closet shelving allowance $1700. home is completed. Owner is a Missouri-licensed real estate broker.

Property Information

List Price $ 458,900
Original Price $ 479,500
Status Active
MLS# 24063840
Bedrooms 3
Full baths 2
Half baths 0
Main Floor Full Baths 2
Sq. Ft. Above 1,571
Lot Size 0
Acres 0
Subdivision Walden Park
Municipality
School District Cape Girardeau 63
County Cape Girardeau
Property Type Residential
Style 1 Story
Style Description Other
Transaction Type Sale
Special Conditions Standard
Type
Building Exterior Amenities Pool,Clubhouse,Underground Utilities
Building Style Traditional,Other
Ownership Private
Special Description Standard
Appliances Some Dishwasher,Disposal,Microwave,Gas Range,Gas Oven,Stainless Steel Appliance(s),Electric Water Heater
Miscellaneous Builders Warranty,Deck,Patio,Porch-Covered,Smoke Alarm/Detec
Disclosures Unknown,Agent Owned,Code Compliance Required,Flood Plain No,Occupancy Permit Required
Age 0
Sewer Main Size Public Sewer
Water Main Size Public
Conditions Unknown,Agent Owned,Code Compliance Required,Flood Plain No,Occupancy Permit Required

Additional Information

Elementary School Clippard Elem.
Jr. High School Central Jr. High
Sr. High School Central High
Association Fee $93 /Monthly
Architecture Traditional,Other
Construction Other
Garage Spaces 2
Carport Spaces 0
Basement Description 9 ft + Pour,Egress Window,Full,Roughed-In Bath,Unfinished,Walk-Out Access
Fireplace Type Ventless,Living Room
Fireplace Location Living Room
Lot Dimensions 7,762 sf
Special Areas Entry Foyer,Main Floor Laundry,Utility Room
Cooling Central Air,Electric
Sewer Public Sewer Sewer
Heating Forced Air,Natural Gas
Water Public
Heat Source Gas
Kitchen Center Island,Pantry,Solid Surface Counter
Appliances Dishwasher,Disposal,Microwave,Gas Range,Gas Oven,Stainless Steel Appliance(s),Electric Water Heater
Dining Kitchen/Dining Combo
Interior Decor Kitchen/Dining Room Combo,Open Floorplan,High Ceilings,Walk-In Closet(s),Kitchen Island,Pantry,Solid Surface Countertop(s),Double Vanity,Shower,Entrance Foyer
Property Tax $0

Map Location

Room Dimensions

Room Dimensions (sq.rt)
Living Room (Level-Main) 17 x 16
Dining Room (Level-Main) 13 x 11
Kitchen (Level-Main) 10 x 10
Primary Bedroom (Level-Main) 15 x 13
Bedroom (Level-Main) 10 x 12
Primary Bathroom (Level-Main) 11 x 10
Bathroom (Level-Main) 9 x 5
Laundry (Level-Main) 5 x 8
MORE REALTORS

MORE REALTORS

MORE, REALTORS

Call 314.414.6000 [email protected] Visit Website

Listing Courtesy of EDGE Realty ERA Powered - [email protected]
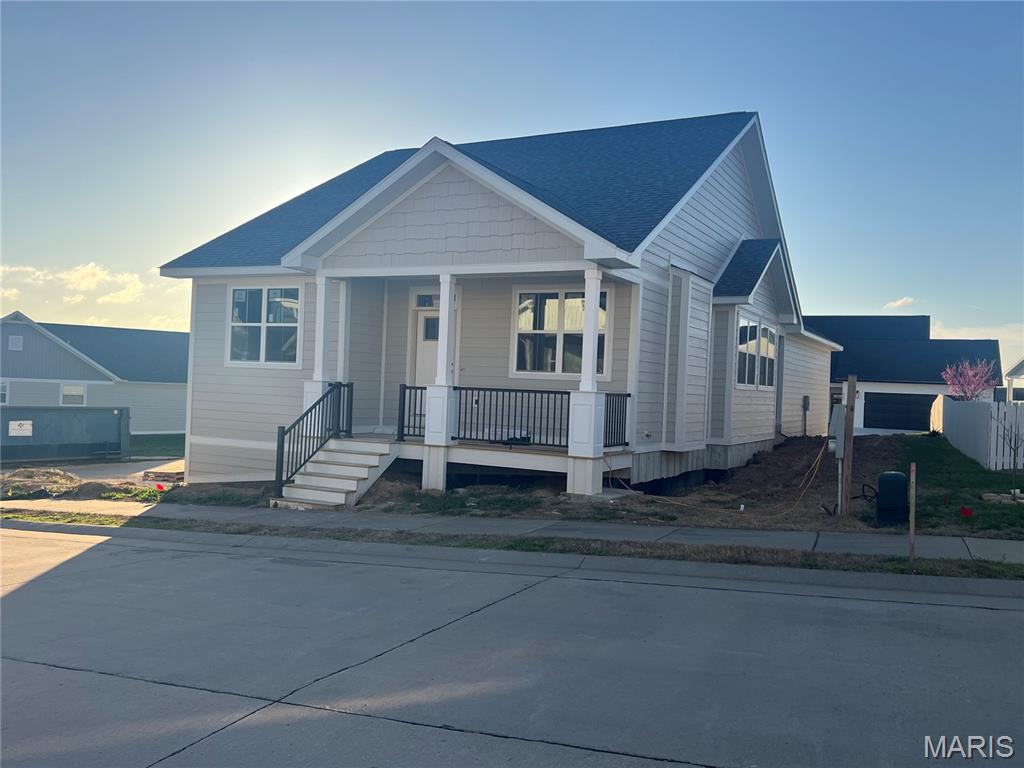

Related Properties

$458,900

MLS# 26017293
Active

5 bds 3 ba 1,655 sqft $N/A per sqft 1 Story type

$458,900

MLS# 26014378
Active

2 bds 2 ba 1,422 sqft $N/A per sqft 1 Story type