671 Glen Crossing Road, Glen Carbon, IL 62034
Subdivision: none
Upcoming OpenHouses:
Sep 20th, 12:30 PM to 1:30 PMList Price: $395,000
4
Bedrooms2
Baths1,703
Area (sq.ft)$N/A
Cost/sq.ft1 Story
TypeDescription
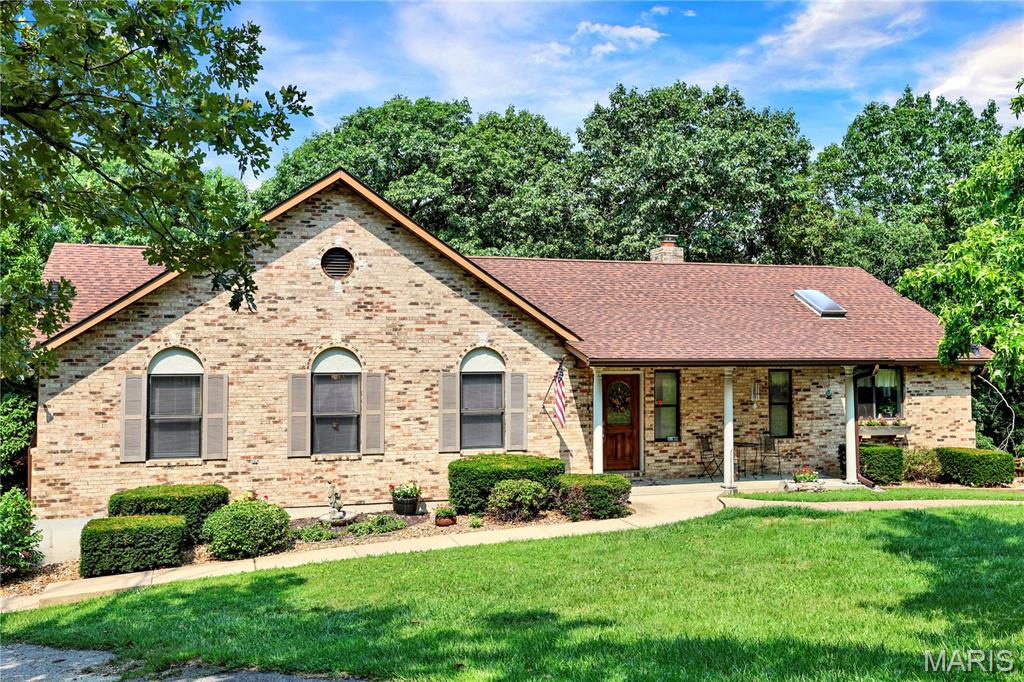
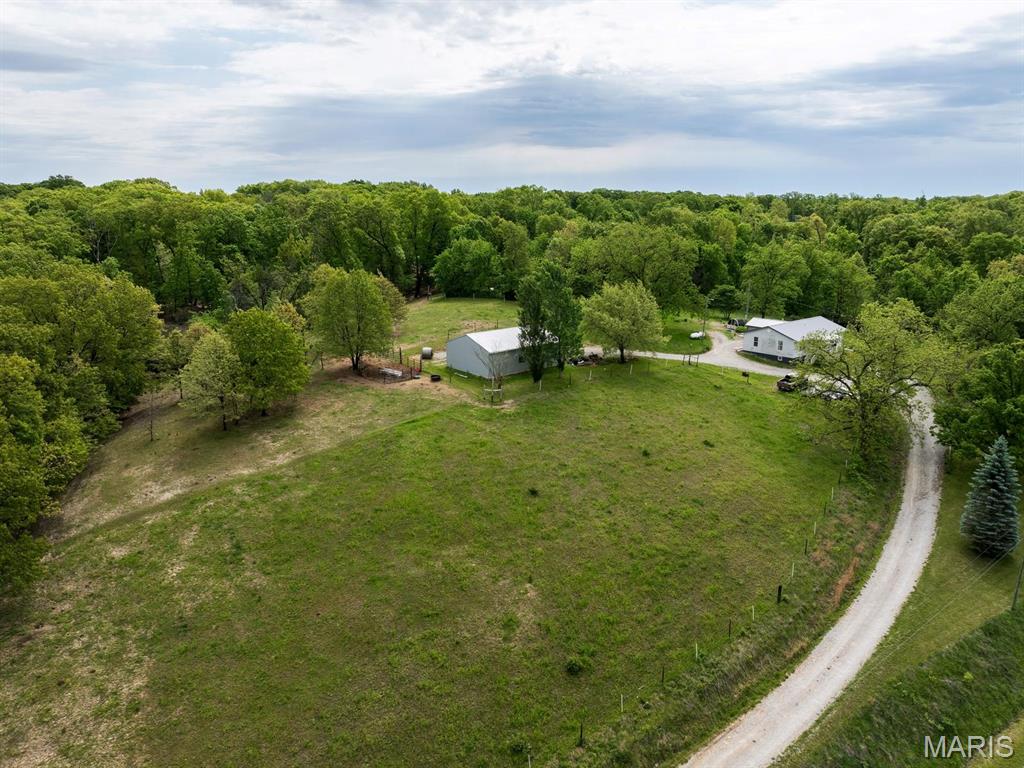
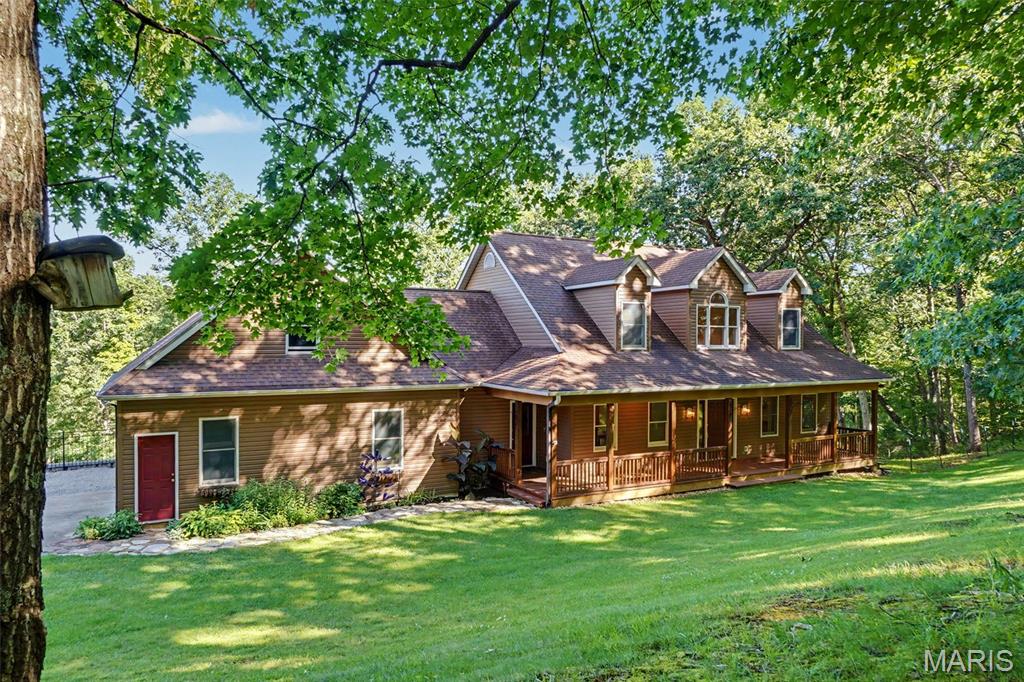
Experience the perfect blend of craftsmanship, comfort, and serenity in this stunning all-brick and stone ranch on Glen Crossing Road. This 4-bedroom, 2-bath home showcases beautiful hardwood floors, intricate tile work, and exceptional soundproofing throughout. Enjoy breathtaking sunrise and sunset views from the expansive backyard overlooking mature trees and acreage. The walk-out lower level includes a custom-built, sound-insulated theater room crafted by a professional from the entertainment industry—offering true cinematic quality. Additional highlights include a formal dining room, laundry with hidden safe area, and an oversized two-car garage with finished Creative Concrete flooring. Relax by the wood-burning fire pit or take in the peaceful setting from the patio. Ample parking to the south and northwest sides makes this property perfect for entertaining. Quality construction at an incredible value. Additionally, the garage does have added plumbing for a 3rd bathroom.
Property Information
Additional Information
Map Location
Room Dimensions
| Room | Dimensions (sq.rt) |
|---|---|
| Living Room (Level-N/A) | 19 x 13 |
| Dining Room (Level-Main) | 10 x 15 |
| Kitchen (Level-Main) | 17 x 12 |
| Primary Bedroom (Level-Main) | 12 x 13 |
| Primary Bathroom (Level-Main) | N/A |
| Bedroom 2 (Level-Main) | N/A |
| Bedroom 3 (Level-Main) | N/A |
| Bedroom 4 (Level-Main) | N/A |
| Bathroom 2 (Level-Main) | N/A |
| Family Room (Level-Lower) | N/A |
| Recreation Room (Level-Lower) | N/A |
| Laundry (Level-Lower) | N/A |


MORE REALTORS
Agent
MORE, REALTORS
Listing Courtesy of Coldwell Banker Brown Realtors - [email protected]