1437 Guilford Place, Troy, IL 62294
Subdivision: Hampton Glen
List Price: $588,888
3
Bedrooms2
Baths1,965
Area (sq.ft)$N/A
Cost/sq.ft1 Story
TypeDescription
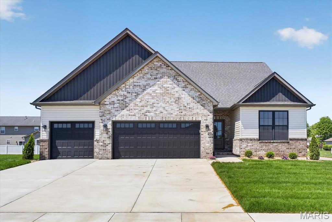
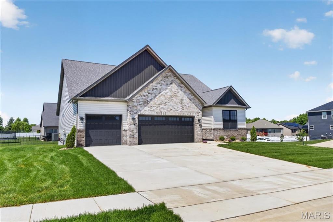
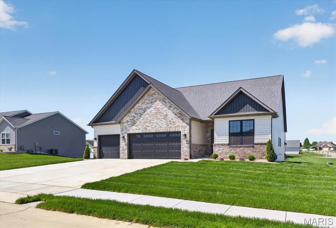
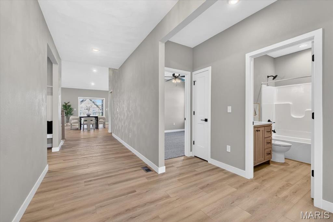
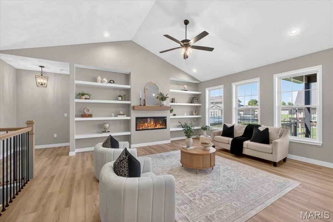
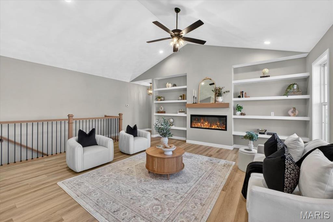
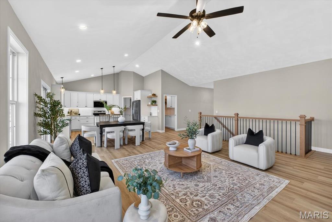
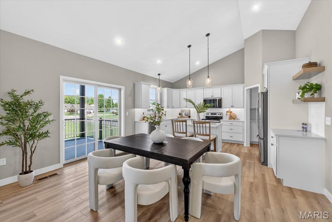
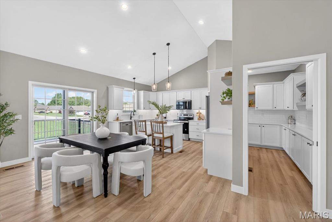
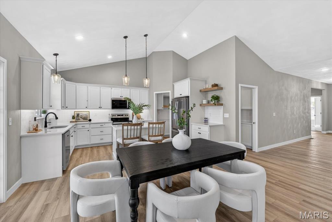
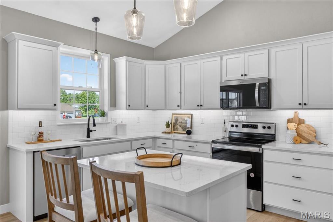
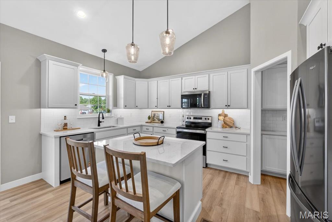
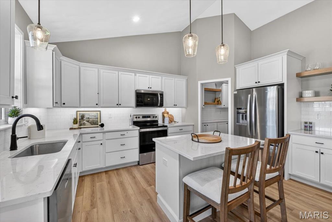
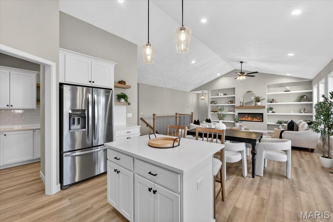
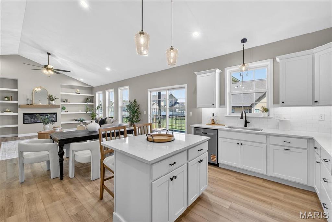
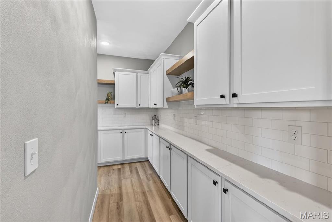
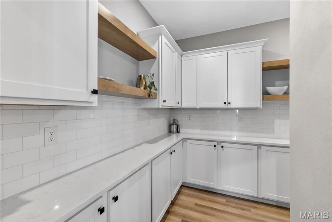
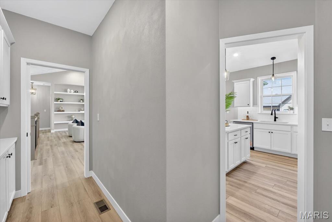
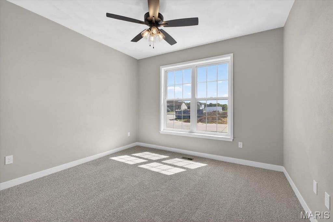
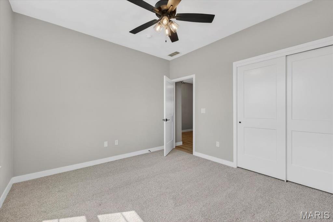
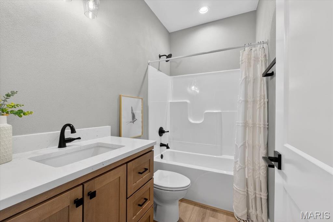
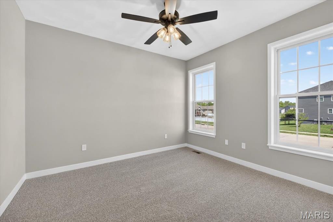
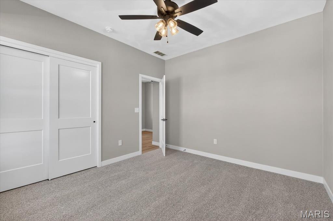
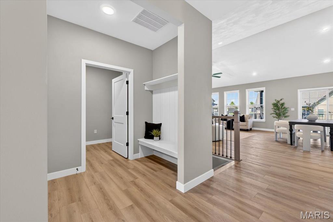
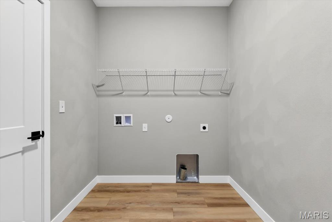
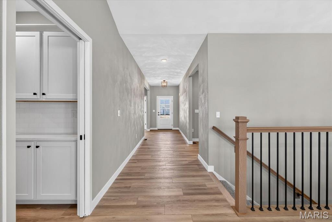
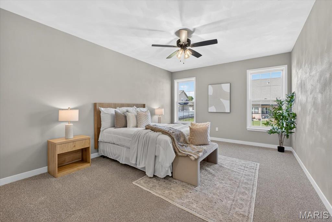
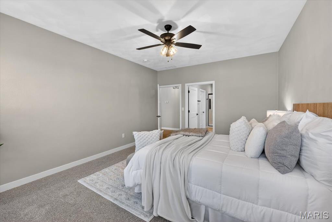
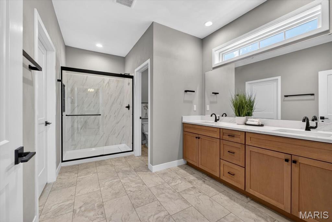
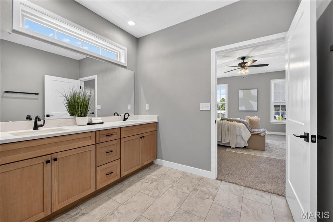
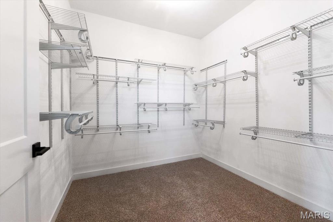
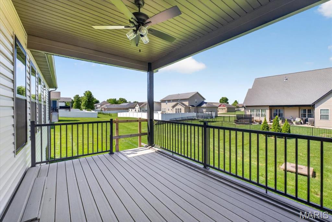
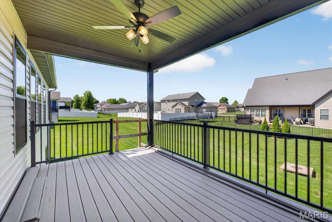
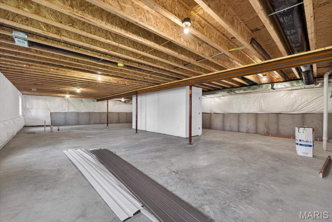
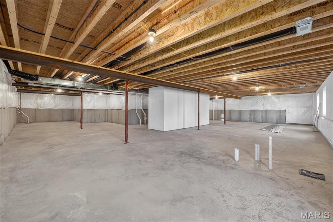
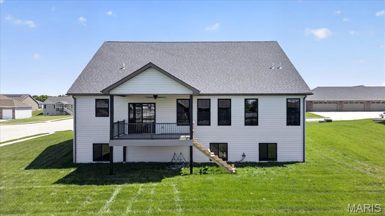
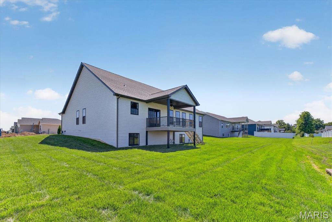
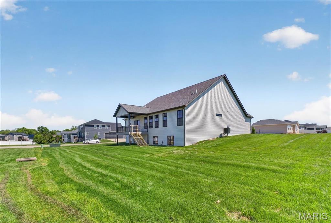
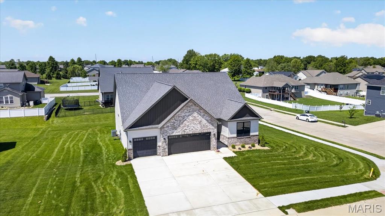
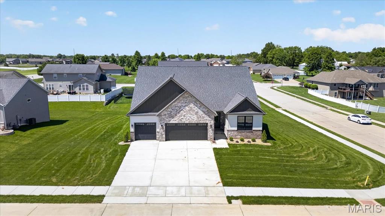
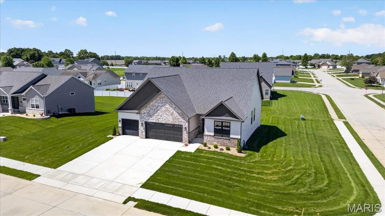
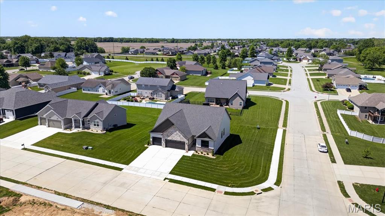
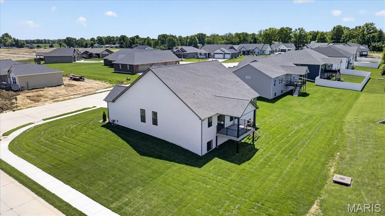
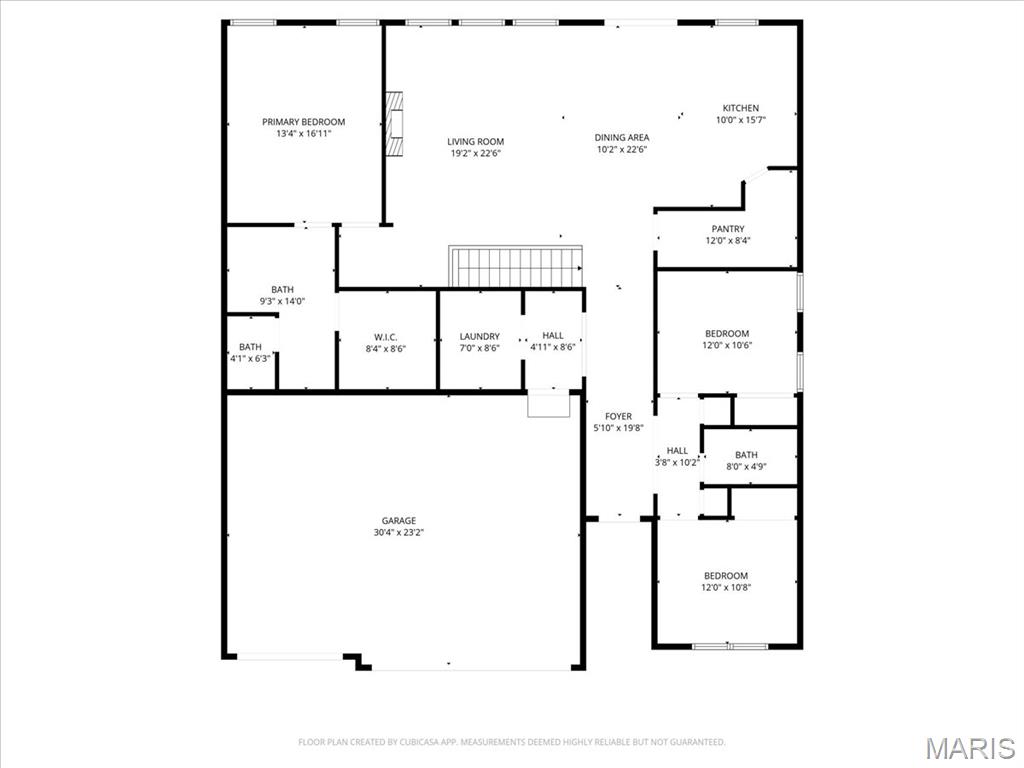
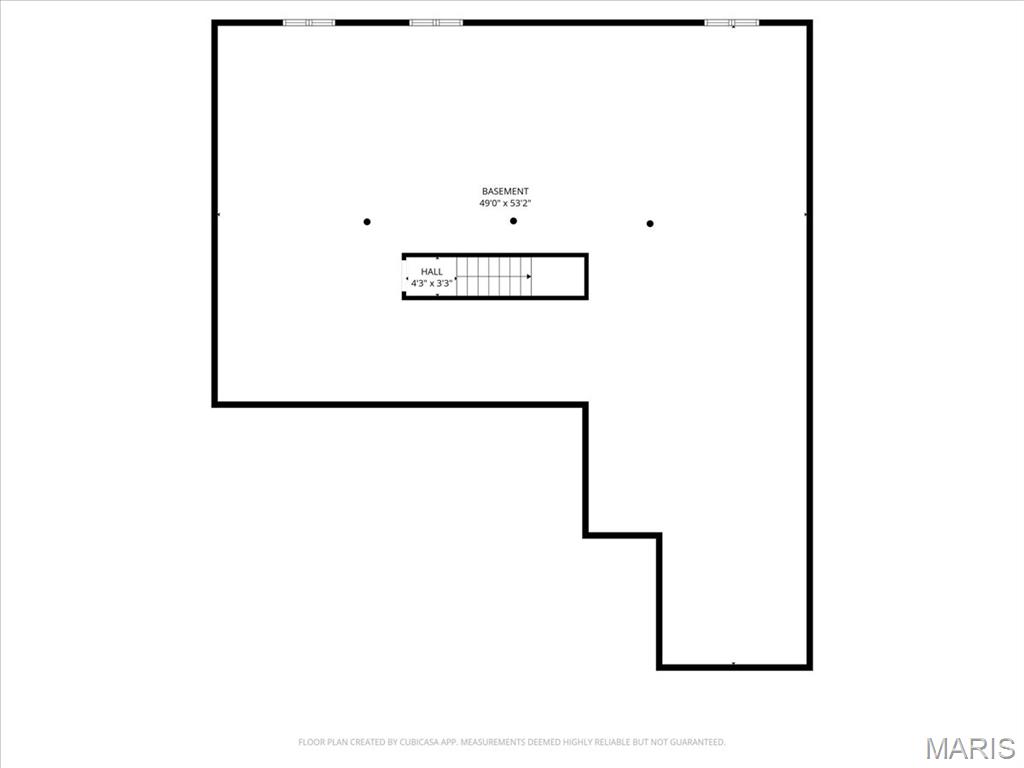
Stunning, high-end new construction in Troy’s Hampton Glen neighborhood, ready now – 3 bedrooms, 2 bathrooms, 3-car garage, vaulted ceilings, designer finishes, gourmet kitchen with divine walk-through butler’s pantry, and covered deck. This is not your average new construction. Premier builder, HBD Homes, showcases elevated design, exceptional craftsmanship, and premium materials for above-and-beyond elegance and energy efficiency. The main living space is airy and inviting with an electric fireplace flanked by built-in bookshelves, vaulted ceilings, and a wall of Andersen windows. The gourmet kitchen boasts quartz countertops, custom cabinetry, and a center island. The showstopper, though, is the incredible walk-through butler’s pantry—both beautiful and practical with abundant storage. A designer drop zone and separate laundry room make daily life organized and easy. The luxurious primary suite includes a spacious bathroom with dual vanities, a custom tiled walk-in shower, a private water closet, and a large walk-in closet. The light-filled unfinished basement includes multiple lookout windows and rough-in for a future bath, with builder finish options available. Located on a corner lot with easy access to I-55, the MCT bike trail, triad schools, and more. Call today for a list of features and a private tour.
Property Information
Additional Information
Map Location
Room Dimensions
| Room | Dimensions (sq.rt) |
|---|---|
| Living Room (Level-Main) | 20 x 25 |
| Kitchen (Level-Main) | 12 x 16 |
| Primary Bedroom (Level-Main) | 17 x 13 |
| Primary Bathroom (Level-Main) | 14 x 9 |
| Bedroom 2 (Level-Main) | 11 x 12 |
| Bedroom 3 (Level-Main) | 11 x 12 |
| Bathroom (Level-Main) | 8 x 5 |
| Laundry (Level-Main) | 7 x 9 |
| Other (Level-Main) | 12 x 9 |
| Other (Level-Main) | 8 x 9 |
| Mud Room (Level-Main) | 9 x 5 |


MORE REALTORS
Agent
Listing Courtesy of Berkshire Hathaway HomeServices Select Properties - [email protected]
