371 Frey Meadows Road, Pocahontas, IL 62275
Subdivision: Not in a Subdivison
Upcoming OpenHouses:
Jun 6th, 11:00 AM to 1:00 PMList Price: $399,900
4
Bedrooms2
Baths1,510
Area (sq.ft)$N/A
Cost/sq.ft1.5 Story
TypeDescription
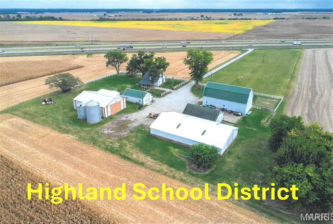
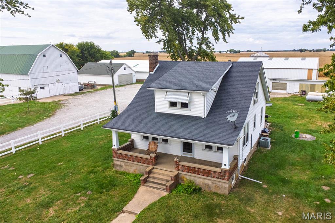
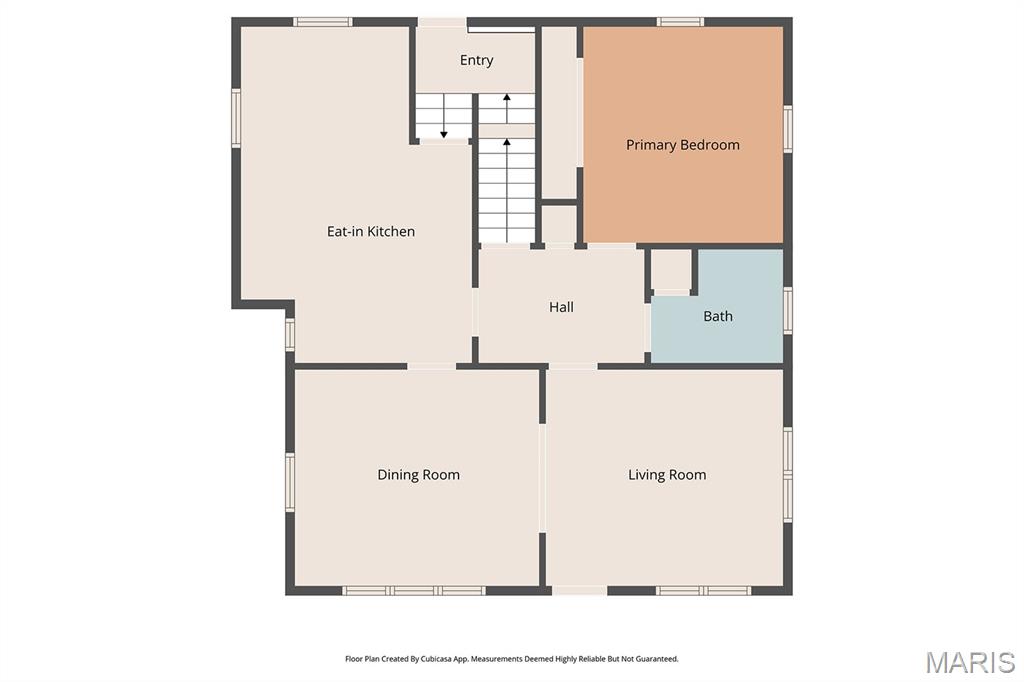

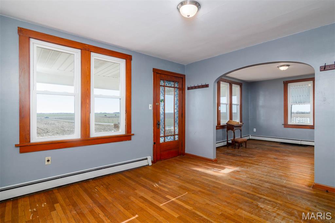

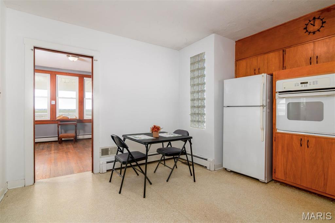

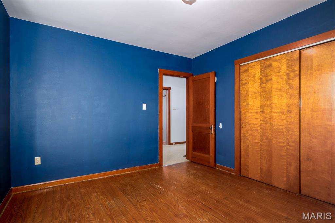
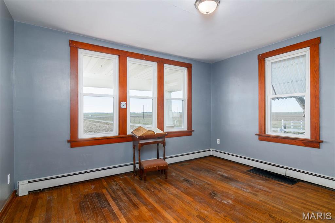
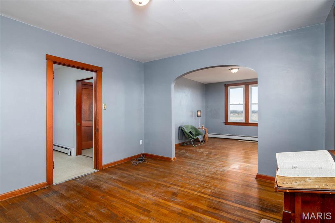
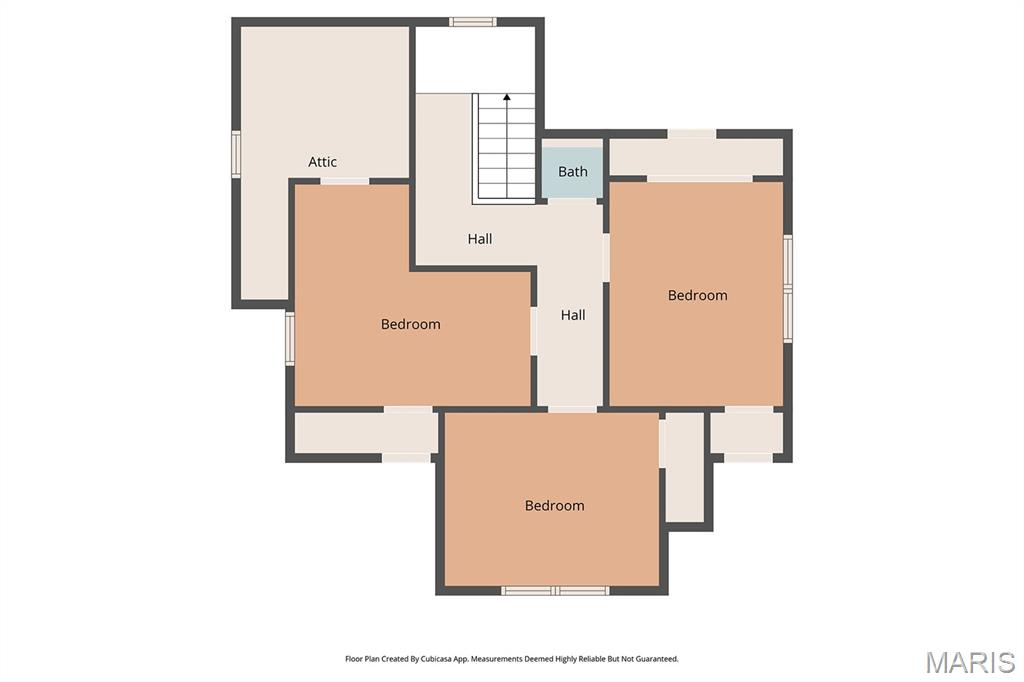
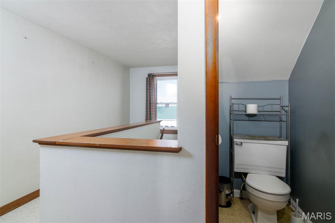
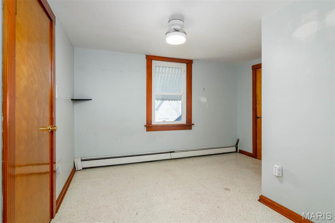
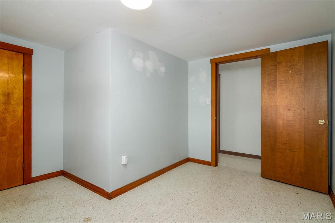
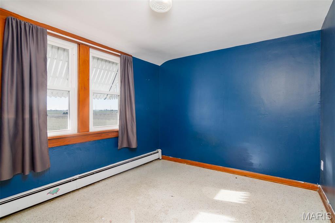
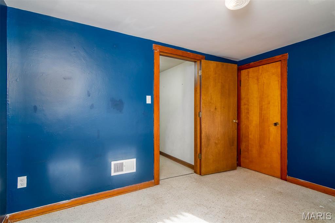
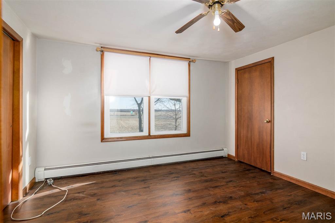
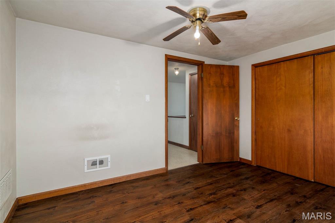
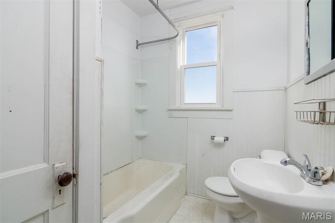
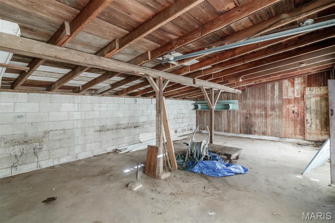
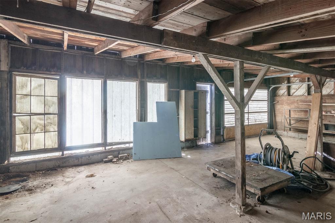
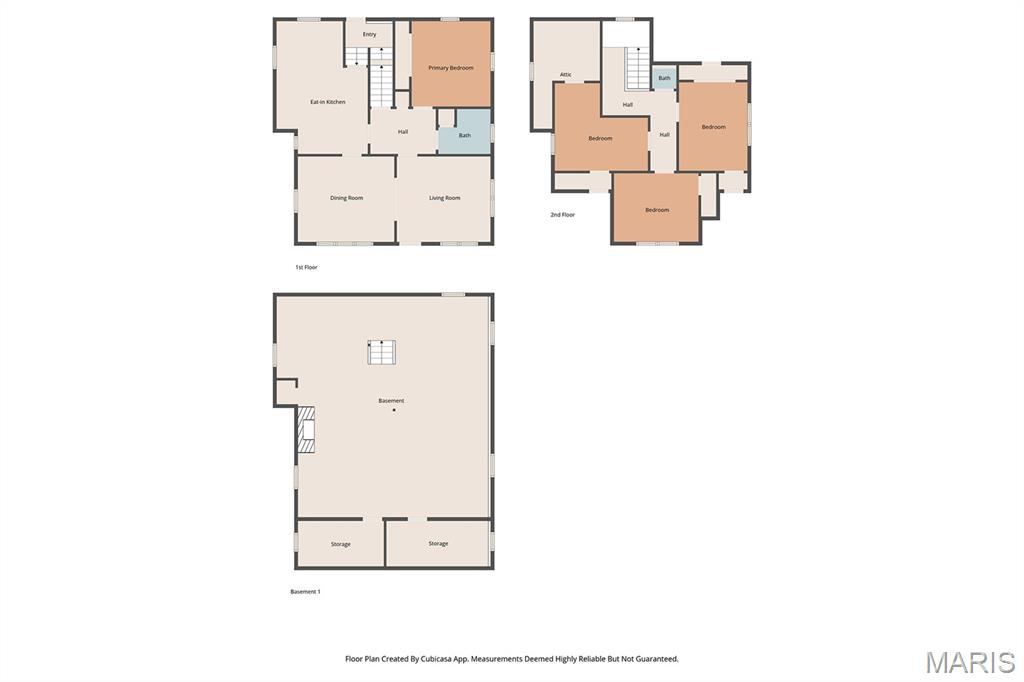
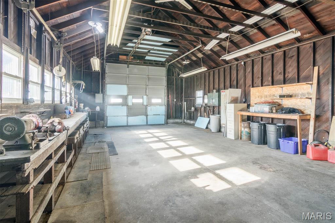
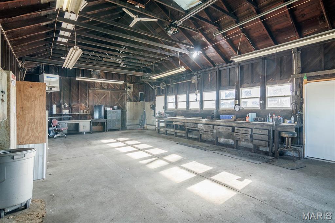

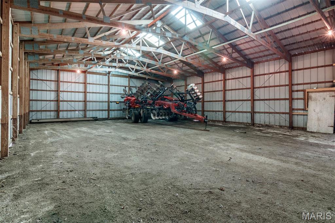
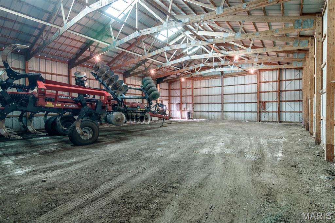
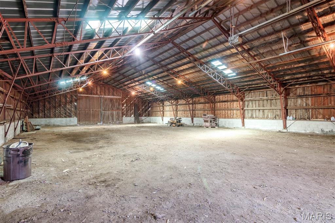
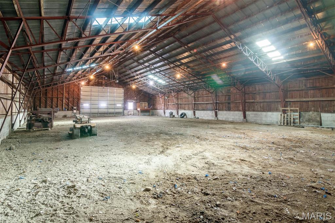

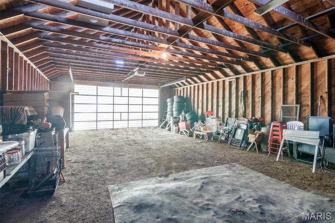
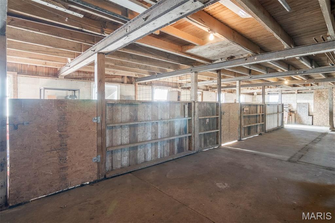
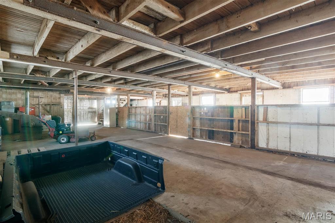
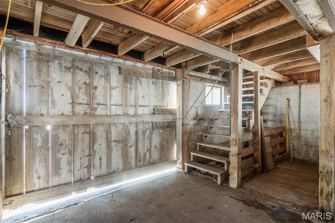
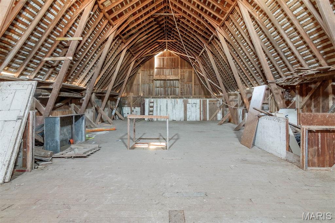
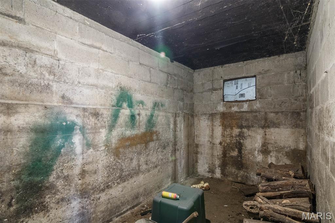
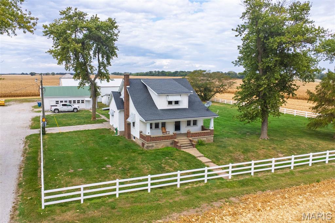
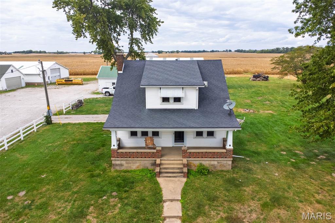

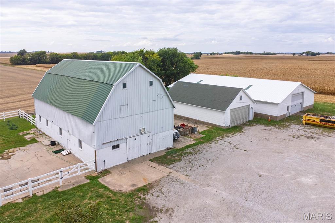
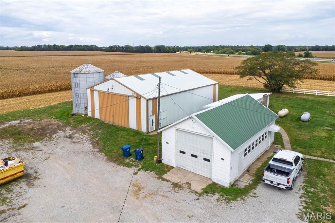
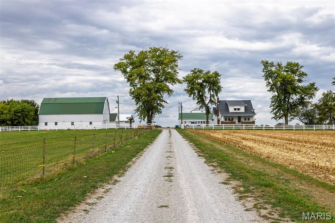
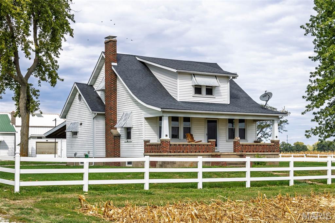
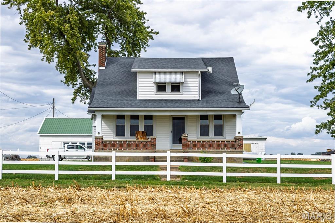
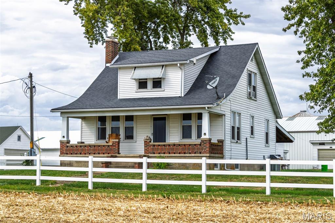
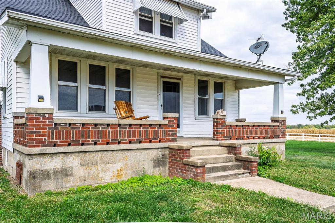
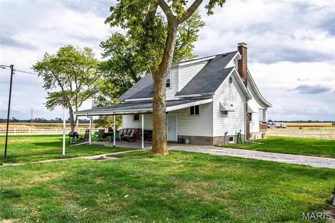
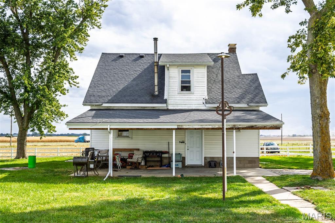
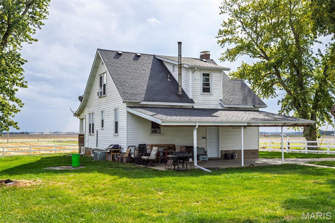
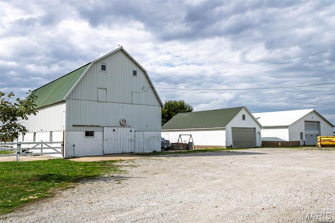

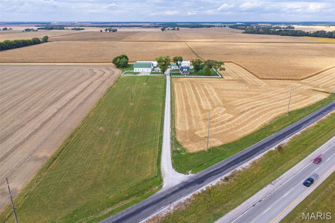
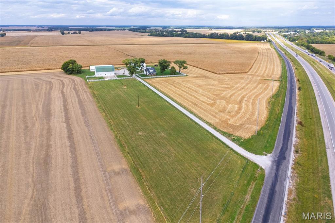
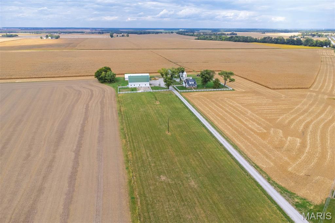
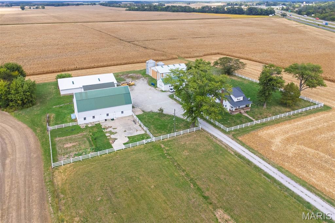
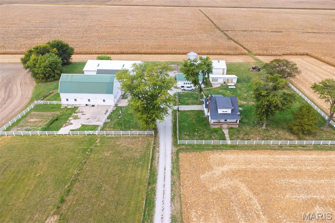
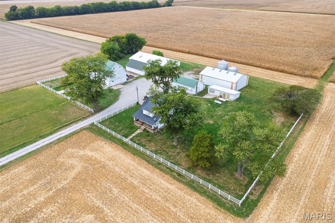
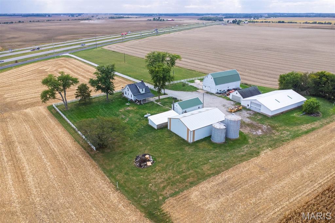
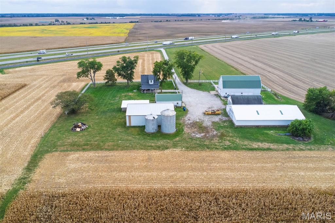
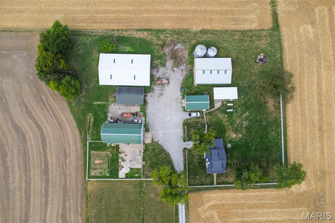
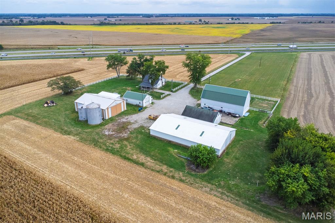
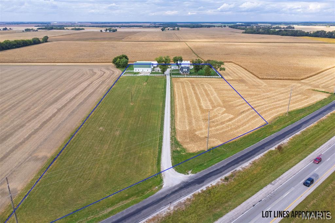
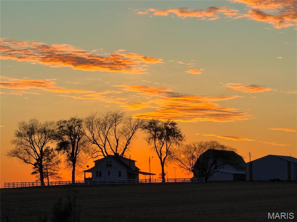
Bring your hobby farm vision to life! Charming farmhouse on over 6 ACRES in sought after Highland school district. Living/dining room enhanced with original wood flooring. Main floor primary bedroom and full bath. Three bedrooms and half bath (stool only) complete the upper level. Exterior features include work shop with overhead hoist, line shaft, and drill press, 2 car garage, Morton building, chicken coup, and horse barn. Open field in front of home is ideal for hay production. Pastureland in front of barn, perfectly suited for livestock grazing.From chickens to cattle to creative adventures this versatile property will satisfy your expectations. Portable house generator conveys with property. Septic pumped October, 2025. Inspections are for informative purposes only.
Property Information
Additional Information
Map Location
Room Dimensions
| Room | Dimensions (sq.rt) |
|---|---|
| Living Room (Level-Main) | 13 x 12 |
| Dining Room (Level-Main) | 13 x 122 |
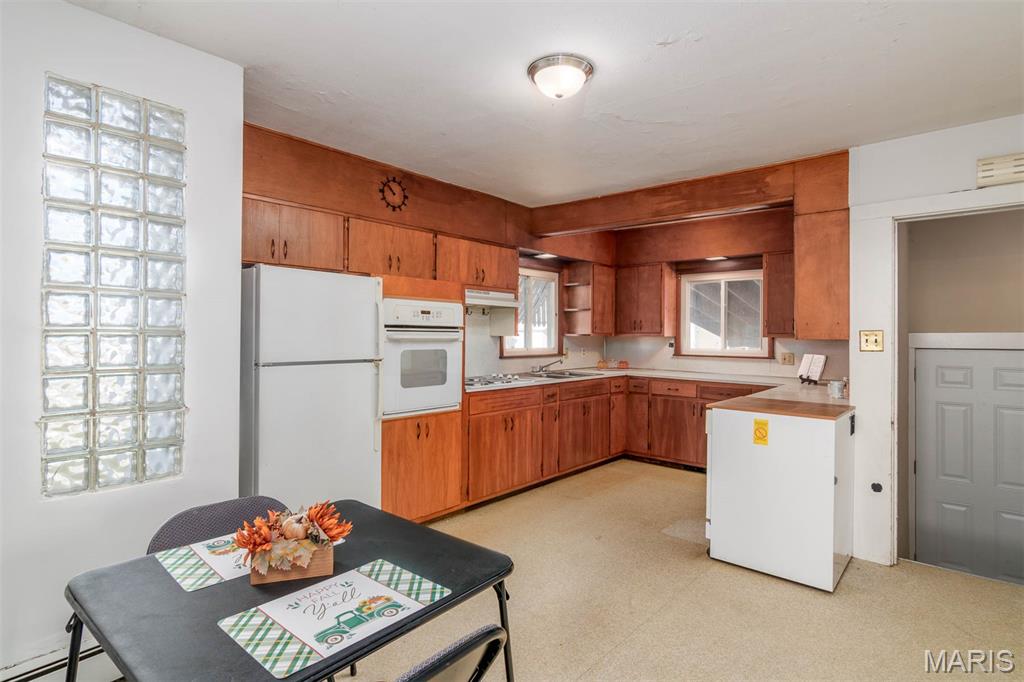
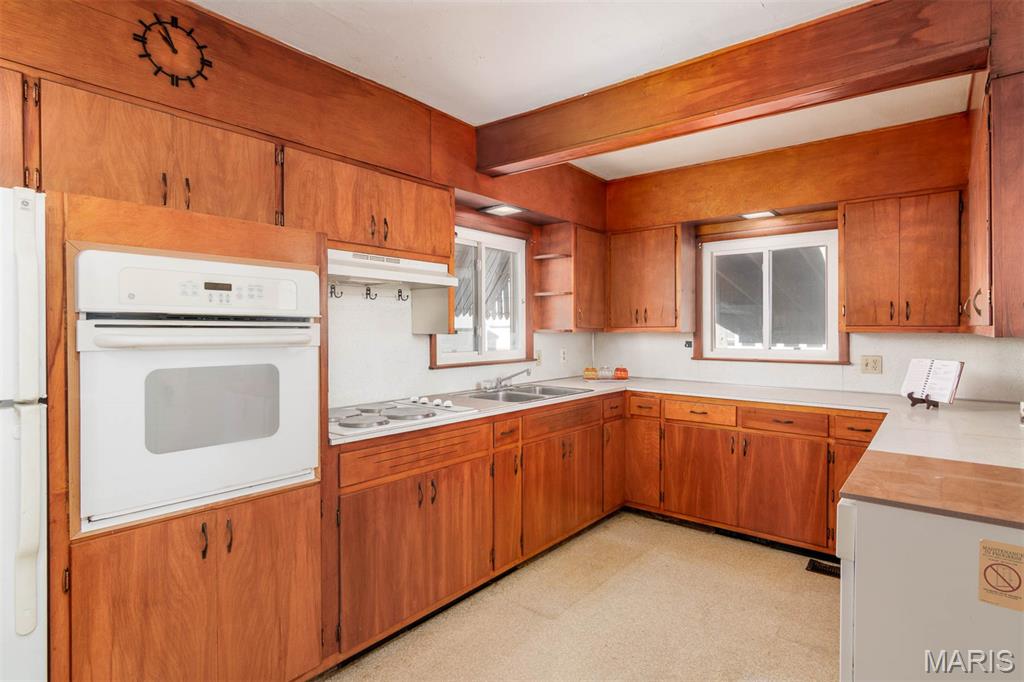
| Kitchen (Level-Main) | 14 x 12 |
| Primary Bedroom (Level-Main) | 12 x 11 |
| Bedroom 2 (Level-Upper) | 9 x 12 |
| Bedroom 3 (Level-Upper) | 12 x 12 |
| Bedroom 4 (Level-Upper) | 14 x 10 |
| Bathroom 2 (Level-Upper) | 4 x 3 |
| Bathroom (Level-Main) | 8 x 7 |


MORE REALTORS
Agent
Listing Courtesy of Coldwell Banker Brown Realtors - [email protected]
