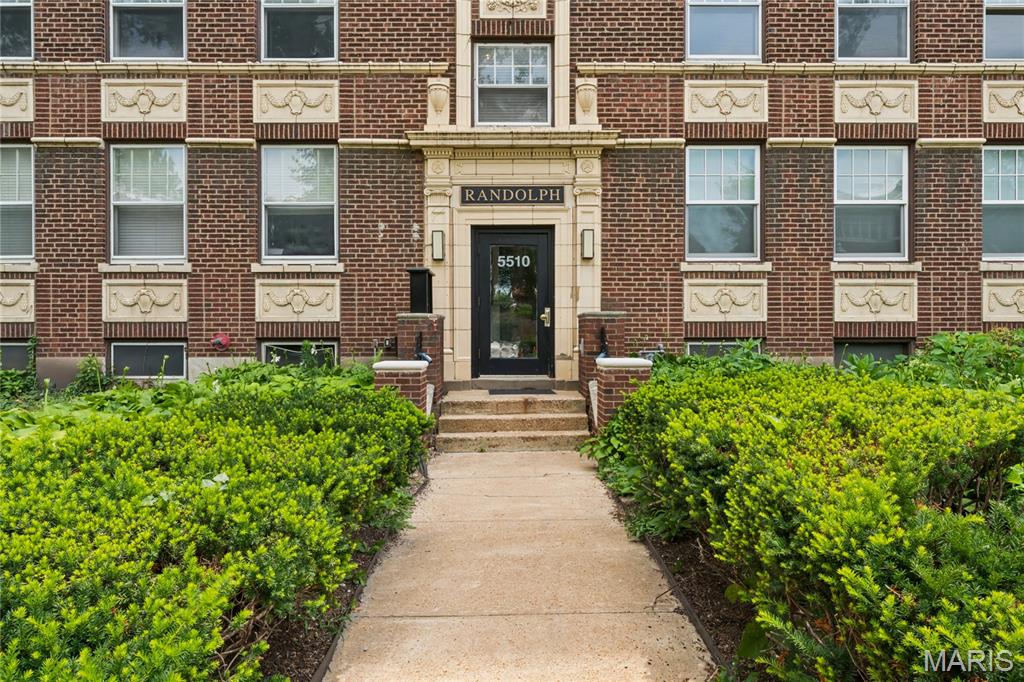
321 Belt Avenue, 501, St Louis City, MO 63112
Subdivision: Randolph Condos
List Price: $274,900
3
Bedrooms2
Baths1,549
Area (sq.ft)$N/A
Cost/sq.ft1 Story
TypeDescription
Welcome to the Randolph Condominiums, where timeless architecture blends seamlessly with modern updates in the popular DeBaliviere Place neighborhood. Located on the fifth floor, Unit 501 at 321 Belt Avenue offers a move-in-ready lifestyle with thoughtful upgrades throughout. This light-filled condo features new wood flooring, new carpet, updated kitchen and bathroom cabinetry, a new HVAC system, and six newly installed windows. The spacious floor plan includes two generously sized bedrooms, two full bathrooms, a large living room, and a separate dining area designed for comfortable everyday living and effortless entertaining. Step outside to your private covered patio just off the dining room—the perfect place to enjoy morning coffee, unwind after a long day, or simply relax in your own outdoor retreat. The location is hard to beat, with convenient walking access to Forest Park and easy access to major hospitals, universities, Midtown, downtown St. Louis, and Clayton. One covered parking space and a storage unit are included, and all appliances convey with the sale, making your move even easier. Don't miss this opportunity to own a beautifully updated condo that combines historic character, modern convenience, and an exceptional location. Schedule your private showing today!
Property Information
Additional Information
Map Location
Room Dimensions
| Room | Dimensions (sq.rt) |
|---|---|
| Living Room (Level-Main) | 22 x 14 |
| Dining Room (Level-Main) | 18 x 15 |
| Kitchen (Level-Main) | 10 x 10 |
| Primary Bathroom (Level-Main) | 16 x 13 |
| Bedroom (Level-Main) | 15 x 13 |
| Bedroom (Level-Main) | 15 x 10 |


MORE REALTORS
Agent
MORE, REALTORS
Listing Courtesy of ReeceNichols Real Estate - [email protected]