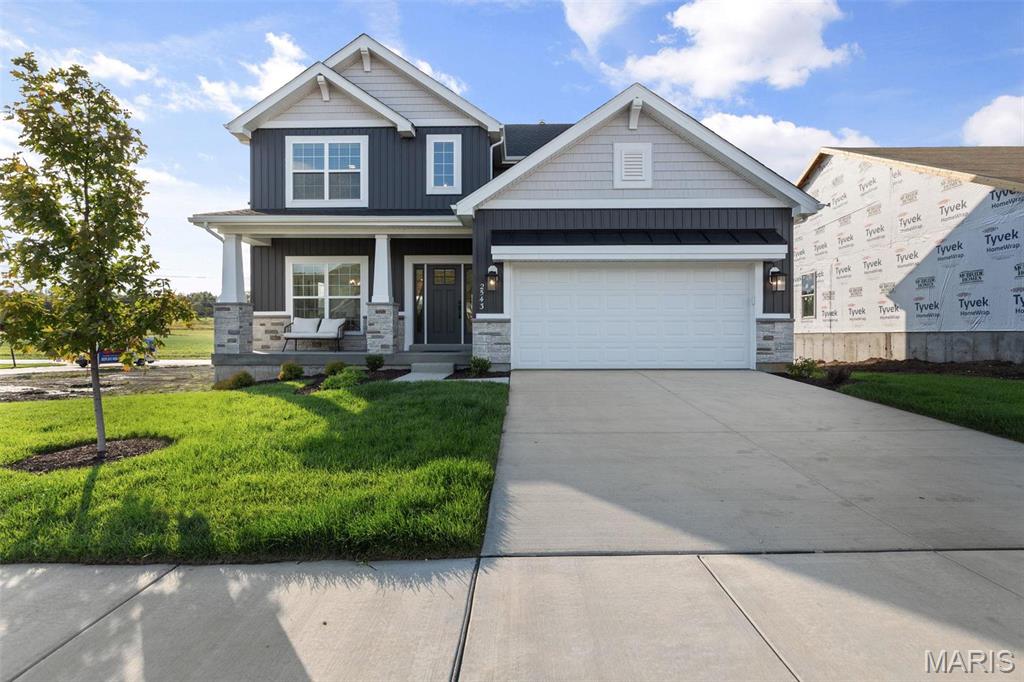

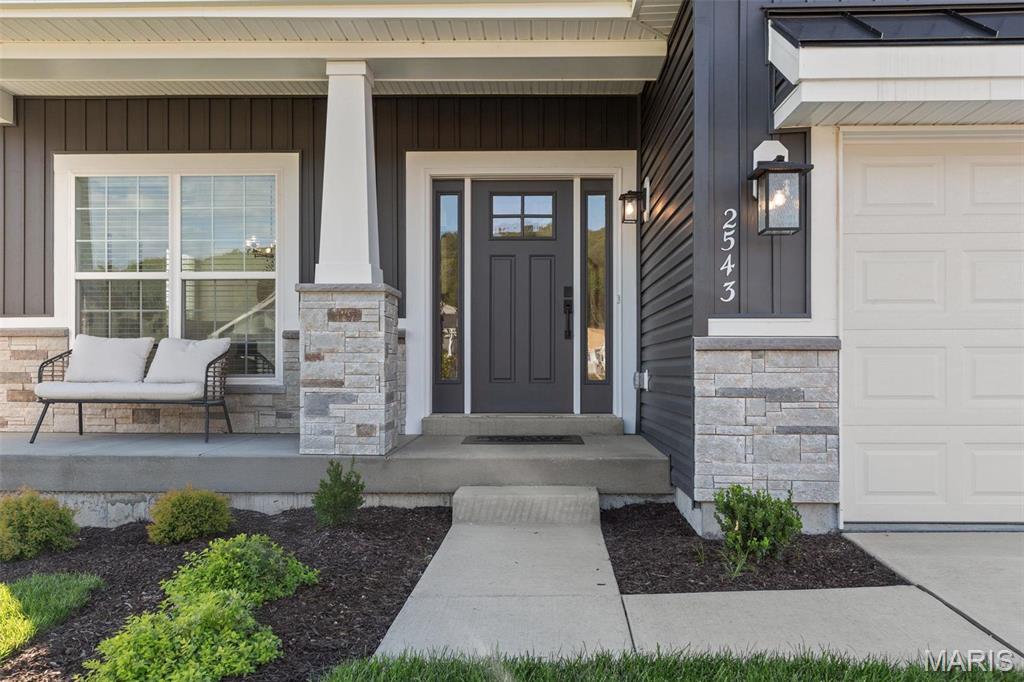
2543 Chukka Drive, Unincorporated, MO 63025
Subdivision: Polo Grounds Manors
List Price: $454,900
4
Bedrooms3
Baths2,081
Area (sq.ft)$N/A
Cost/sq.ft2 Story
TypeDescription
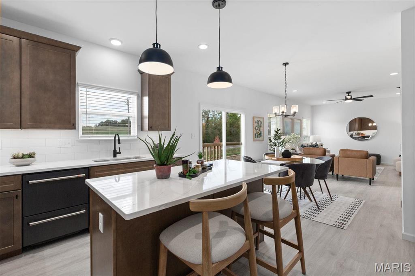
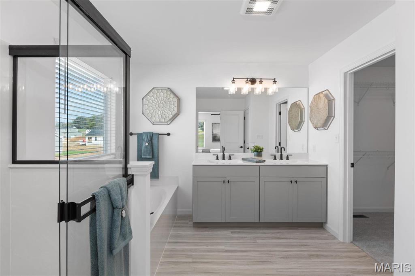
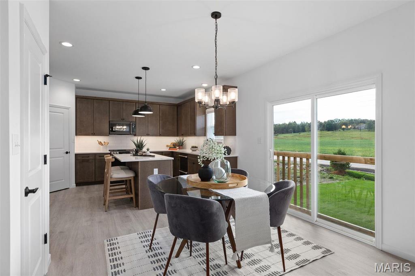
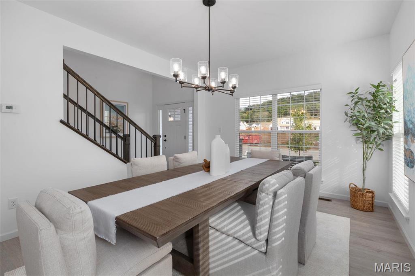
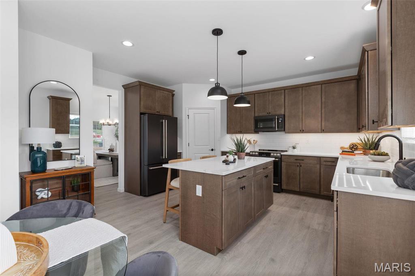
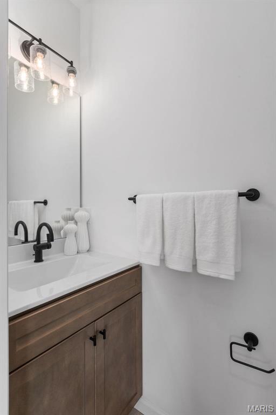
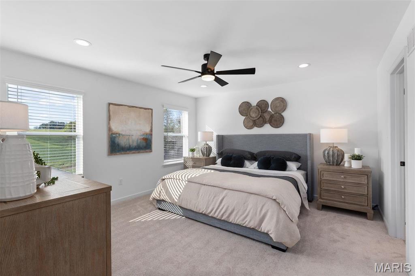
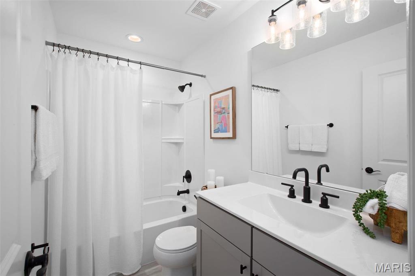
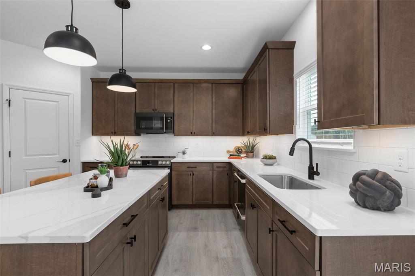
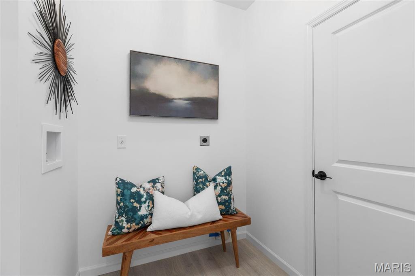
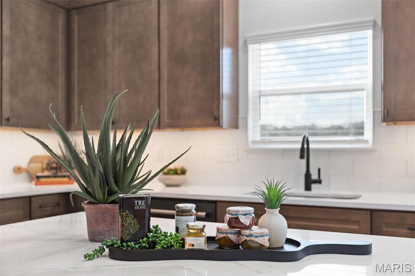
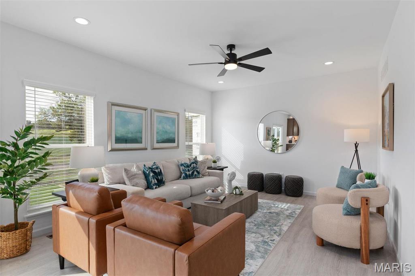
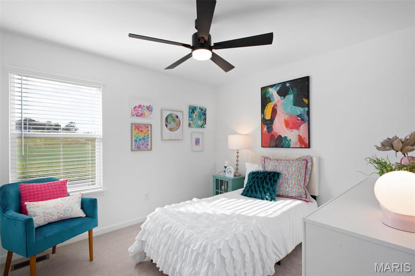
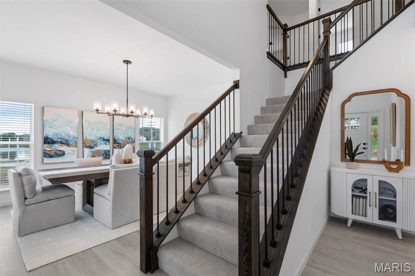
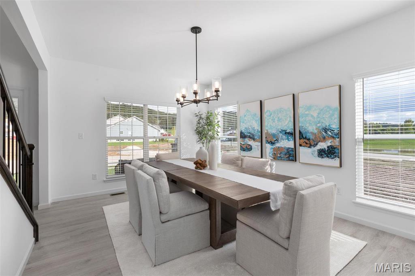
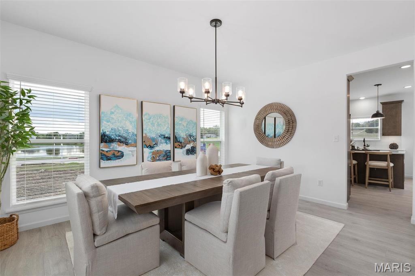
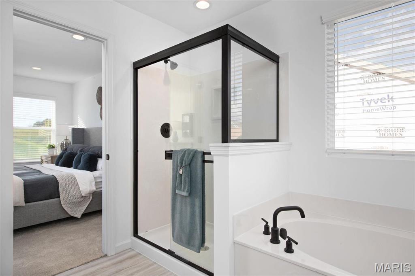
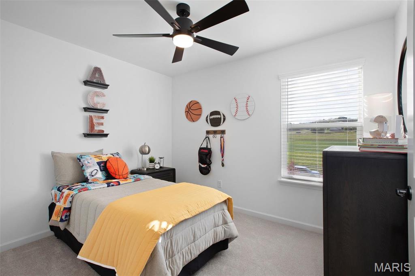
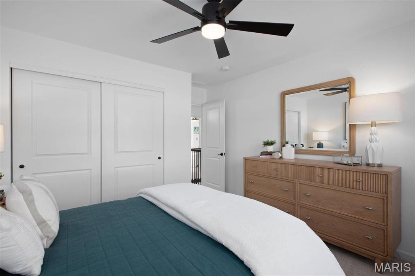
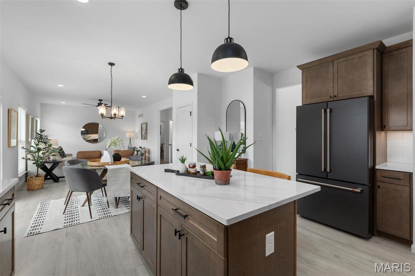
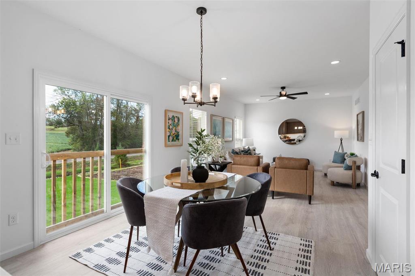
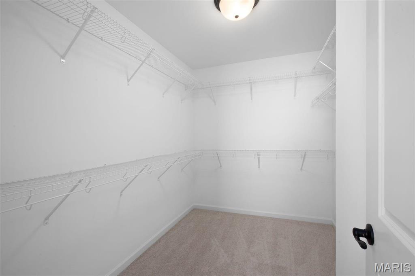
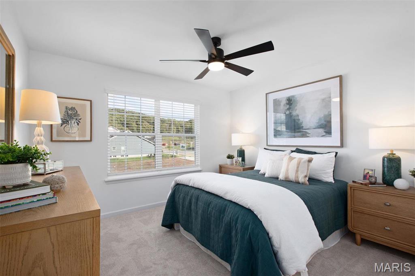
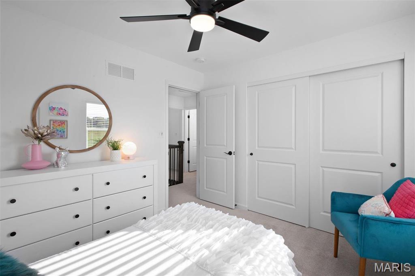
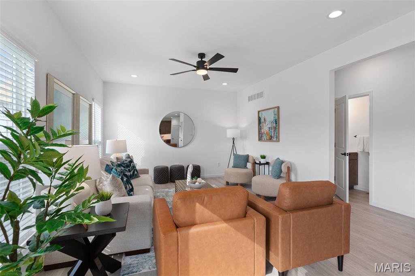
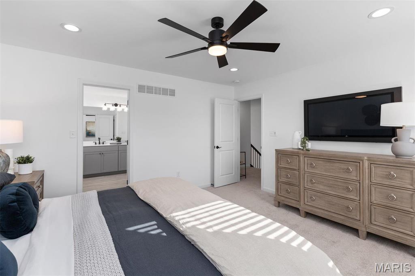
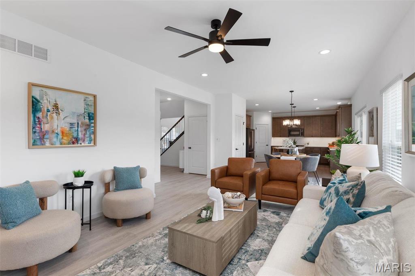
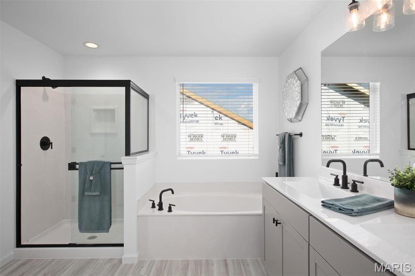
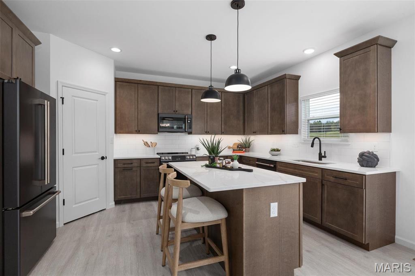
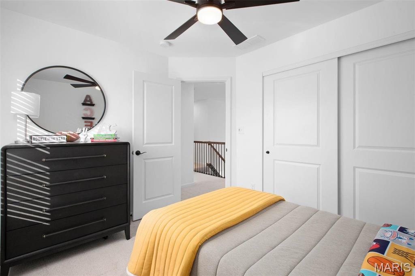
DISPLAY FOR SALE! New McBride Homes Royal II 2-story, 4BR 2.5BA available NOW! Luxury kitchen w/level 5 Burlap 42” cabinets, lg island w/breakfast bar, quartz countertops, matte black GE appliances, crown molding & corner walkin pantry. Breakfast rm opens to backyard w/sliding glass door. Main level has a large family rm w/ceiling fan, formal dining w/coffered ceiling, laundry, powder rm & open spindled staircase to the 2nd floor. Master suite w/recessed lighting, ceiling fan, walk-in closet & private bath w/double vanity, tub, enclosed toilet & walk-in shower. 3 additional bedrooms with ceiling fans & hall bath. Upgraded lighting/plumbing fixtures, garage coachlights & ¾ bath rough-in in LL. Polo Grounds offers a barn-style clubhouse, playground, pickleball court, scenic lake w/fountain & more. Located in Eureka near Highway 109/Hwy FF, in the Rockwood School District. Enjoy peace of mind w/McBride Homes’ 10 year builders warranty & incredible customer service! Display photos shown.
Property Information
Additional Information
Map Location
Room Dimensions
| Room | Dimensions (sq.rt) |
|---|---|
| Family Room (Level-Main) | 18 x 13 |
| Breakfast Room (Level-Main) | 10 x 11 |
| Kitchen (Level-Main) | 11 x 16 |
| Dining Room (Level-Main) | 12 x 15 |
| Primary Bedroom (Level-Upper) | 14 x 14 |
| Bedroom (Level-Upper) | 11 x 10 |
| Bedroom (Level-Upper) | 11 x 10 |
| Bedroom (Level-Upper) | 12 x 11 |


MORE REALTORS
Agent
Listing Courtesy of ListWithFreedom.com Inc - [email protected]
