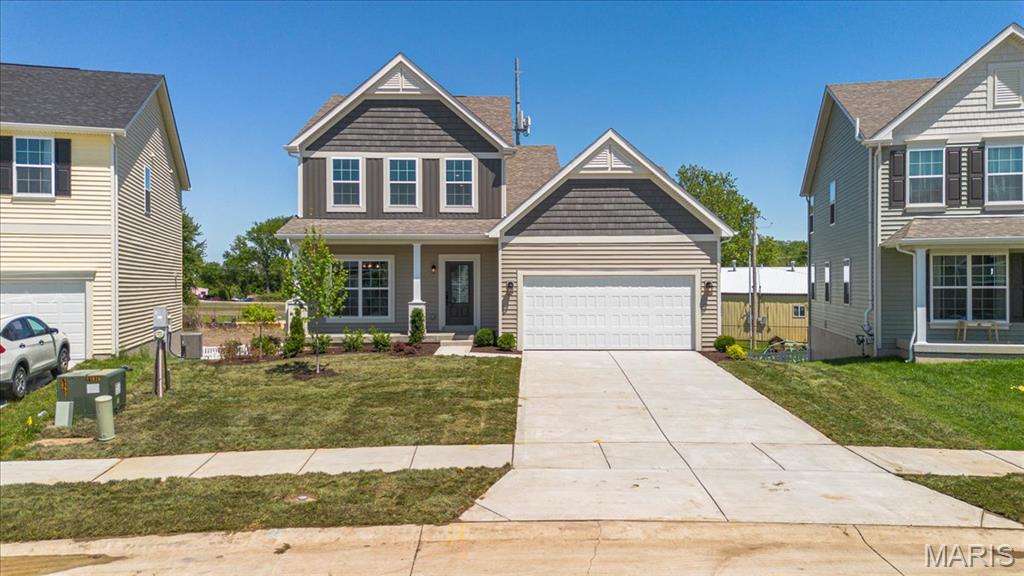
86 River Wind Drive, St Charles, MO 63301
Subdivision: River Breeze Estates
Upcoming OpenHouses:
Aug 6th, 12:00 PM to 5:00 PM Aug 7th, 1:00 PM to 5:00 PMList Price: $508,110
3
Bedrooms2
Baths1,734
Area (sq.ft)$N/A
Cost/sq.ft1 Story
TypeDescription
Audubon by Consort Homes in River Breeze Estates. This thoughtfully designed 1,734 sq ft home offers 3 bedrooms, 2 full baths, and a 2-car attached garage. The open-concept layout features a spacious great room with electric fireplace and flows seamlessly into the kitchen and casual dining area, creating an ideal setting for everyday living and entertaining. The kitchen includes stainless steel gas appliances, quartz countertops, custom cabinetry with soft-close doors and drawers, dovetail and full-extension drawer construction, pendant lighting, and a refrigerator cabinet. LVP flooring extends through the main living areas and primary bedroom. The main-level primary suite offers a walk-in closet and private bath with hardware. Two additional bedrooms and a full bath in the hall with hardware and an adult height vanity provide functional space for family or guests. Main-floor laundry adds convenience. Additional features include a full walk-out basement with 8-ft pour, rough-in bath, sump pump, smart thermostat, insulated low-E windows, and landscaped lot. Located in the Orchard Farm R-V School District.
Property Information
Additional Information
Map Location
Room Dimensions
| Room | Dimensions (sq.rt) |
|---|---|
| Great Room (Level-Main) | 19 x 14 |
| Kitchen (Level-Main) | 13 x 11 |
| Laundry (Level-Main) | N/A |
| Primary Bedroom (Level-Main) | 15 x 13 |
| Bedroom 2 (Level-Main) | 11 x 10 |
| Bedroom 3 (Level-Main) | 11 x 10 |
| Primary Bathroom (Level-Main) | N/A |
| Bathroom 2 (Level-Main) | N/A |
| Dining Room (Level-Main) | 11 x 11 |


MORE REALTORS
Agent
MORE, REALTORS
Listing Courtesy of Consort Realty, LLC - [email protected]