15799 County Road 7200, Rolla, MO 65401
Subdivision: None
List Price: $599,900
4
Bedrooms3
Baths1,859
Area (sq.ft)$N/A
Cost/sq.ft1 Story
TypeDescription
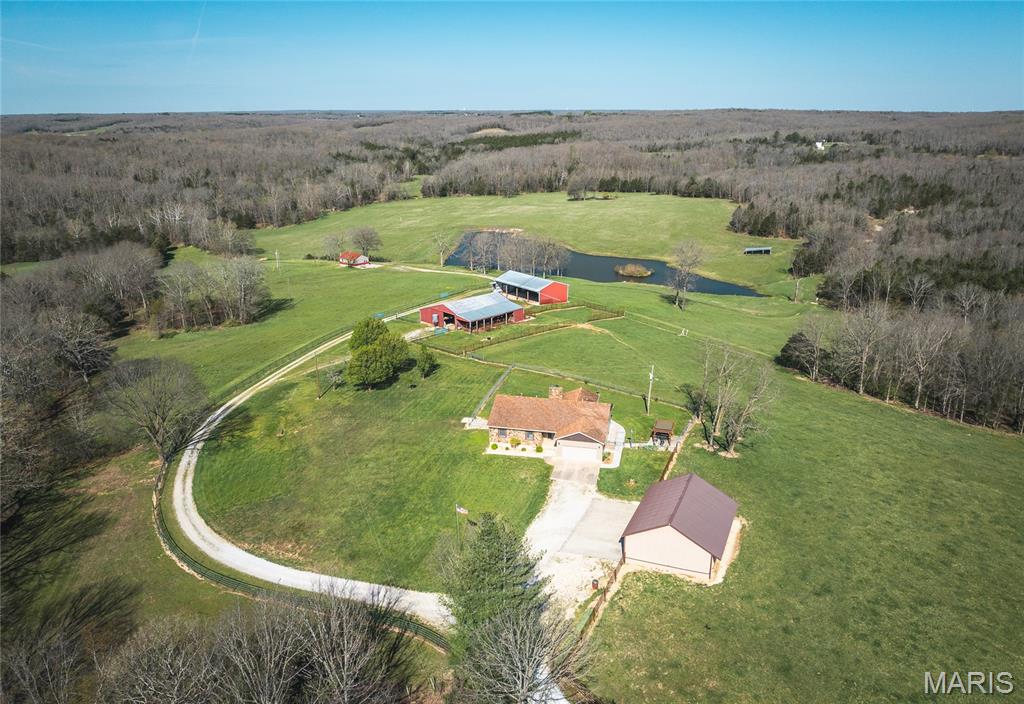
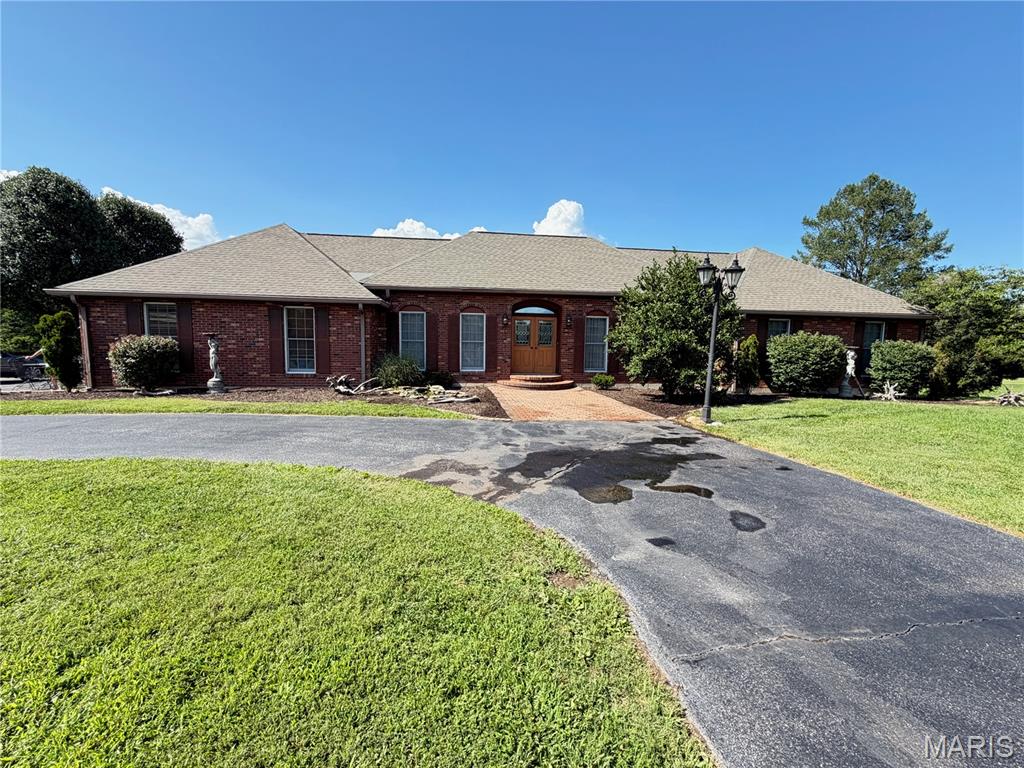

40 acres is hard to find these days!! And with a nice home?? Close to town!! You need to check this out! Some acreage in this area has sold for $8000-$11,000 per acre which make this property a great find! One owner home tucked away in the woods! Well maintained and loved ranch home on a full partially finished walkout basement on over 40 acres. Winding drive through the trees welcomes you. Covered front porch. Formal living room, formal dining room, kitchen has lots of cabinets plus pantry cabinets and big enough for a table, huge laundry room also with lots of cabinets, family room and 3 bedrooms, 2 full baths all on the main level. Master bedroom has it's own private bath. Lower level has a family room with tons of windows for natural light, a 4th bedroom, a 3rd full bath and a large unfinished area for workshop, storage, kitchenette, etc plus a cellar type room great for storm shelter. This is a well built home with 6" walls, Victor wood furnace with wood to get you started for next winter, whole house humidifier all helping to keep the utility costs low! New roof! Large deck at the back of the house overlooks the back yard and the garden area. Over 40 acres of mostly trees is great for privacy and hunting! Plus a creek!! This is a great property at the end of a cul-de-sac with just a few neighbors.
Property Information
Additional Information
Map Location
Room Dimensions
| Room | Dimensions (sq.rt) |
|---|---|
| Living Room (Level-Main) | 23 x 11 |
| Dining Room (Level-Main) | 11 x 9 |
| Kitchen (Level-Main) | 13 x 12 |
| Bedroom (Level-Main) | 14 x 10 |
| Bedroom 2 (Level-Main) | 11 x 11 |
| Bedroom 3 (Level-Main) | 11 x 11 |
| Bedroom 4 (Level-Lower) | 11 x 11 |
| Storage (Level-Lower) | 30 x 22 |
| Laundry (Level-Main) | 19 x 8 |
| Family Room (Level-Main) | 20 x 11 |
| Family Room (Level-Lower) | 26 x 14 |


MORE REALTORS
Agent
MORE, REALTORS
Listing Courtesy of REALTY EXECUTIVES FERRELL ASSOCIATES - [email protected]