218 Ella Rose Lane, Unincorporated, MO 63304
Subdivision: Missouri Bluffs #1B
List Price: $1,299,000
3
Bedrooms2
Baths2,179
Area (sq.ft)$N/A
Cost/sq.ft1 Story
TypeDescription
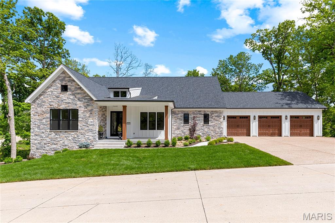
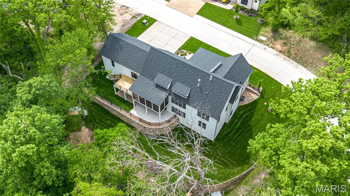
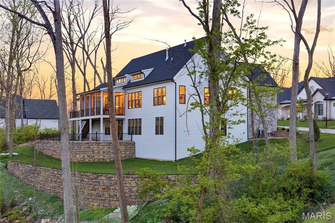
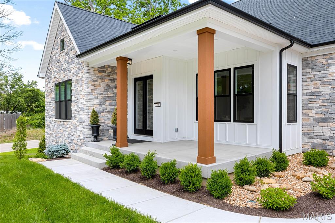
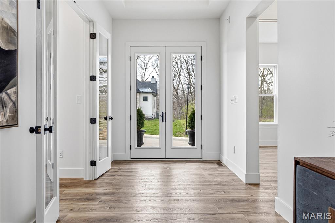
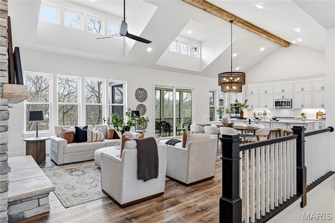
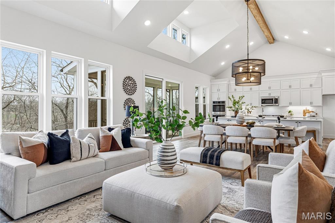
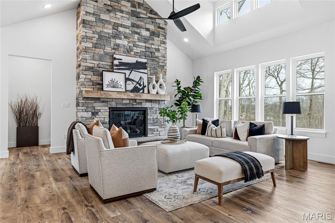
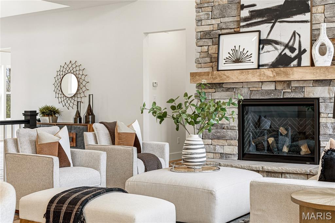
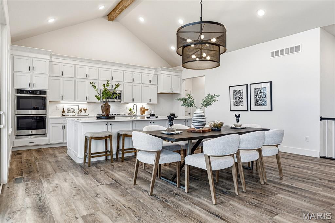
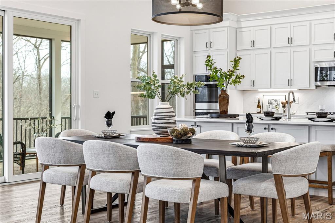
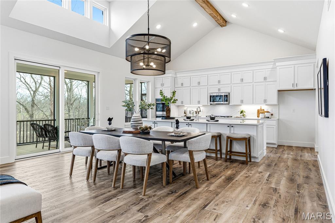
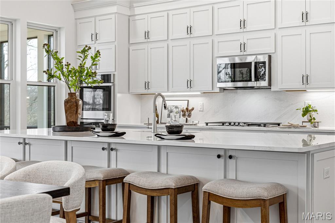
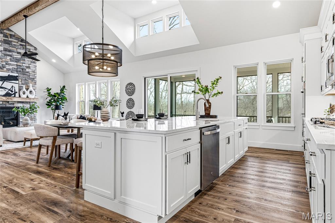
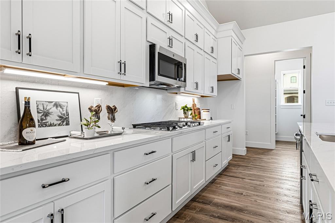
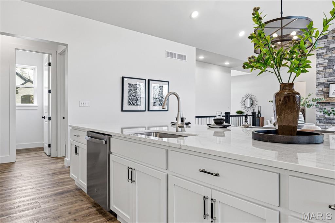
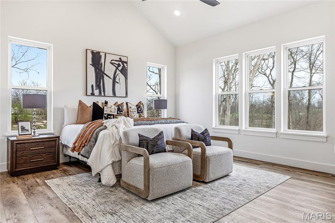
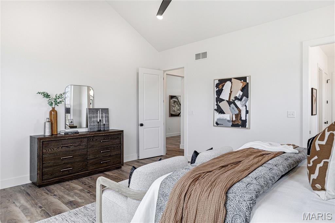
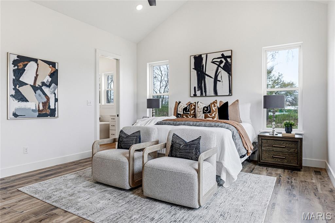
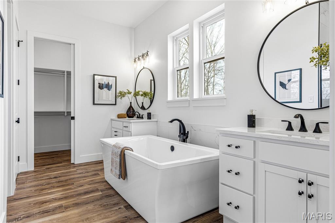
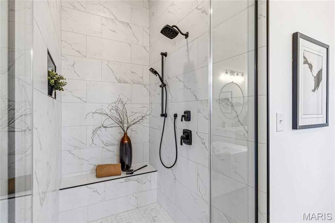
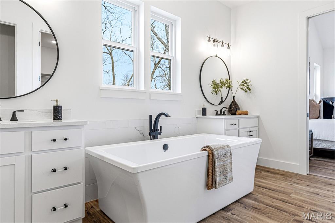
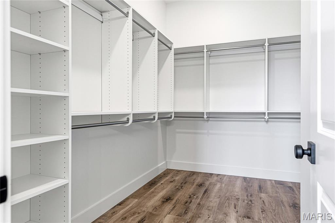
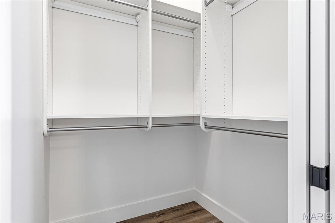
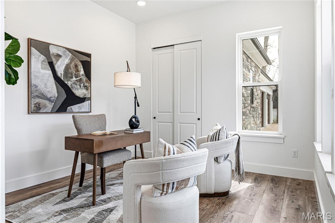
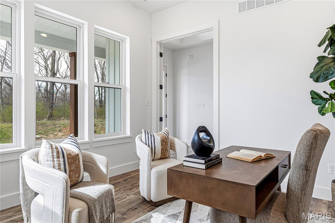
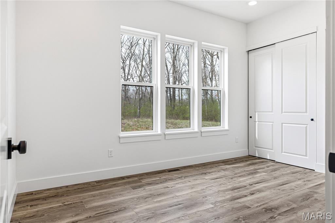
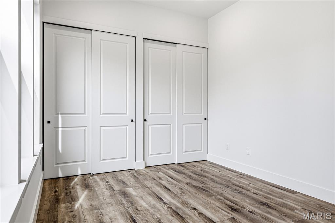
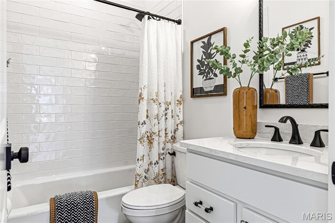
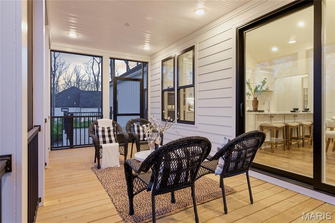
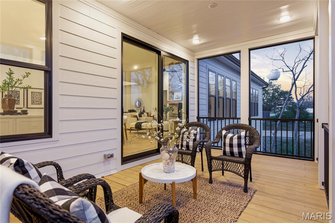
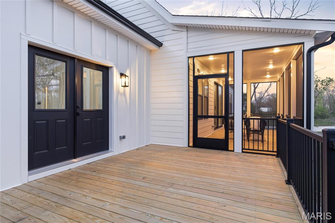
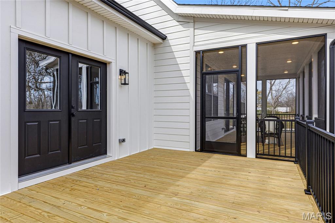
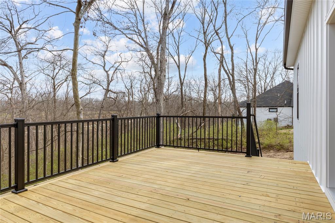
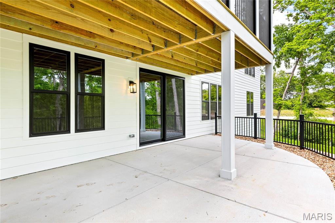
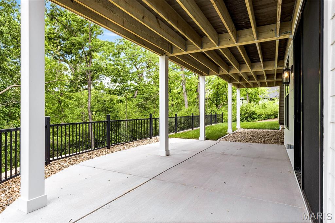
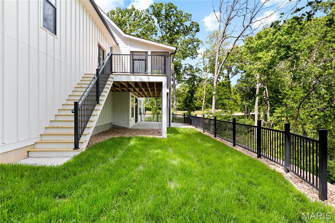
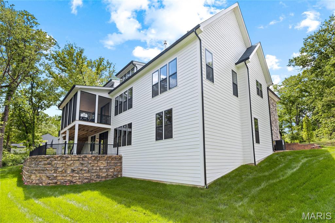
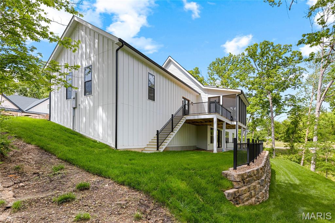
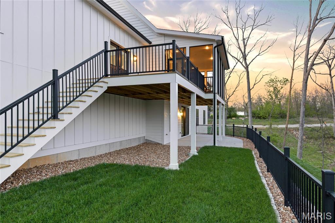
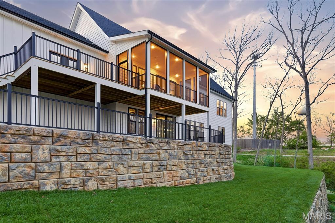
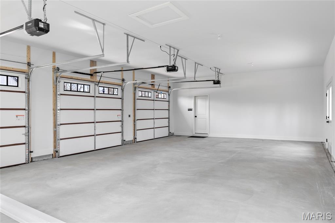
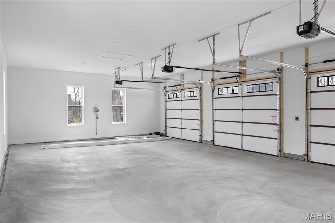
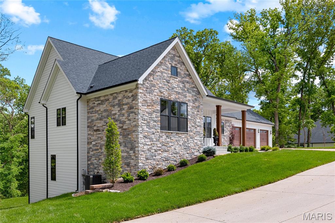
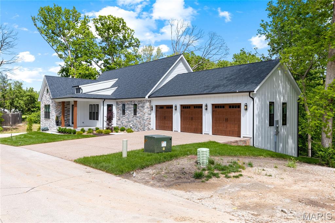
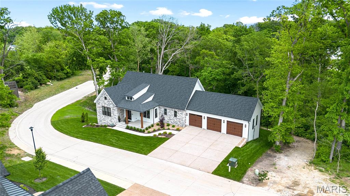
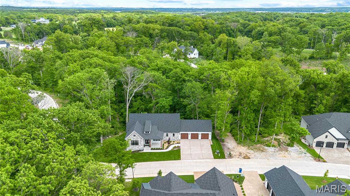
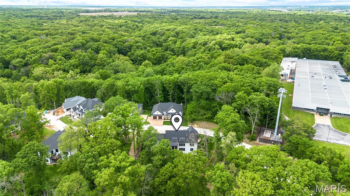
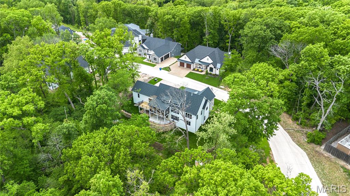
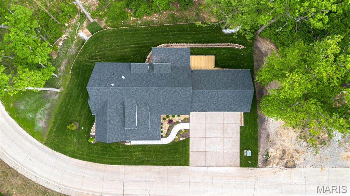
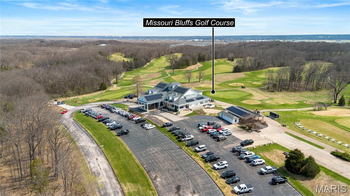
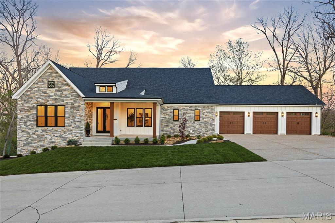
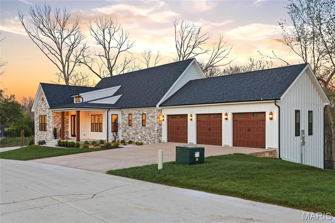
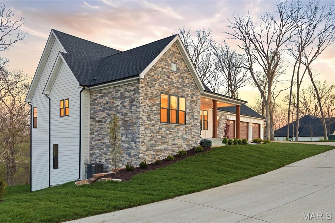
Nestled in the newly developed Missouri Bluffs community—anchored by a Tom Fazio-designed golf course and described as “one of the most beautiful sites in the State of Missouri”—this exceptional new construction ranch blends timeless New England cottage architecture with transitional luxury. Thoughtfully designed by renowned architect Tim Busse and expertly built by Homes By Whittaker, every detail showcases elevated craftsmanship and premium upgrades. A charming covered front porch welcomes you to an impressive entry featuring 8-foot double atrium doors, opening to a dramatic two-story foyer and private study (optional second bedroom) with elegant French doors. Inside, a timber-beamed cathedral ceiling and expansive windows create a bright, airy ambiance throughout the dining area and stunning great room, highlighted by a floor-to-ceiling stone fireplace. The designer kitchen is a true showpiece, featuring white Shaker cabinetry, quartz countertops, stainless steel appliances, and an expansive 12-foot center island—perfect for entertaining or everyday living. The vaulted primary suite offers a peaceful retreat with two custom walk-in closets and a spa-inspired bath complete with a freestanding soaking tub. A third bedroom and full bath round out the main-level living space. Situated on a private, wooded cul-de-sac lot, the home also features an inviting screened outdoor living area and a spacious three-car garage. Conveniently located just minutes from Chesterfield Valley, with easy access to Highways 40 and 94, this home offers both tranquility and accessibility.
Property Information
Additional Information
Map Location
Room Dimensions
| Room | Dimensions (sq.rt) |
|---|---|
| Den (Level-Main) | 12 x 11 |
| Dining Room (Level-Main) | 19 x 9 |
| Great Room (Level-Main) | 19 x 19 |
| Kitchen (Level-Main) | 19 x 11 |
| Primary Bedroom (Level-Main) | 17 x 15 |
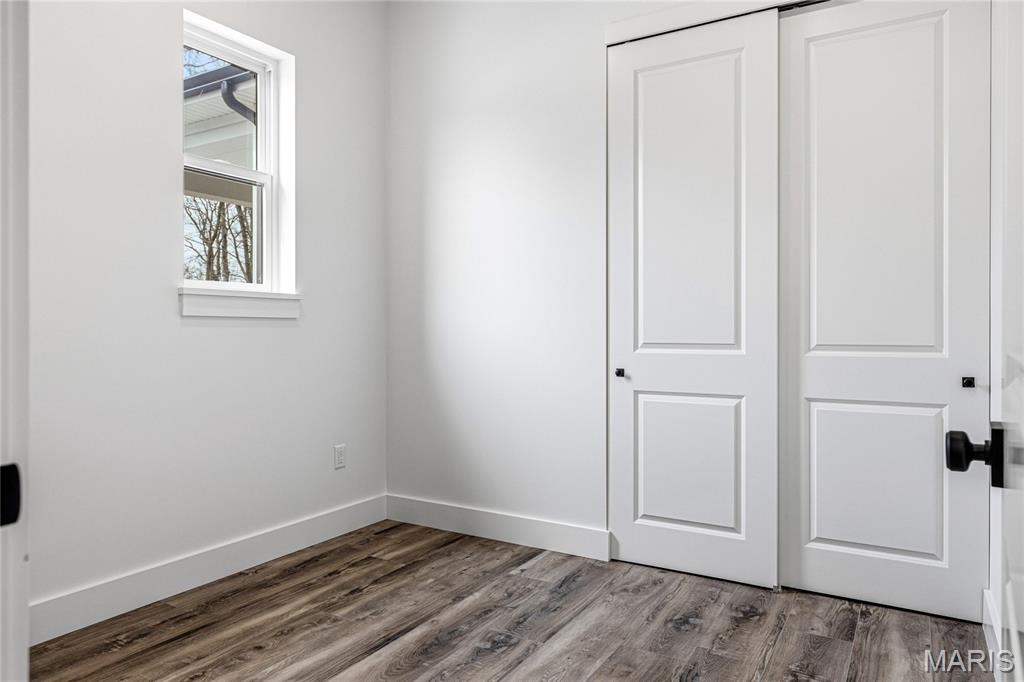
| Bedroom 2 (Level-Main) | 14 x 10 |
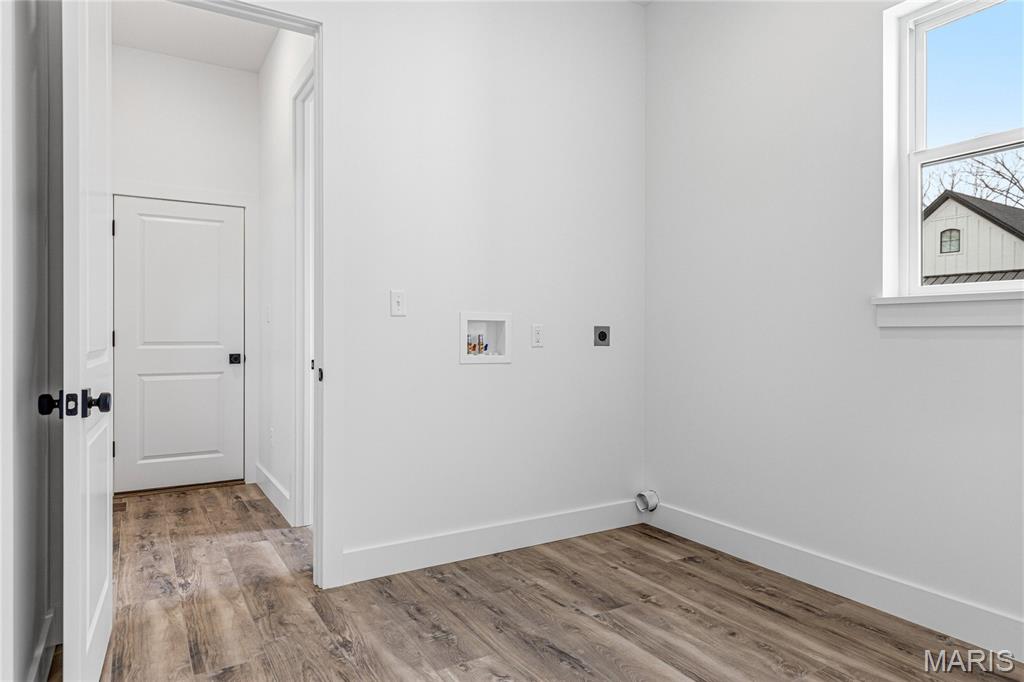
| Laundry (Level-Main) | 9 x 9 |


MORE REALTORS
Agent
Listing Courtesy of Coldwell Banker Realty - Gundaker - [email protected]
