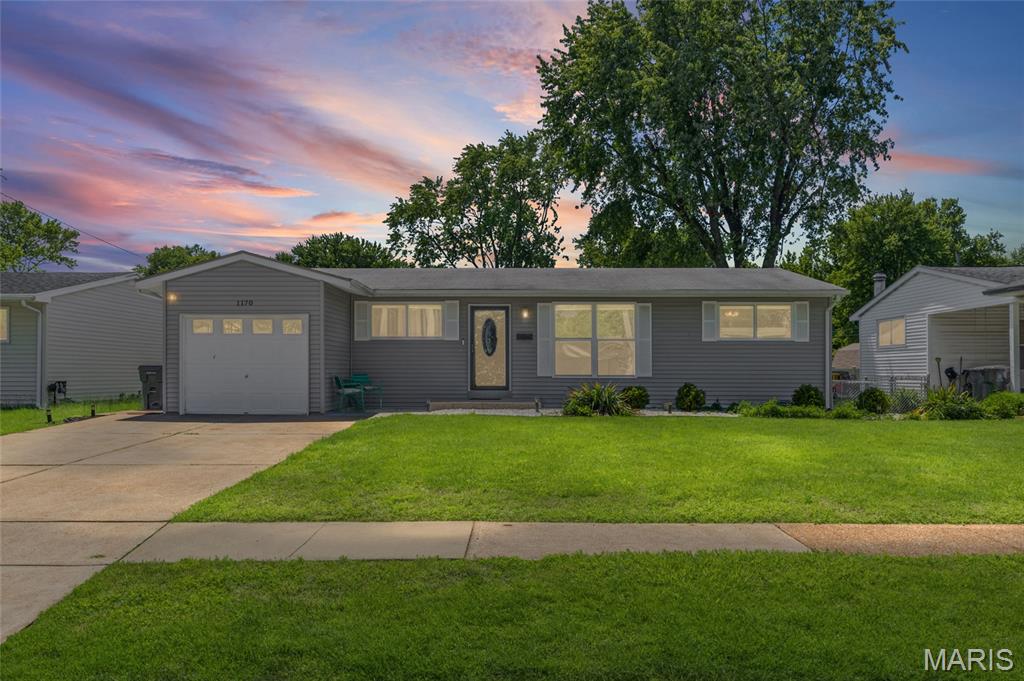
1170 Verlene Drive, Florissant, MO 63031
Subdivision: Mark Lee Manor
List Price: $225,000
4
Bedrooms3
Baths1,188
Area (sq.ft)$N/A
Cost/sq.ft1 Story
TypeDescription
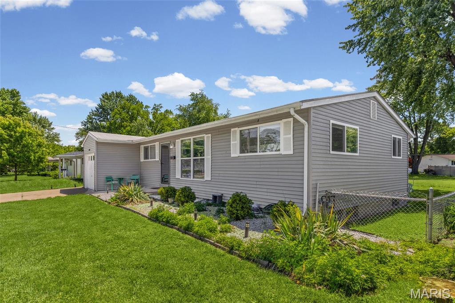
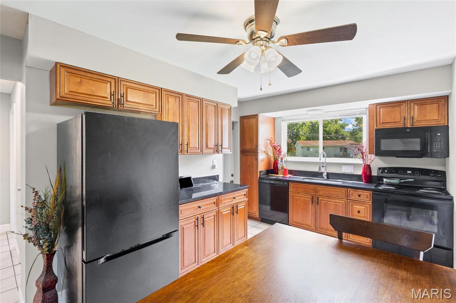
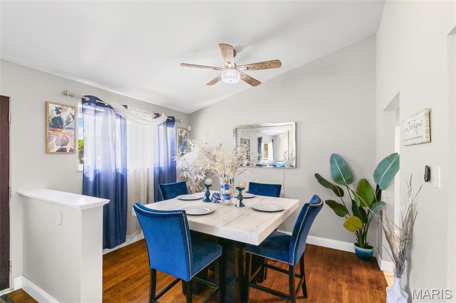
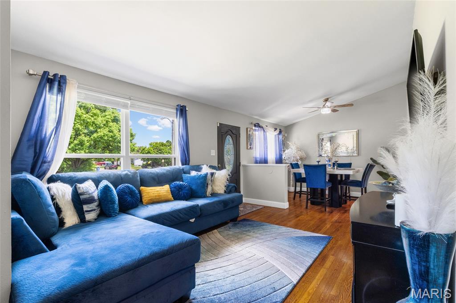
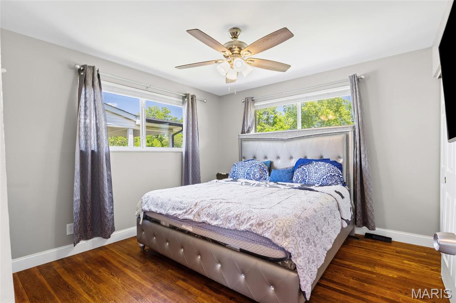
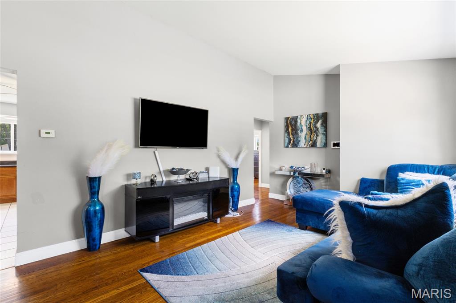
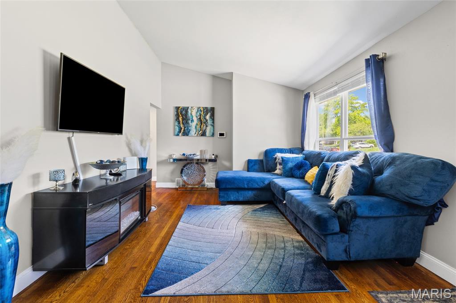
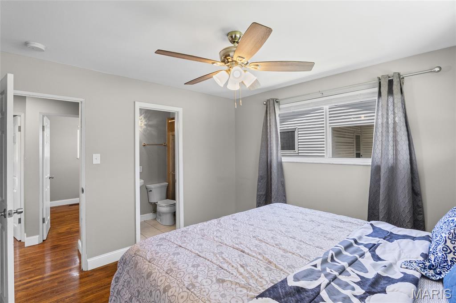
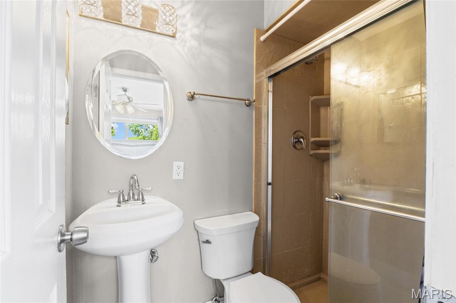
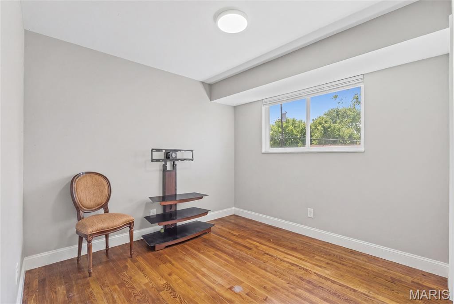
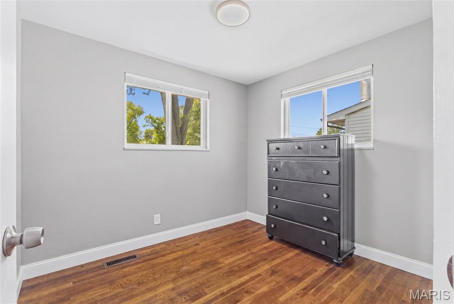
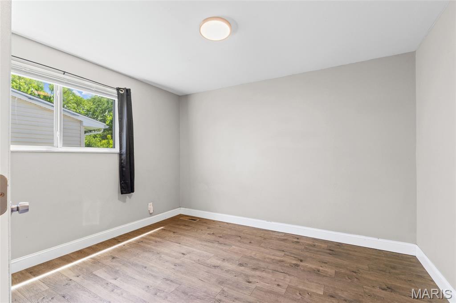
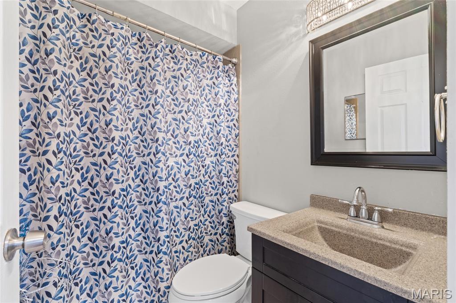
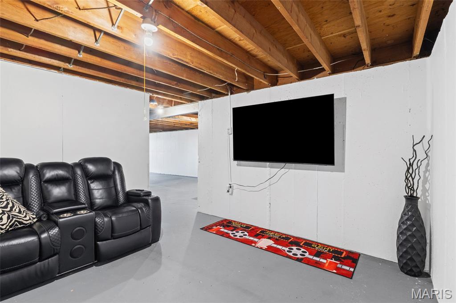
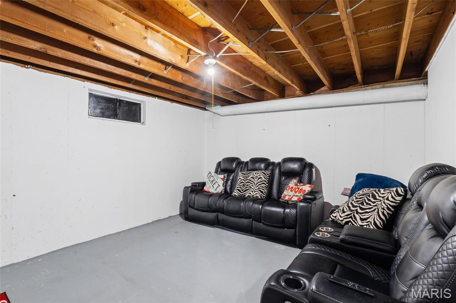
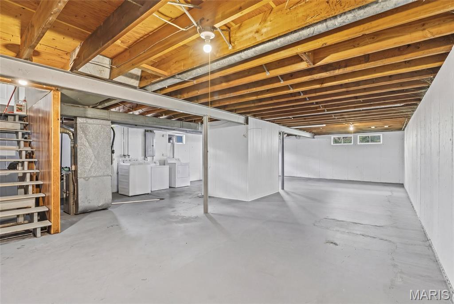
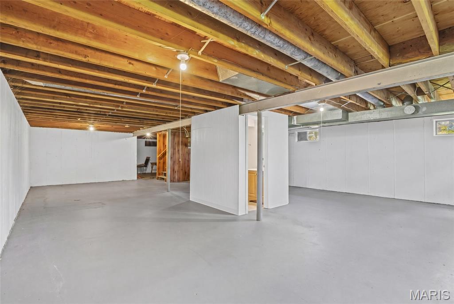
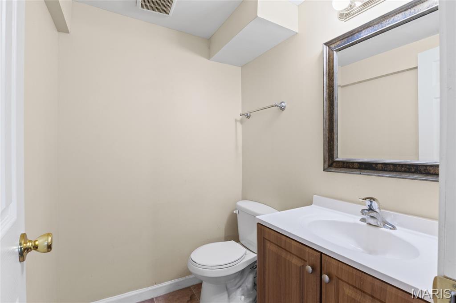
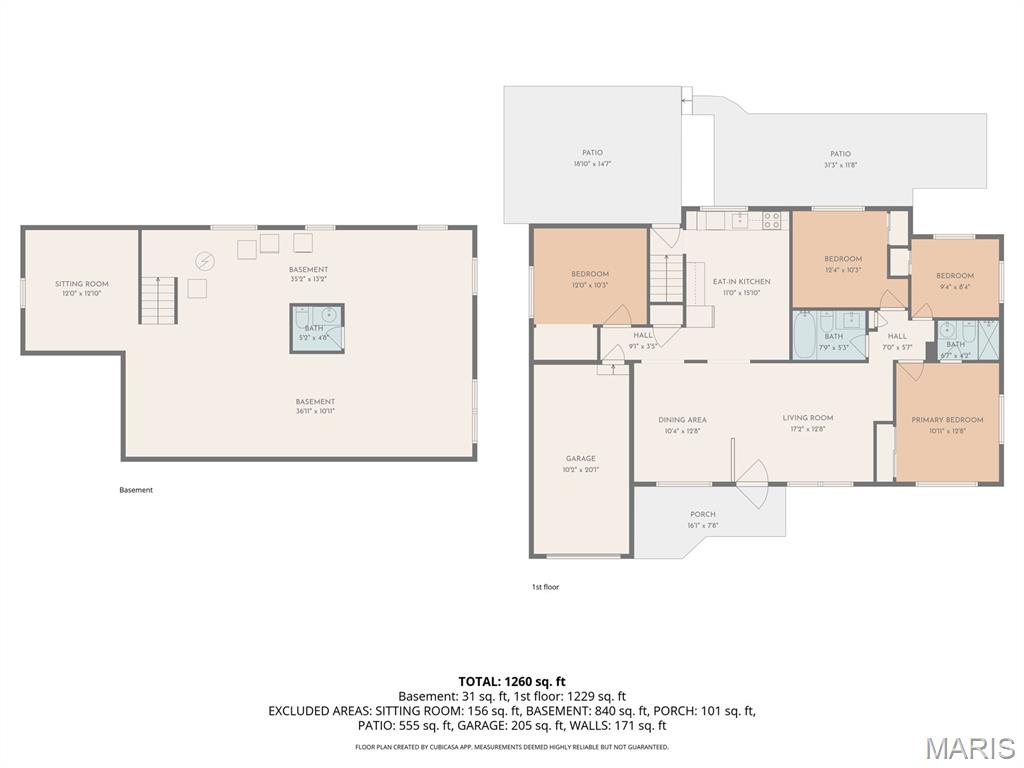
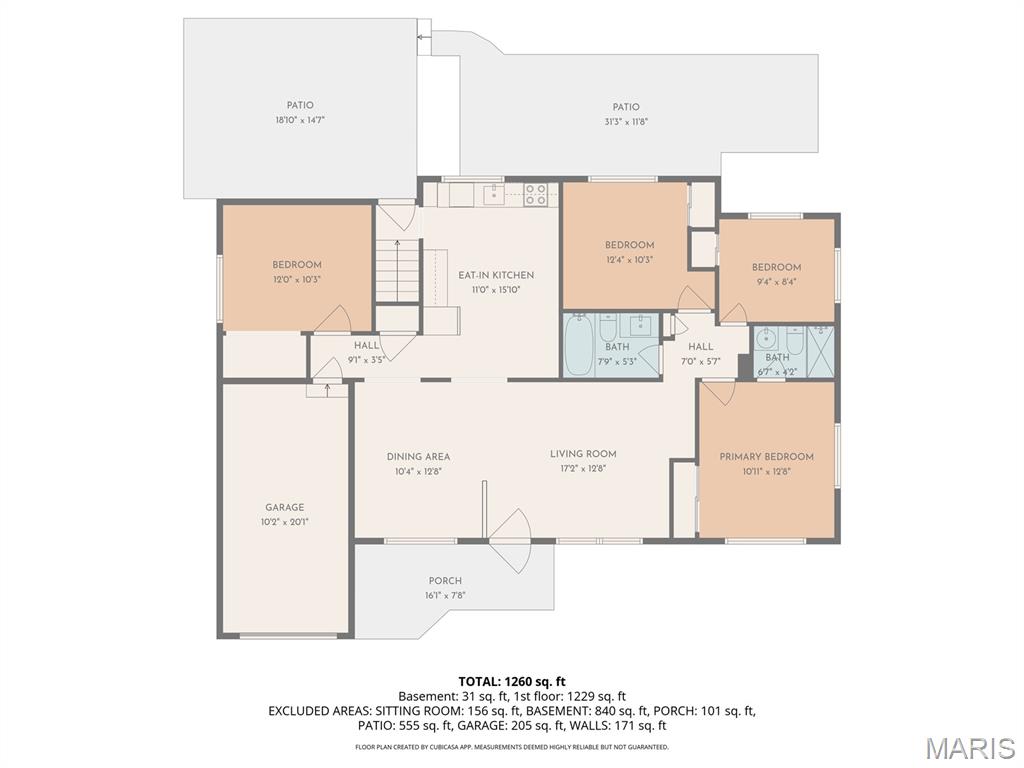
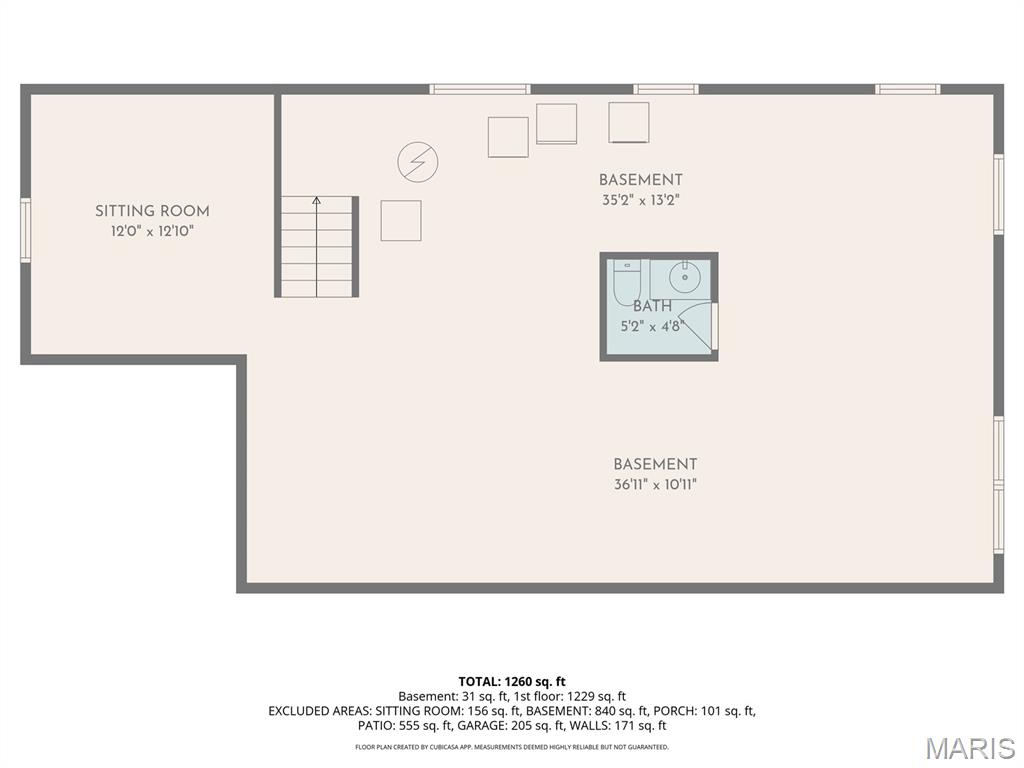
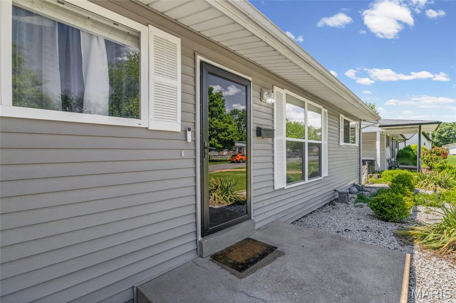
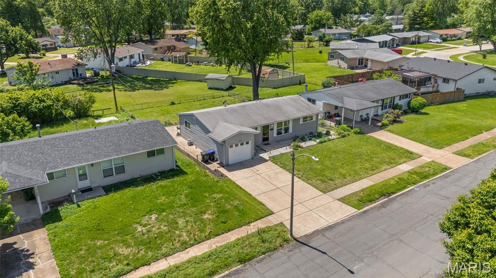
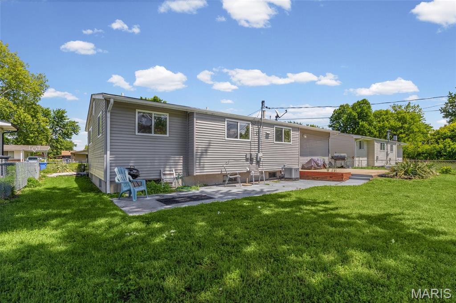
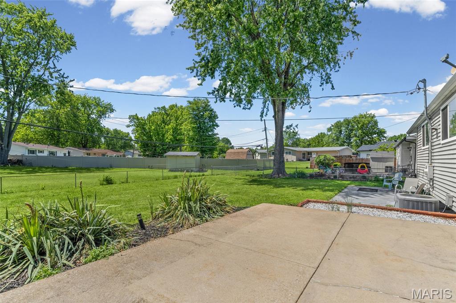
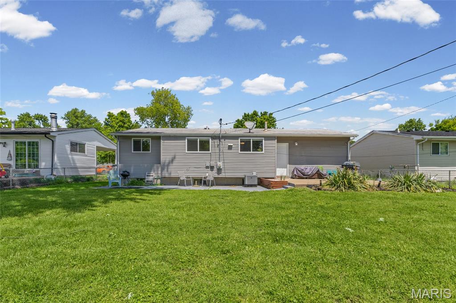
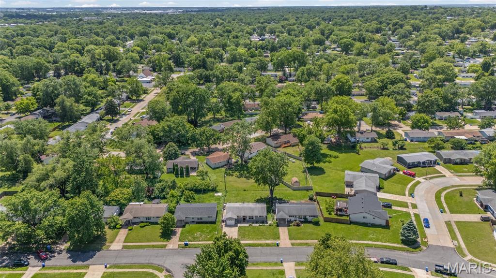
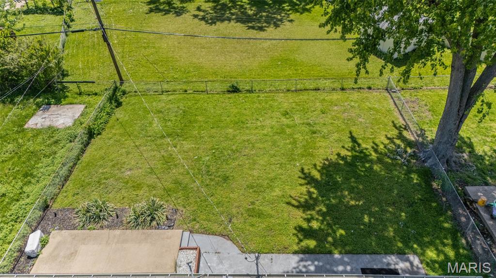
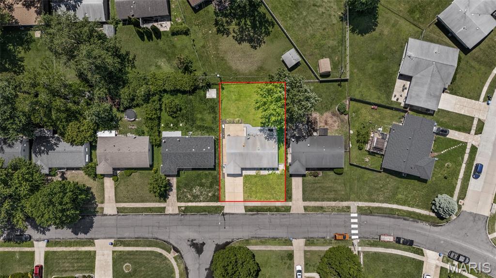
Welcome to 1170 Verlene Drive in Florissant! This spacious 4-bedroom, 3-bath ranch offers effortless main-level living paired with versatile lower-level space to fit your lifestyle. Step inside to find beautiful hardwood flooring flowing throughout the main level, creating a warm and cohesive feel. The inviting living area opens seamlessly to a separate dining room—perfect for everyday living or hosting gatherings. The eat-in kitchen features granite countertops, custom cabinetry, and plenty of space to cook, gather, and enjoy. The owner’s suite provides a private retreat with its own full bathroom, while three additional bedrooms and another full bath on the main level offer flexibility for guests, work-from-home needs, or hobbies. Downstairs, the expansive basement adds even more potential with a half bathroom, abundant storage, and a dedicated multi-purpose space currently used as a theatre room—ideal for movie nights, a game room, fitness area, or home office. Outside, enjoy a large, level fenced backyard—perfect for entertaining, pets, or simply relaxing in your own outdoor space. An attached garage adds everyday convenience. Ideally located near shopping, dining, and major roadways, this home combines comfort, space, and flexibility—ready for you to make it your own. Schedule your private showing today!
Property Information
Additional Information
Map Location
Room Dimensions
| Room | Dimensions (sq.rt) |
|---|---|
| Dining Room (Level-Main) | 11 x 8 |
| Kitchen (Level-Main) | 14 x 8 |
| Primary Bedroom (Level-Main) | 11 x 10 |
| Primary Bathroom (Level-Main) | 6 x 4 |
| Bedroom 2 (Level-Main) | 9 x 9 |
| Bedroom 3 (Level-Main) | 9 x 9 |
| Bedroom 4 (Level-Main) | 11 x 9 |
| Bathroom 3 (Level-Basement) | 5 x 4 |
| Basement (Level-Basement) | 36 x 24 |
| Recreation Room (Level-Basement) | 12 x 11 |


MORE REALTORS
Agent
Listing Courtesy of Berkshire Hathaway HomeServices Select Properties - [email protected]
