3622 Broad Street, St Charles, MO 63301
Subdivision: New Town At St Chas #10-F
List Price: $439,900
3
Bedrooms3
Baths1,992
Area (sq.ft)$N/A
Cost/sq.ft2 Story
TypeDescription
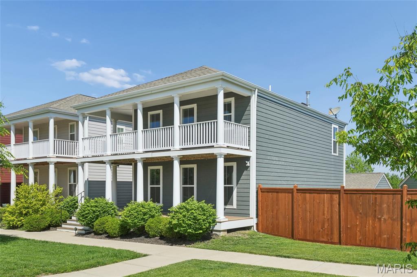
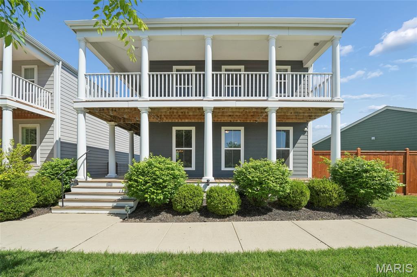
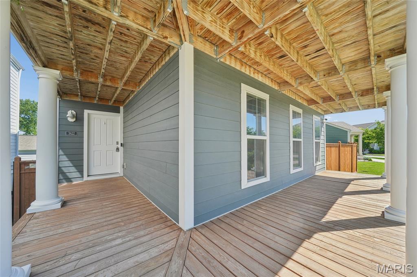
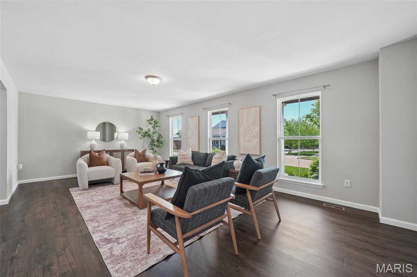
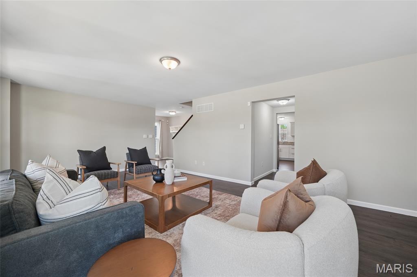
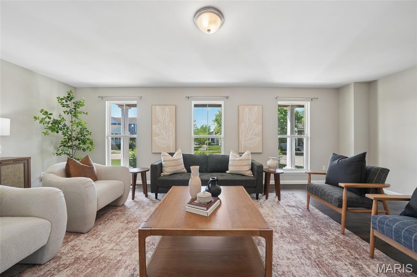
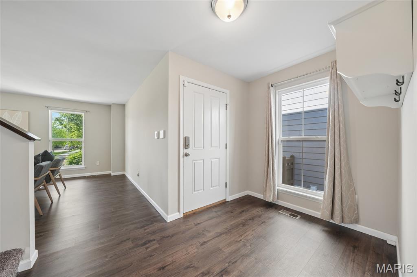
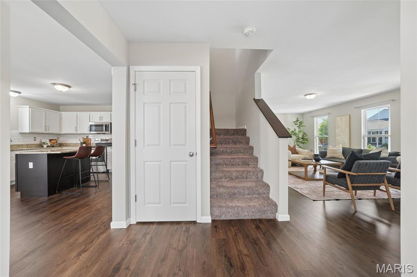
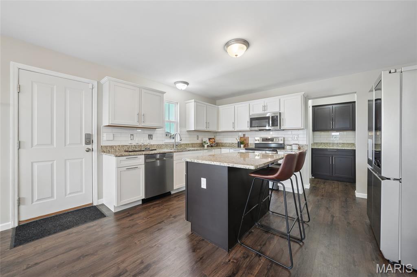
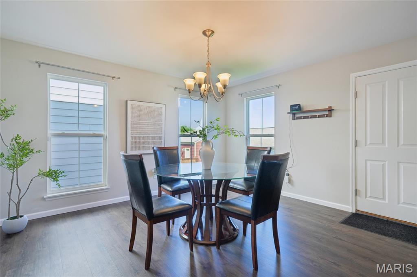
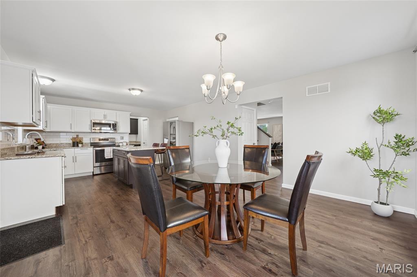
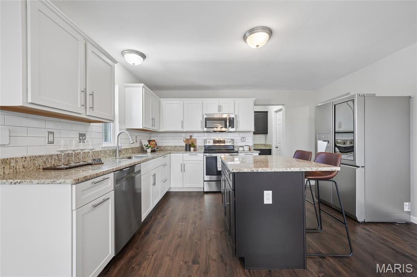
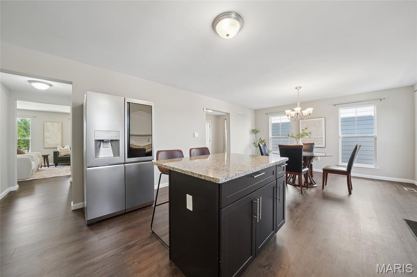
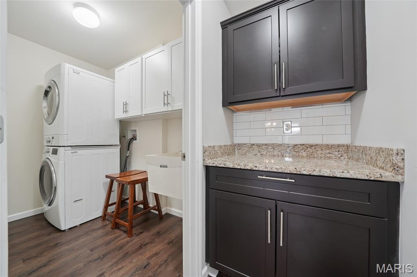
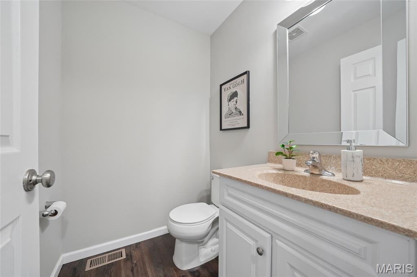
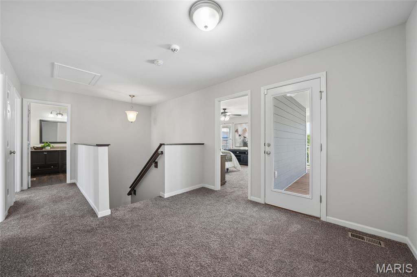
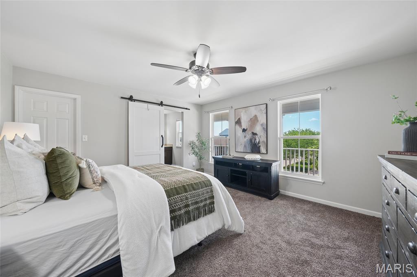
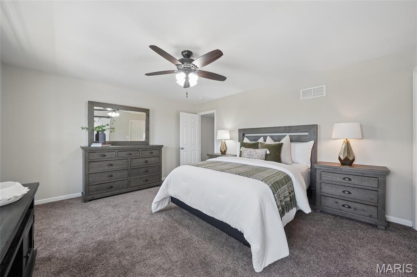
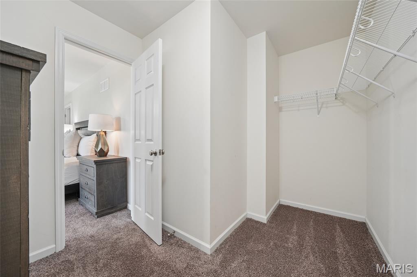
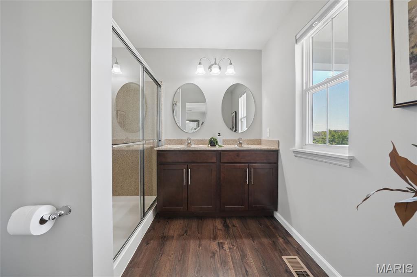
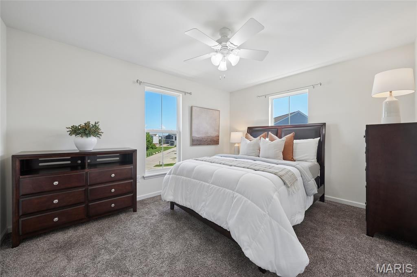
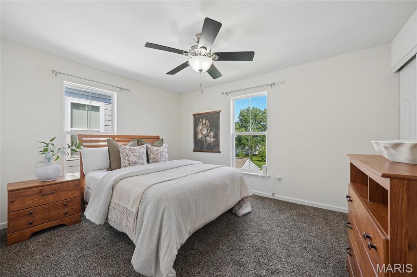
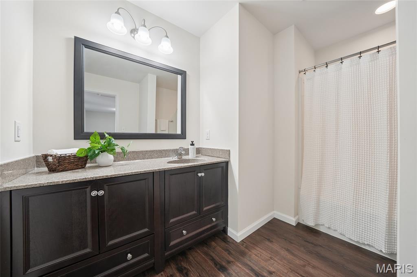
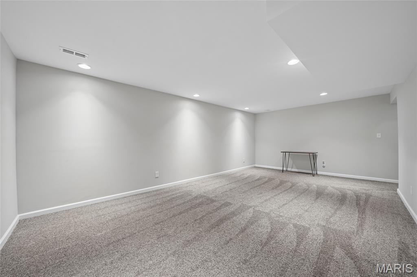
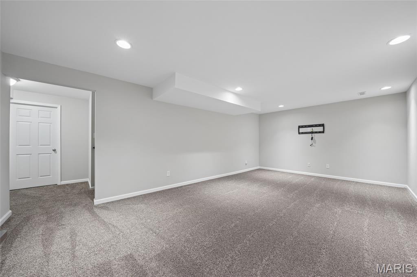
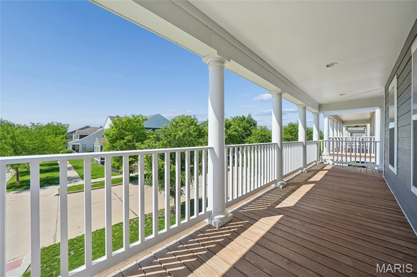
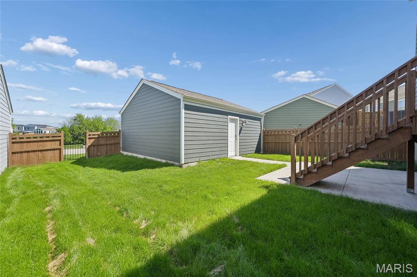
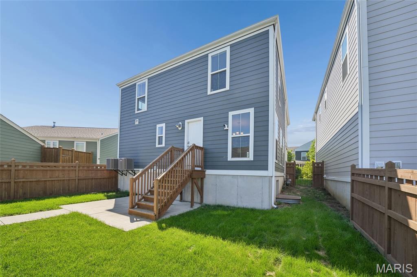
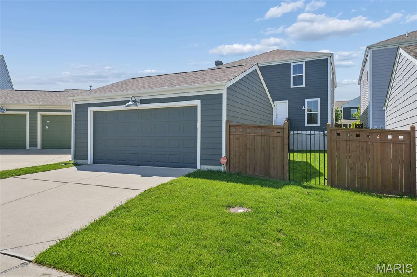
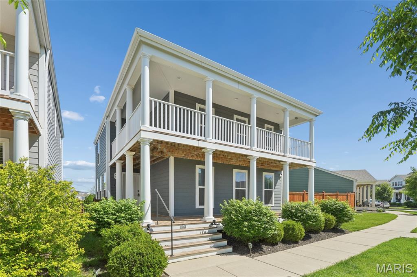
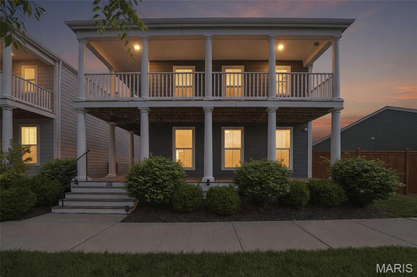
Welcome to 3622 Broad Street in the heart of New Town St. Charles—where charm, community, and everyday convenience come together beautifully. This meticulously maintained 2-story home offers 3 bedrooms, 2.5 baths, and a layout designed for comfortable living and easy entertaining. The inviting two-level front porch offers the perfect spot for morning coffee, evening relaxation, or simply taking in the vibrant New Town atmosphere. Inside, the main level features a bright, open living space that flows seamlessly into the dining area and kitchen, creating a functional and welcoming layout for daily life, along with a convenient half bath. Upstairs, you’ll find a spacious primary suite with a private bath, along with two additional bedrooms and a full hall bath. The home is truly move-in ready with thoughtful care throughout. The lower level expands your living space with a finished rec room, offering excellent flexibility for a media area, play space, home office, or fitness zone. You’ll also appreciate the generous unfinished space, providing ample storage and opportunity for future finishing if desired. A detached 2-car garage provides added convenience and storage. Experience the best of New Town living with walkable streets, scenic lakes, parks, shopping, dining, and a strong sense of community highlighted by year-round events—a perfect blend of easy living and an active, welcoming neighborhood.
Property Information
Additional Information
Map Location
Room Dimensions
| Room | Dimensions (sq.rt) |
|---|---|
| Living Room (Level-Main) | 23 x 14 |
| Kitchen (Level-Main) | 23 x 14 |
| Primary Bedroom (Level-Second) | 15 x 13 |
| Bedroom 2 (Level-Second) | 10 x 14 |
| Bedroom 3 (Level-Second) | 10 x 13 |
| Recreation Room (Level-Lower) | 22 x 13 |


MORE REALTORS
Agent
Listing Courtesy of Coldwell Banker Realty - Gundaker - [email protected]
