212 Mill Pond Drive, O'Fallon, MO 63366
Subdivision: Pebble Brook #2&3
List Price: $325,000
4
Bedrooms3
Baths1,380
Area (sq.ft)$N/A
Cost/sq.ft1 Story
TypeDescription
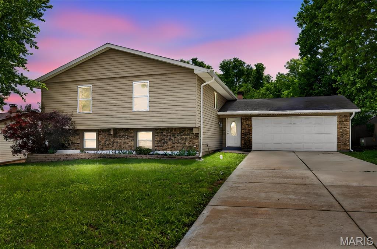
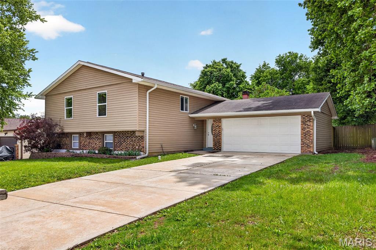
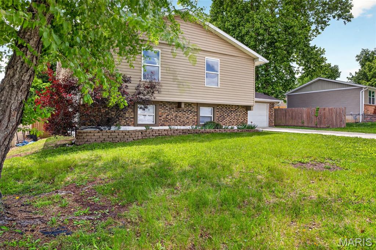
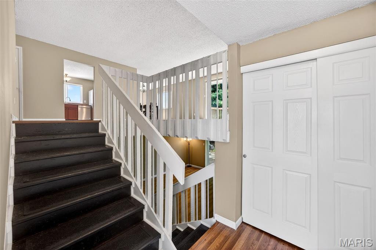
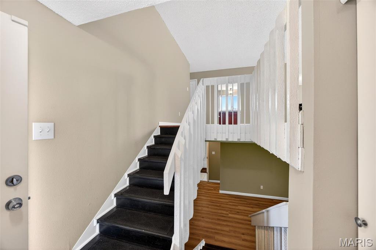
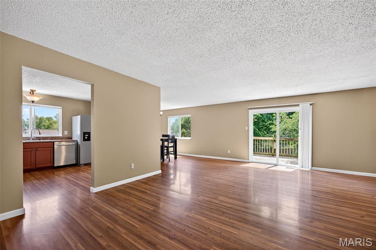
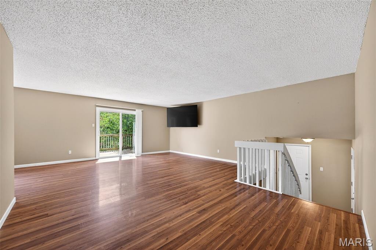
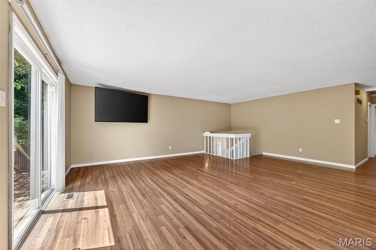
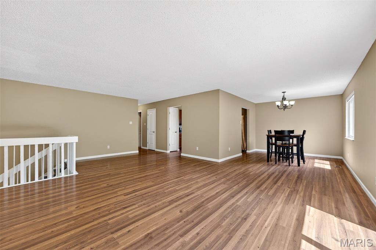
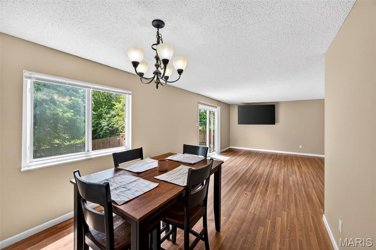
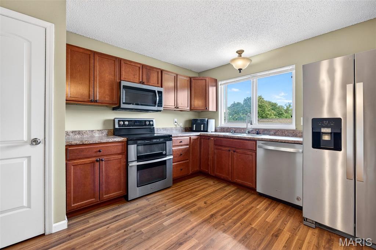
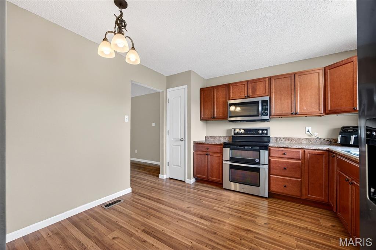
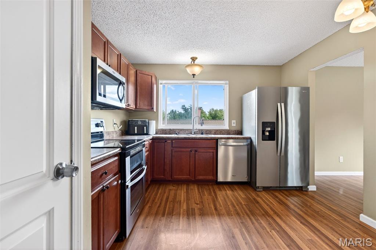
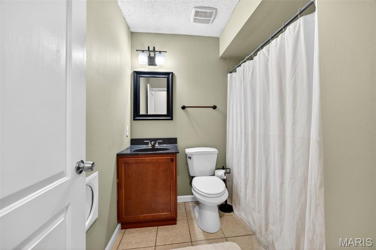
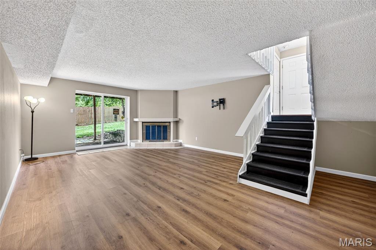
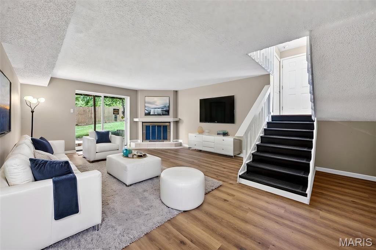
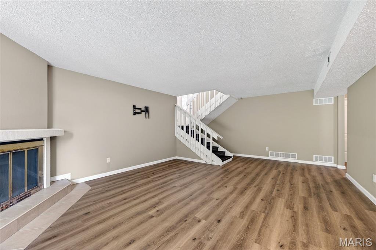
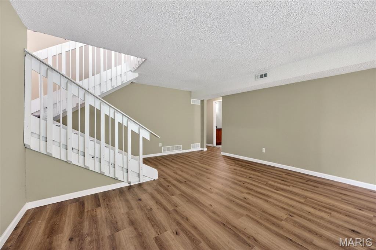
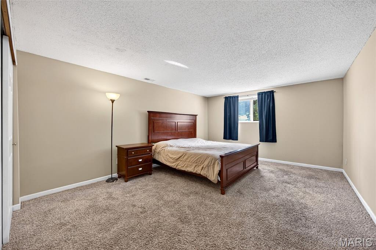
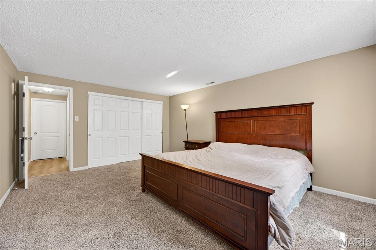
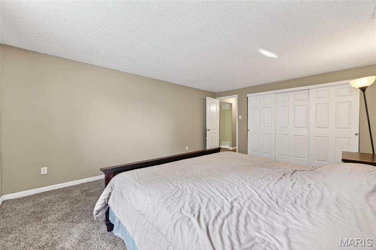
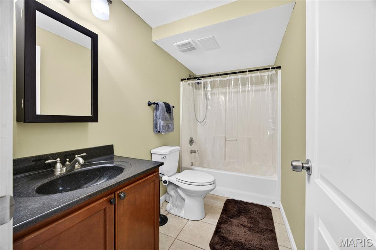
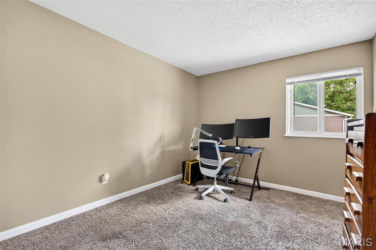
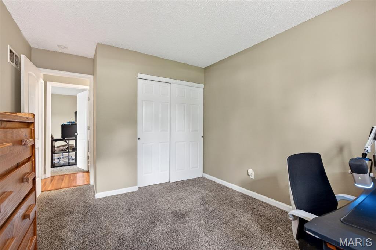
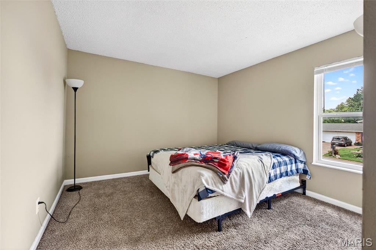
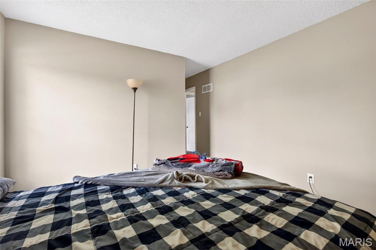
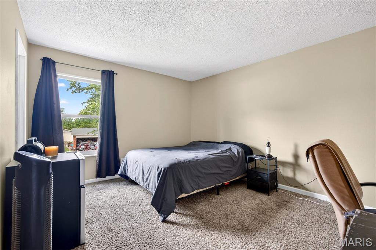
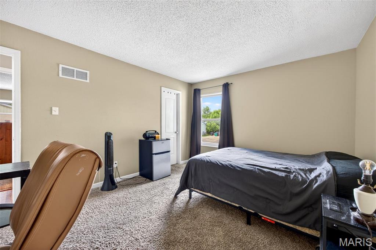
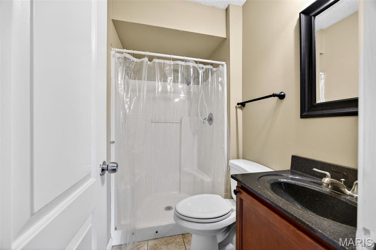
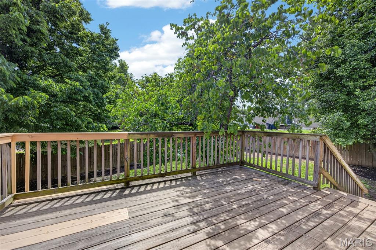
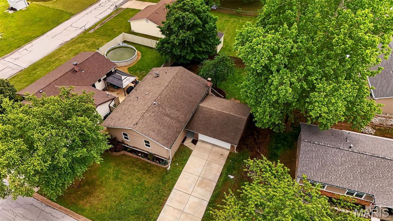
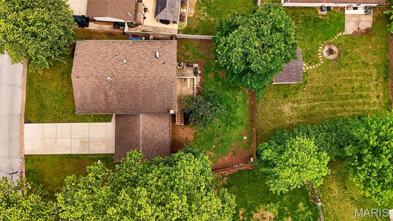
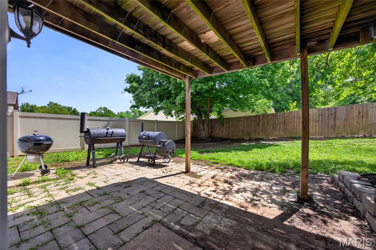
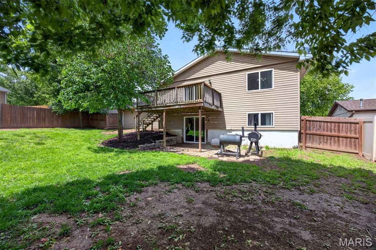
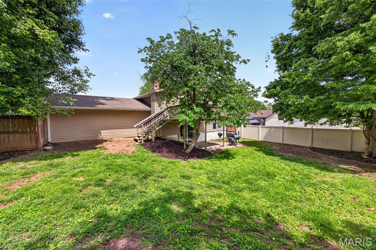
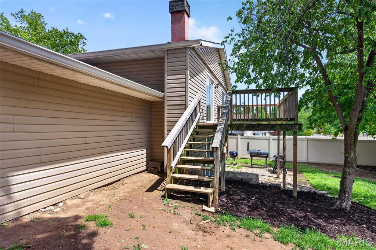
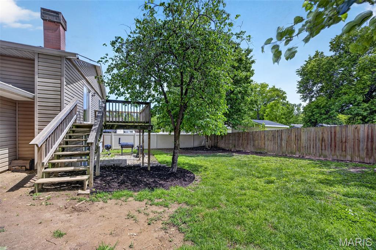
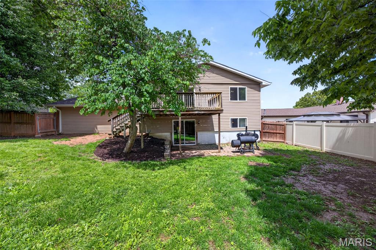
Welcome Home! This beautifully renovated, move-in-ready 4-bedroom, 3-bathroom home offers 1,940+ sq ft of comfortable living space in the heart of O’Fallon. With a maintenance-free exterior featuring vinyl siding, brick accents, enclosed soffits and fascia, plus an oversized 2-car garage, this home delivers excellent curb appeal and easy upkeep. Inside, you’ll find a bright, open-concept floor plan with fresh neutral paint and stylish newer flooring throughout. The inviting entry flows into a spacious living room with a sliding glass door that opens to a large deck overlooking the fully fenced backyard perfect for relaxing, entertaining, or watching the kids play. The living and dining areas seamlessly connect to the updated eat-in kitchen, complete with custom cabinetry, pantry storage, and ample workspace. The main level also features a generous primary suite with a large walk-in closet and private full bathroom. Two additional bedrooms and another full bathroom complete the main floor. Downstairs, the partially finished lower level is a standout, offering a large family room with a cozy wood-burning fireplace, a fourth bedroom, a third full bathroom, and plenty of storage space. Located in a prime spot with quick access to major highways, highly rated schools, shopping, and dining, this home truly has it all. Nothing left to do but move in and enjoy! A must see schedule your private showing today!
Property Information
Additional Information
Map Location
Room Dimensions
| Room | Dimensions (sq.rt) |
|---|---|
| Family Room (Level-Main) | N/A |
| Dining Room (Level-Main) | N/A |
| Kitchen (Level-Main) | N/A |
| Bedroom (Level-Main) | N/A |
| Bathroom 2 (Level-Main) | N/A |
| Bedroom 3 (Level-Main) | N/A |
| Recreation Room (Level-Lower) | N/A |
| Bathroom 4 (Level-Lower) | N/A |


MORE REALTORS
Agent
Listing Courtesy of Hero Realty, LLC - [email protected]
