2960 Pine Hill Spur, Cape Girardeau, MO 63701
Subdivision: Walden Park
Upcoming OpenHouses:
Sep 3rd, 11:00 AM to 1:00 PMList Price: $524,900
5
Bedrooms3
Baths1,655
Area (sq.ft)$N/A
Cost/sq.ft1 Story
TypeDescription
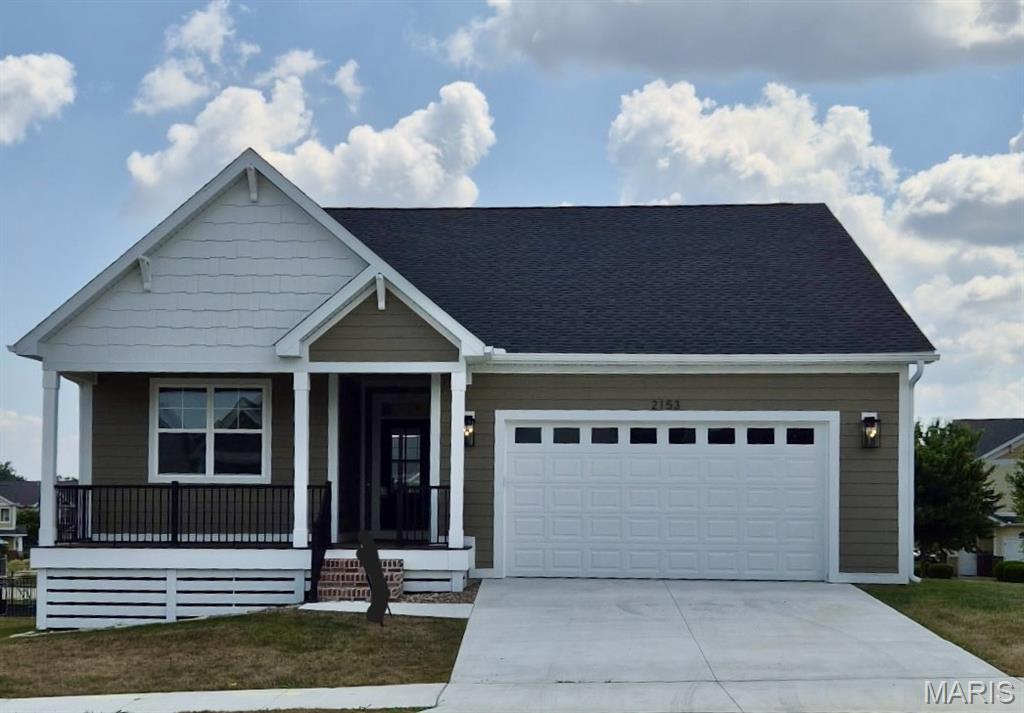
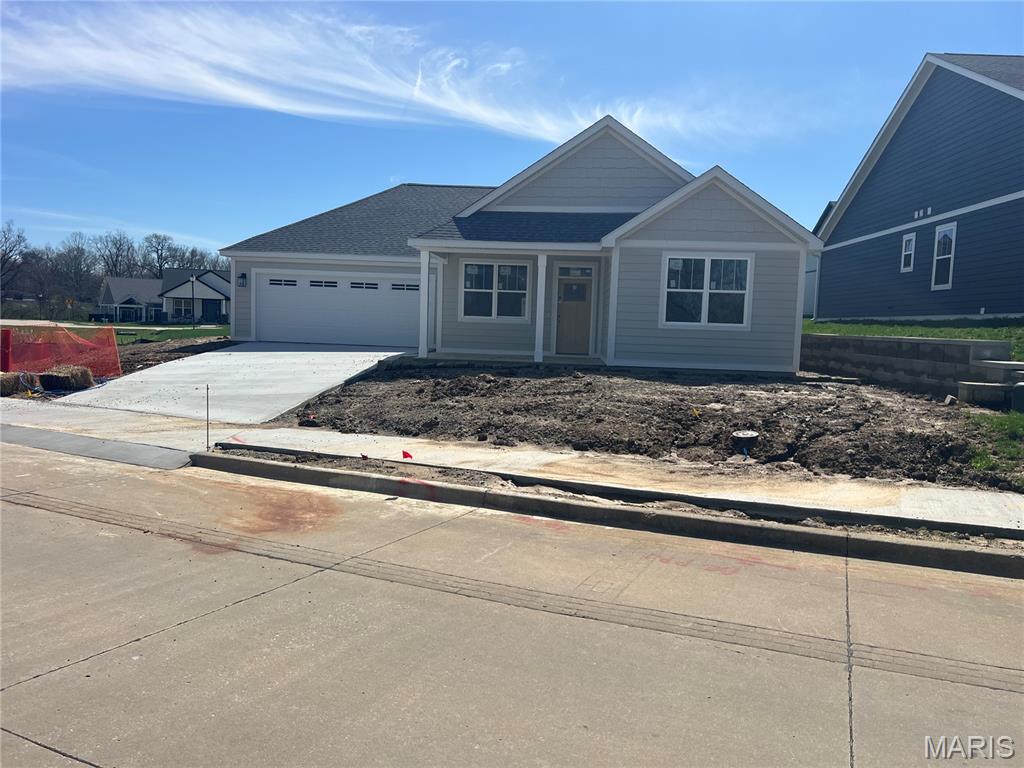
New price and a matching KitchenAid refrigerator will be provided by the builder if under contract by September 4th! This inviting property features an open floor plan with a split bedroom layout and gorgeous Pecan wood floors flowing seamlessly through the living room, dining area, kitchen, hallways, and all main-level bedrooms. The living room is a true centerpiece, boasting a cozy gas ventless fireplace complete with a custom wood mantle and surround. Upgraded Southfork designer light fixtures and additional canned lighting perfectly illuminate the space , while premium Delta plumbing fixtures are utilized throughout the home. The gourmet kitchen is designed for both style and function, offering white cabinetry contrasted by a stained center island with a convenient snack bar. It features striking quartz countertops, a custom backsplash, and a stainless undermount sink paired with a Delta single-handle pull-out spray faucet. The chef of the home will love the two separate pantries and the suite of KitchenAid stainless steel appliances, which includes a gas range, convection microwave/hood, and a dishwasher. Retreat to the primary bedroom, highlighted by a beautiful tray ceiling and a large walk-in closet. The luxurious primary bath includes a bold black double vanity with center drawers, quartz countertops, and undermount sinks. It also offers a custom-tiled 5' shower , an XL linen closet , and a private commode. Guests will enjoy the hall bath, beautifully finished with a quartz top vanity and an undermount sink. A dedicated laundry space includes a built-in storage cabinet for everyday convenience. The finished basement adds incredible living space, featuring durable luxury vinyl plank flooring. This lower level provides an XL family room with a large storage closet , as well as two additional bedrooms and one full bath. The home's exterior showcases excellent curb appeal with LP Smart Side siding , welcoming covered front and side porches , and a sod yard complete with beautiful front landscaping. Built with energy efficiency in mind, the property includes a high-efficient gas furnace , blown-in wall insulation, and R-50 insulation in the attic. Living in Walden Park means access to incredible resort-style amenities for HOA dues of just $93 per month. Community amenities include a spacious Club House available for private parties up to 65 people, a pool, a fitness center, and beautiful common ground and green space. The neighborhood is beautifully maintained with landscaped roundabouts, designer street lights, and easy access to both city and county walking trails. Seller is a licensed MO real estate agent.
Property Information
Additional Information
Map Location
Room Dimensions
| Room | Dimensions (sq.rt) |
|---|---|
| Living Room (Level-Main) | 15 x 17 |
| Kitchen (Level-Main) | 18 x 15 |
| Bedroom (Level-Main) | 14 x 13 |
| Bathroom (Level-Main) | 11 x 11 |
| Bedroom 2 (Level-Main) | 10 x 12 |
| Bedroom 3 (Level-Main) | 13 x 10 |
| Bathroom 2 (Level-Main) | 8 x 5 |
| Laundry (Level-Main) | 8 x 6 |


MORE REALTORS
Agent
MORE, REALTORS
Listing Courtesy of EDGE Realty ERA Powered - [email protected]