133 Keystone Drive, Jackson, MO 63755
Subdivision: OAK CREEK
List Price: $380,000
5
Bedrooms3
Baths1,530
Area (sq.ft)$N/A
Cost/sq.ft1 Story
TypeDescription
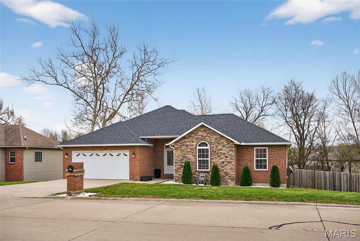
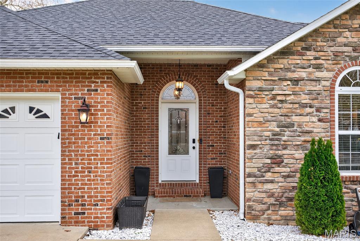
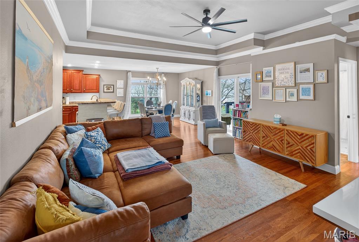
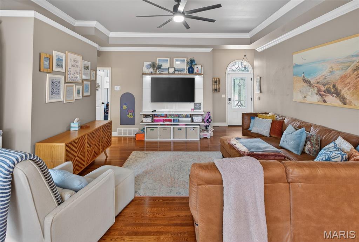
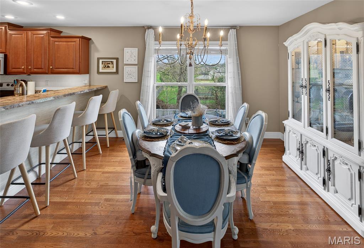
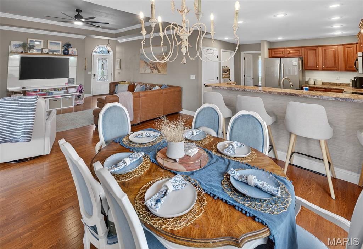
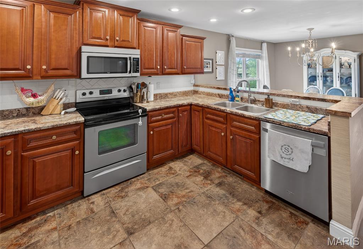
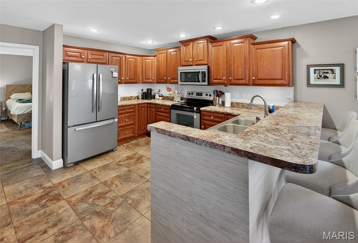
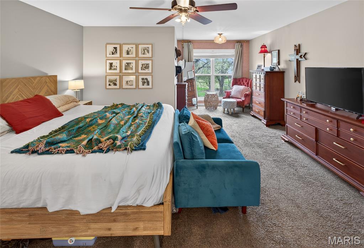
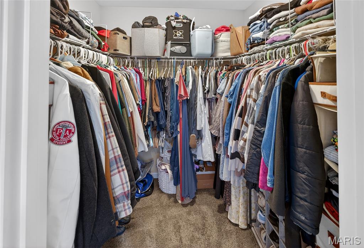
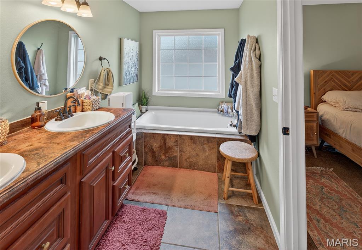
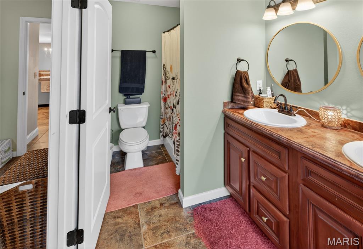
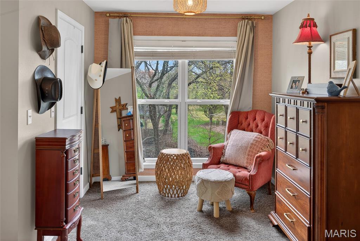
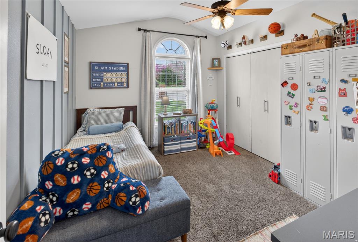
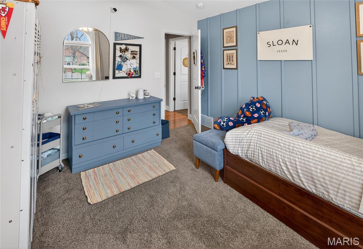
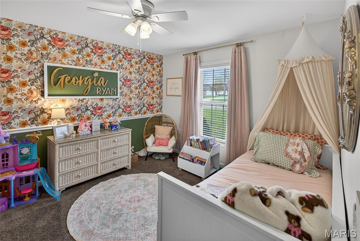
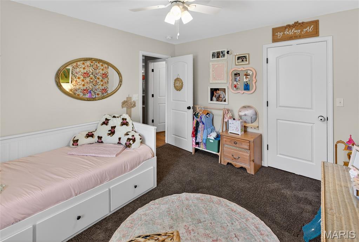
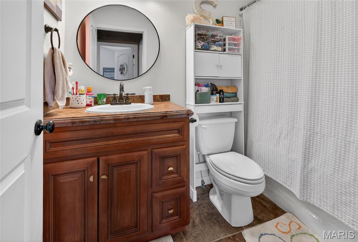
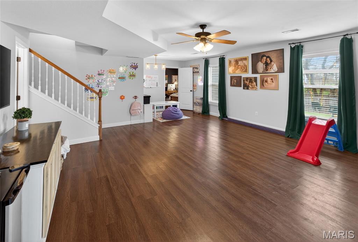
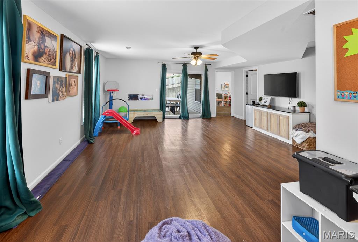
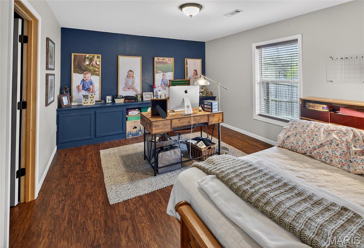
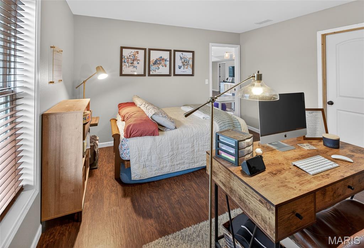
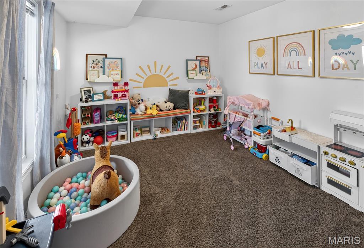
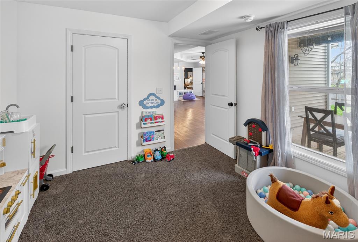
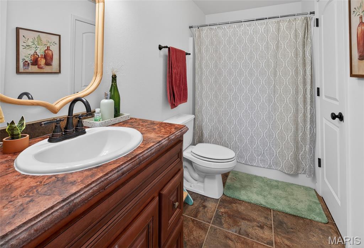
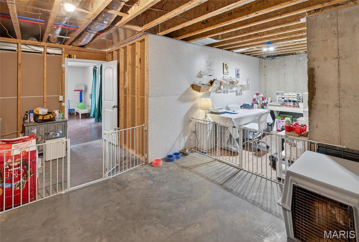
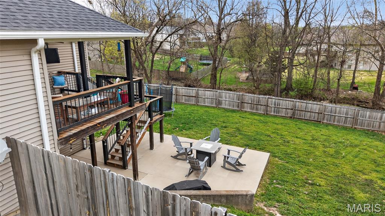
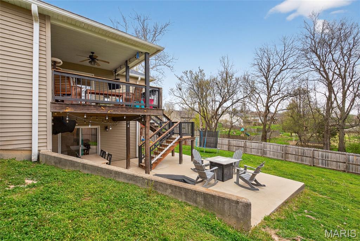
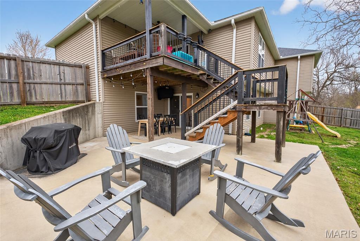
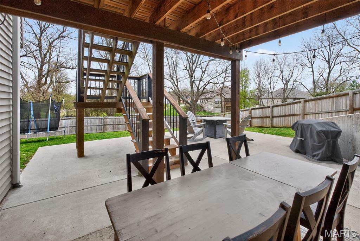
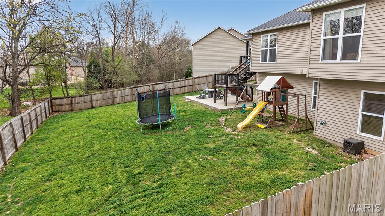
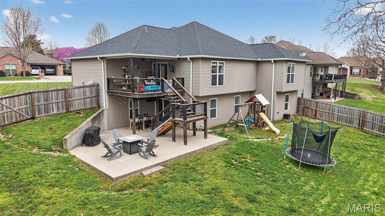
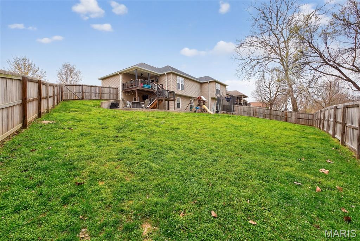
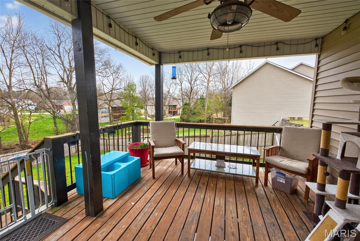
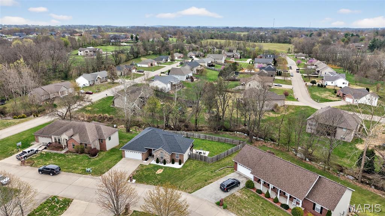
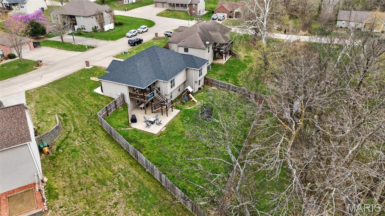
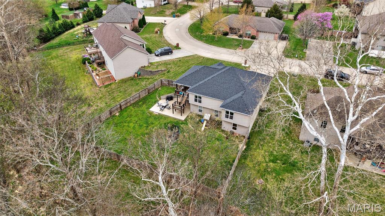
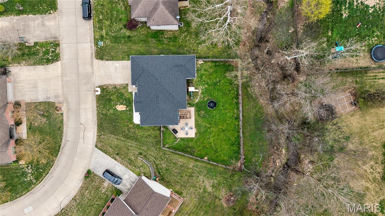
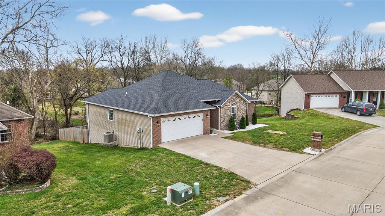
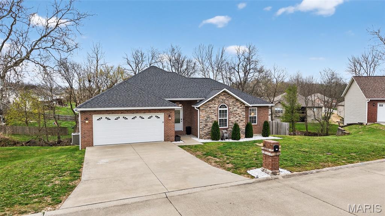
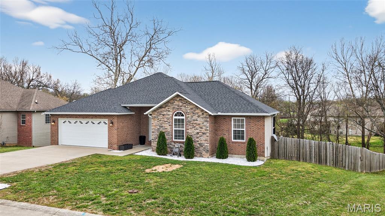
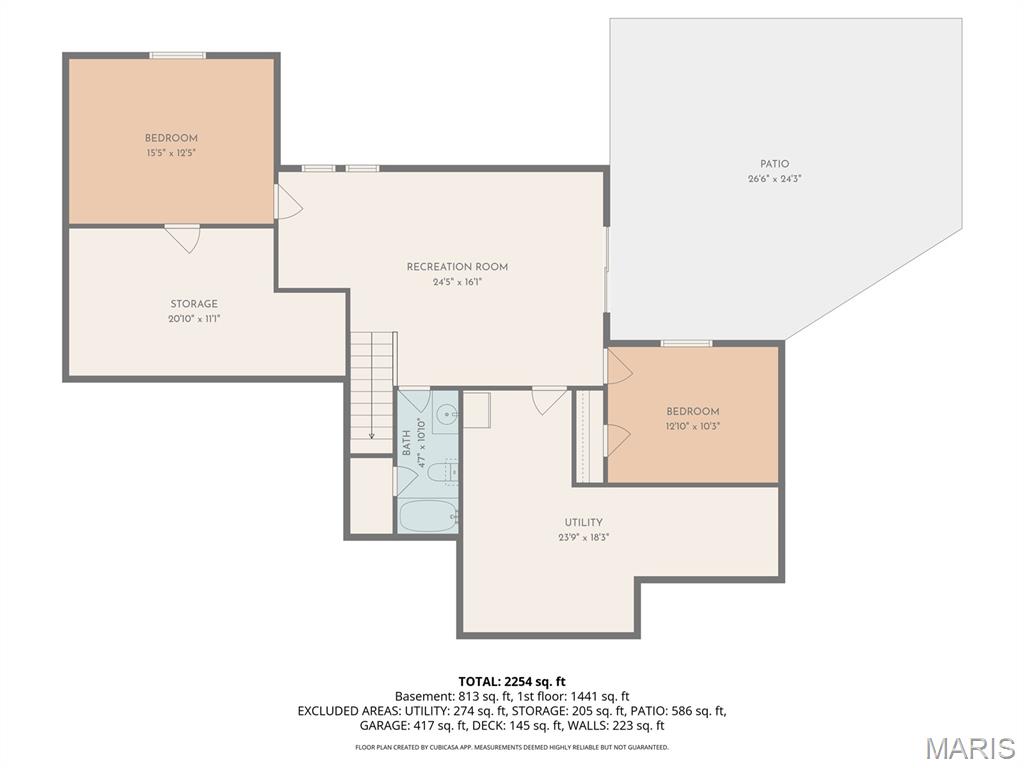
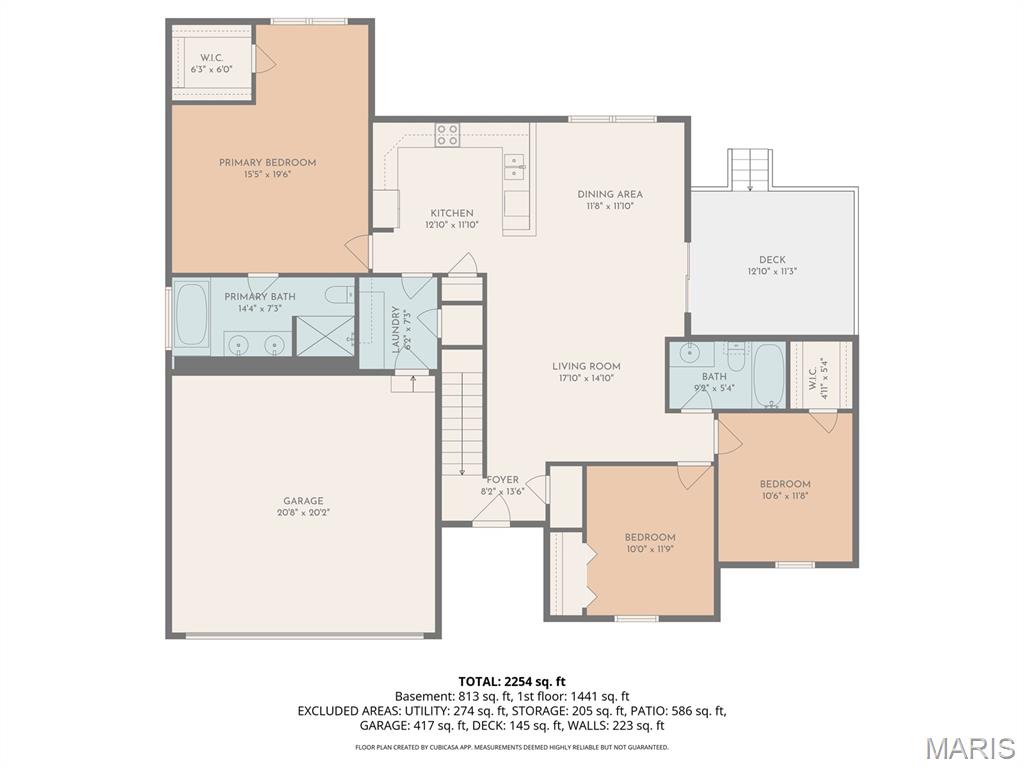
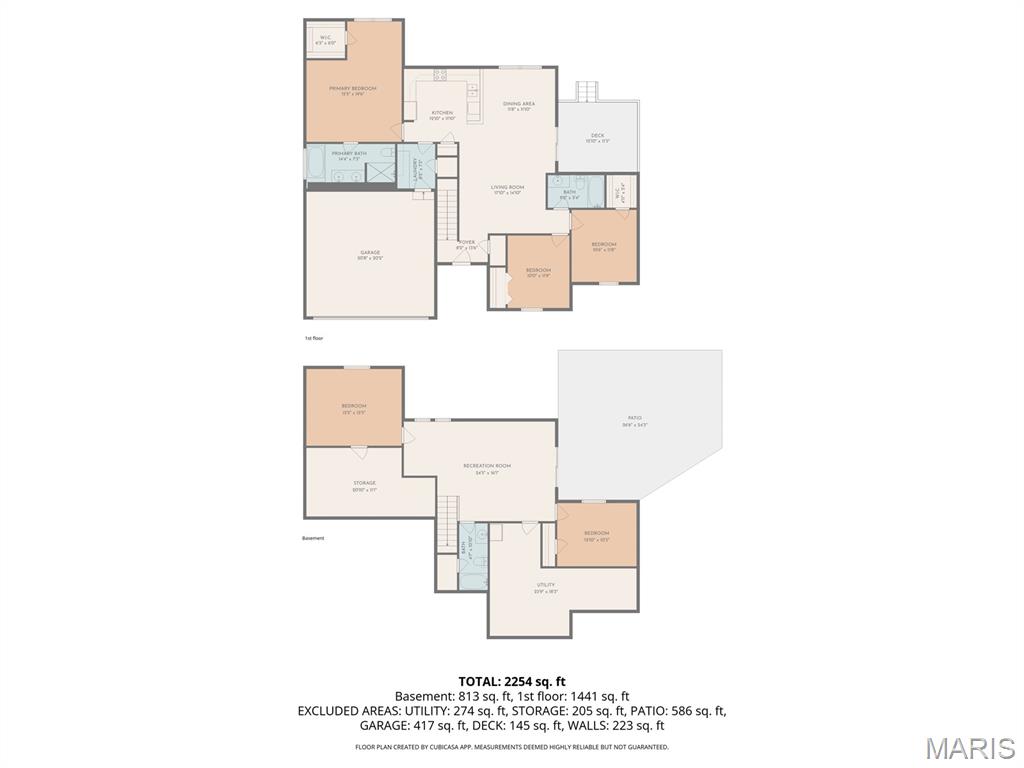
Welcome to 133 Keystone Dr. — Jackson, MO Discover the perfect blend of space, comfort, and thoughtful design in this stunning 5-bedroom, 3-bathroom ranch home nestled on a beautifully maintained 0.3-acre lot in sought-after Jackson, Missouri. With approximately 2,900 sq. ft. of living space spread across the main and lower levels, this home offers generous room for the whole family to spread out and truly live. Step inside to an open-concept layout that flows naturally from room to room, filling every corner with natural light and an inviting, connected feel — perfect for everyday living and entertaining alike. The main level delivers seamless living, while the finished lower level expands your options for recreation, guest accommodations, or a private retreat. Outside, enjoy your fully fenced yard — ideal for kids, pets, and weekend gatherings — along with a covered deck that invites you to relax rain or shine. Whether you're hosting a summer cookout or sipping your morning coffee, this outdoor space was made to be enjoyed. Five spacious bedrooms offer flexibility for growing families, home offices, or hobby rooms, while three full bathrooms ensure smooth mornings for everyone. Homes with this much space, style, and outdoor living don't come along often in Jackson. Schedule your private showing today — this one won't last!
Property Information
Additional Information
Map Location
Room Dimensions
| Room | Dimensions (sq.rt) |
|---|---|
| Living Room (Level-Main) | 19 x 16 |
| Primary Bedroom (Level-Main) | 19 x 15 |
| Family Room (Level-Lower) | 26 x 18 |
| Kitchen (Level-Main) | 14 x 12 |
| Bedroom 2 (Level-Main) | 12 x 10 |
| Bedroom 3 (Level-Main) | 12 x 11 |
| Bedroom 4 (Level-Lower) | 15 x 12 |
| Bedroom 5 (Level-Lower) | 10 x 11 |
| Primary Bathroom (Level-Main) | 14 x 6 |
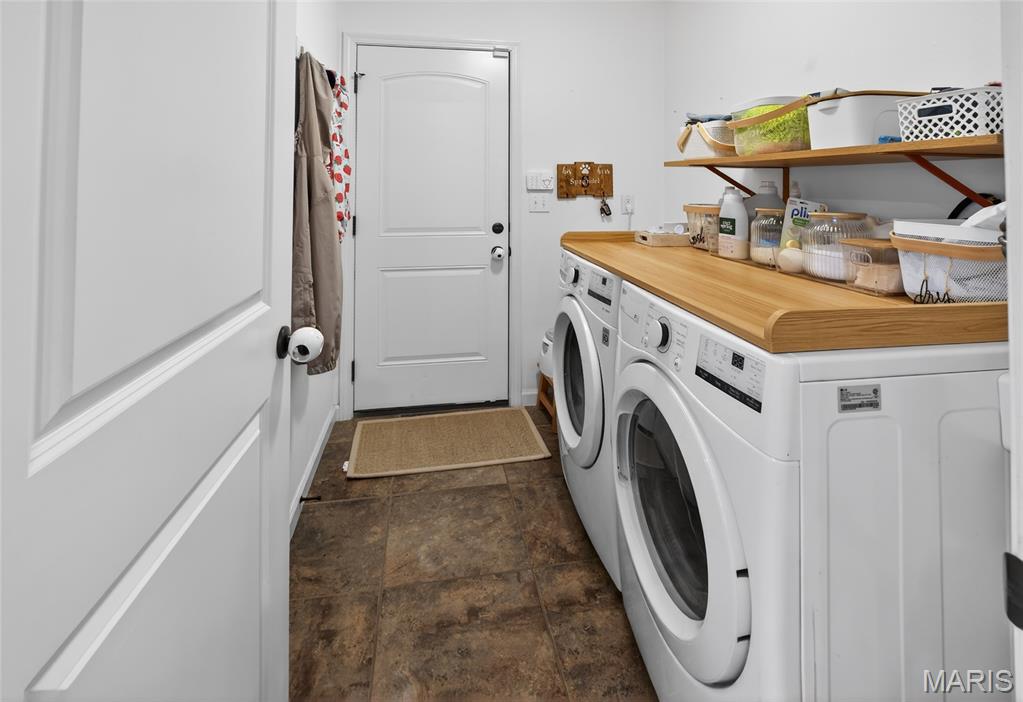
| Laundry (Level-Main) | 9 x 6 |


MORE REALTORS
Agent
Listing Courtesy of EDGE Realty, ERA Powered - [email protected]
