Active
MLS#
26018169
151 Days on Market
707 S Cottage Grove, Kirksville, MO 63501
Subdivision: N/A
List Price: $265,000
5
Bedrooms3
Baths3,077
Area (sq.ft)$N/A
Cost/sq.ft1 Story
TypeDescription
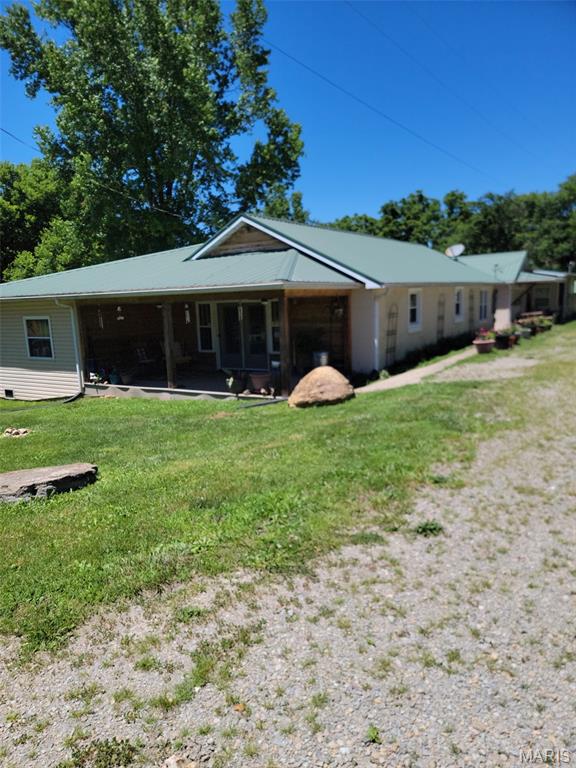
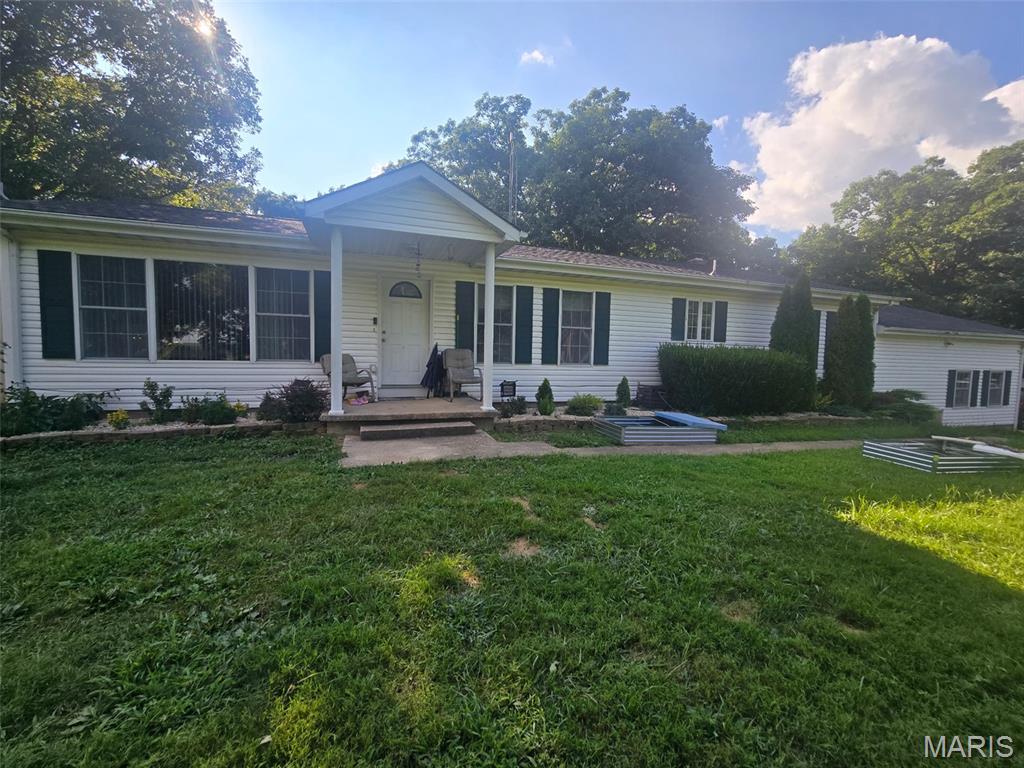
Discover this expansive brick ranch featuring 5 bedrooms and 3 full baths walking distance to Kirksville Schools and Brashear Park. Enjoy a private backyard with a covered deck, perfect for outdoor gatherings. Modern comforts include all-new forced gas heat and an AC unit for year-round climate control. The attached garage doubles as a workshop, ideal for DIY projects. A partially finished basement serves as a storm shelter or can be transformed into additional living space. With brand new carpet installed in 2026, this home is ready for you to move in and make it your own. Don't miss this opportunity!
Property Information
List Price
$ 265,000
Original Price
$ 299,000
Status
Active
MLS#
26018169
Bedrooms
5
Full baths
3
Half baths
0
Main Floor Full Baths
3
Sq. Ft. Above
3,077
Lot Size
0
Acres
0
Subdivision
N/A
Municipality
School District
Kirksville R-III
County
Adair
Property Type
Residential
Style
1 Story
Style Description
Transaction Type
Special Conditions
Standard
Type
Building Exterior
Amenities
Building Style
Ranch
Ownership
Private
Special Description
Standard
Appliances Some
Dishwasher,Electric Oven,Refrigerator
Miscellaneous
Disclosures
Lead Paint,See Seller's Disclosure
Age
0
Sewer Main Size
Public Sewer
Water Main Size
Public
Conditions
Lead Paint,See Seller's Disclosure
Additional Information
Elementary School
Kirksville / Ray Miller
Jr. High School
Kirksville Middle
Sr. High School
Kirksville Sr. High
Association Fee
None
Architecture
Ranch
Construction
Brick,Vinyl Siding
Garage Spaces
1
Carport Spaces
0
Basement Description
9 ft + Pour,Concrete,Partially Finished,Partial,Sump Pump,Walk-Up Access
Fireplace Type
Dining Room,Gas,Glass Doors,Insert
Fireplace Location
Lot Dimensions
114x78
Special Areas
Cooling
Ceiling Fan(s),Central Air,Electric
Sewer
Public Sewer Sewer
Heating
Baseboard,Forced Air,Natural Gas
Water
Public
Heat Source
Kitchen
Appliances
Dishwasher,Electric Oven,Refrigerator
Dining
Interior Decor
Bookcases,Breakfast Bar,Ceiling Fan(s),Country Kitchen,Custom Cabinetry,Eat-in Kitchen,High Speed Internet,In-Law Floorplan,Kitchen/Dining Room Combo,Shower,Storage,Tub,Walk-In Pantry,Workshop/Hobby Area
Property Tax
$2,142
Map Location
Room Dimensions
| Room | Dimensions (sq.rt) |
|---|---|
| Kitchen (Level-Main) | 13 x 10 |
| Dining Room (Level-Main) | 15 x 13 |
| Family Room (Level-Main) | 27 x 11 |
| Bedroom (Level-Main) | 15 x 11 |
| Bedroom 2 (Level-Main) | 11 x 11 |
| Bedroom 3 (Level-Main) | 11 x 11 |


MORE REALTORS
Agent
MORE, REALTORS
Tap card for more info
Listing Courtesy of EXP Realty, LLC - [email protected]