Active MLS# 26019016 113 Days on Market

5961 Busiek Road, Farmington, MO 63640

Subdivision: N/A

Upcoming OpenHouses:

Jul 25th, 11:00 AM to 2:00 PM

List Price: $475,000

5

Bedrooms

2

Baths

3,202

Area (sq.ft)

$N/A

Cost/sq.ft

2 Story

Type

Description

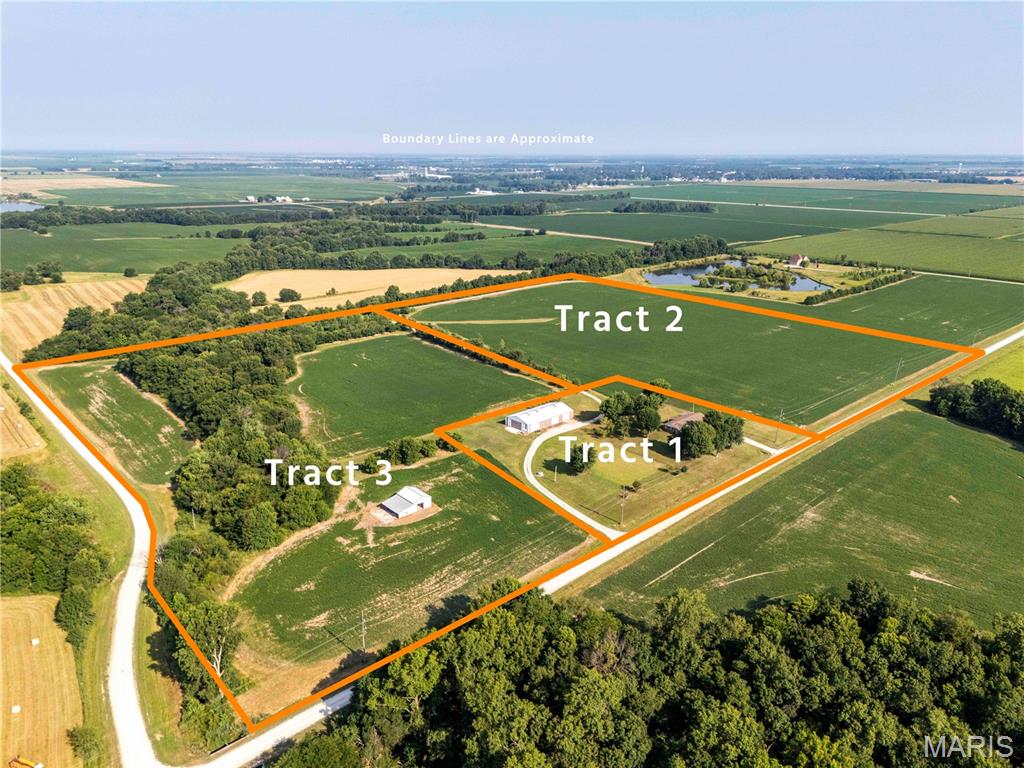
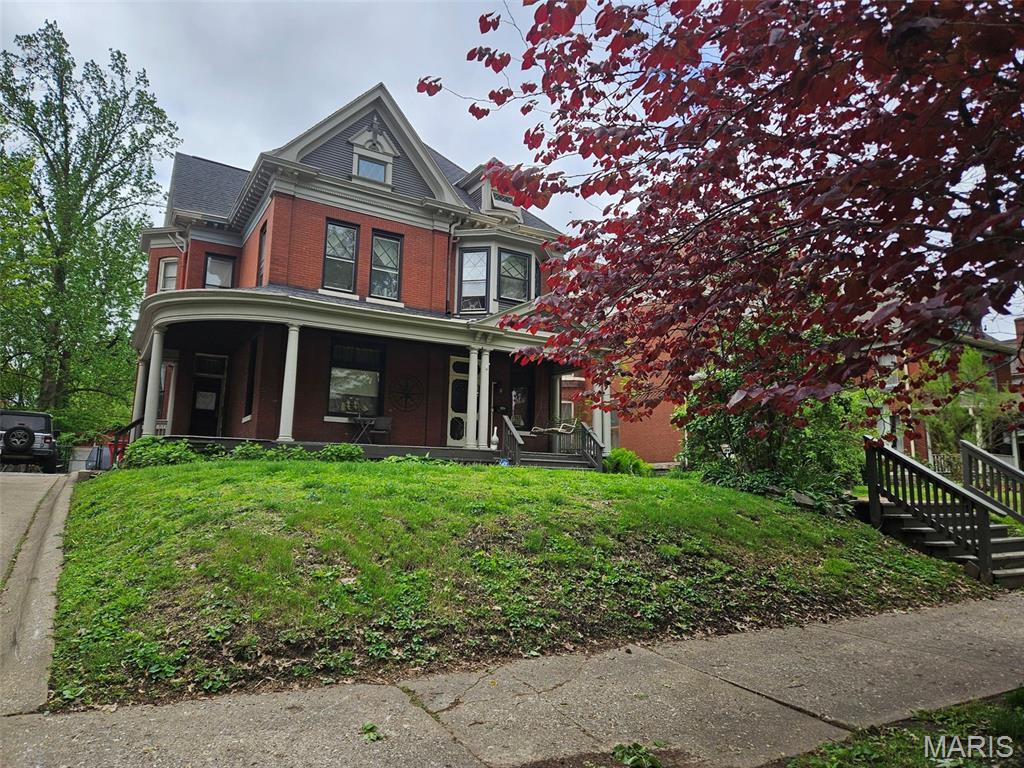
Welcome to your dream farmhouse retreat! Rich in history and timeless charm, this beautifully updated home, originally built in 1918, sits on almost 10 picturesque acres just minutes from downtown Farmington. Enjoy the perfect balance of peaceful country living and modern convenience in a setting that feels like your own private park, complete with a tranquil pond set back far from the road. Inside, you'll find rooms filled with natural light, blending original character with thoughtful updates. Whether you're hosting family gatherings or enjoying a quiet evening at home, this farmhouse offers comfort and warmth at every turn. Step outside to discover endless opportunities for gardening, entertaining, recreation, or simply taking in the beauty and privacy of the surrounding landscape. With an incredible location, unmatched seclusion, and room to make it your own, this one-of-a-kind property is the country escape you've been dreaming of.

Property Information

List Price $ 475,000
Original Price $ 599,000
Status Active
MLS# 26019016
Bedrooms 5
Full baths 2
Half baths 0
Main Floor Full Baths 2
Sq. Ft. Above 3,202
Lot Size 0
Acres 9
Subdivision N/A
Municipality Farmington
School District Farmington R-VII
County St Francois
Property Type Residential
Style 2 Story
Style Description
Transaction Type
Special Conditions Standard
Type
Building Exterior Amenities
Building Style Traditional
Ownership
Special Description Standard
Appliances Some Dishwasher,Microwave,Electric Range,Refrigerator,Washer/Dryer
Miscellaneous
Disclosures Seller Property Disclosure
Age 0
Sewer Main Size Septic Tank
Water Main Size Well
Conditions Seller Property Disclosure

Additional Information

Elementary School Farmington R-VII
Jr. High School Farmington Middle
Sr. High School Farmington Sr. High
Association Fee None
Architecture Traditional
Construction Vinyl Siding
Garage Spaces 2
Carport Spaces 0
Basement Description Cellar
Fireplace Type Family Room
Fireplace Location
Lot Dimensions
Special Areas
Cooling Central Air
Sewer Septic Tank Sewer
Heating Forced Air
Water Well
Heat Source
Kitchen
Appliances Dishwasher,Microwave,Electric Range,Refrigerator,Washer/Dryer
Dining
Interior Decor
Property Tax $844

Map Location

MORE REALTORS

MORE REALTORS

MORE, REALTORS

Call 314.414.6000 [email protected] Visit Website

Listing Courtesy of Triple Creek Realty LLC - [email protected]

Related Properties

$475,000

MLS# 26013121
Active

3 bds 2 ba 1,910 sqft $N/A per sqft Multi/Split type

$475,000

MLS# 26045578
Active

2 bds 2 ba 1,752 sqft $N/A per sqft N/A type

$475,000

MLS# 26026040
Active

5 bds 2 ba 3,225 sqft $N/A per sqft 2 Story type