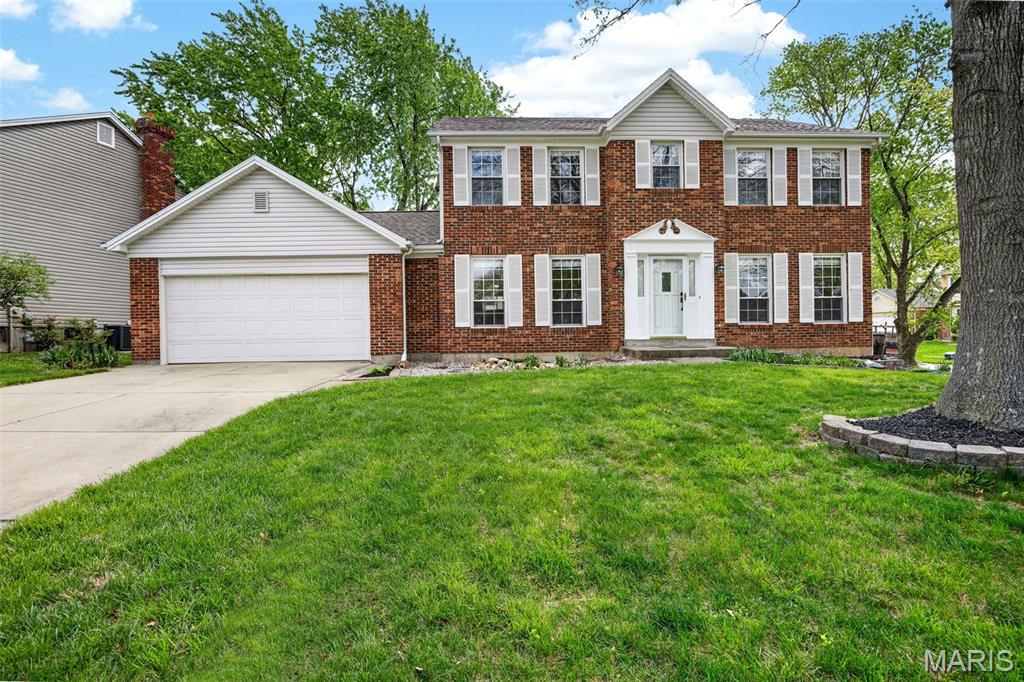
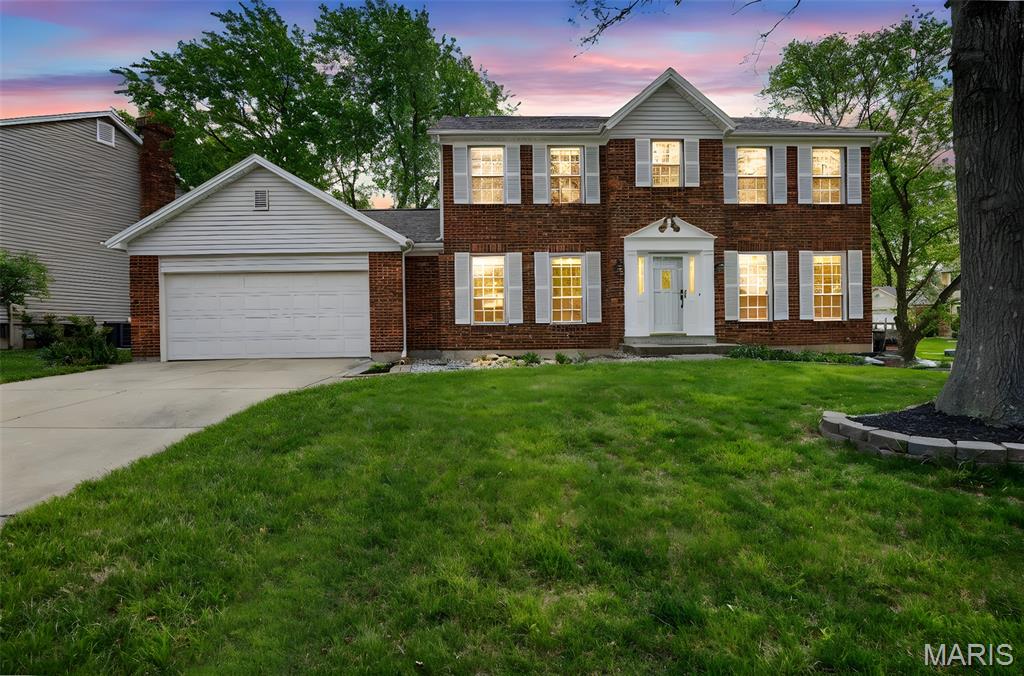
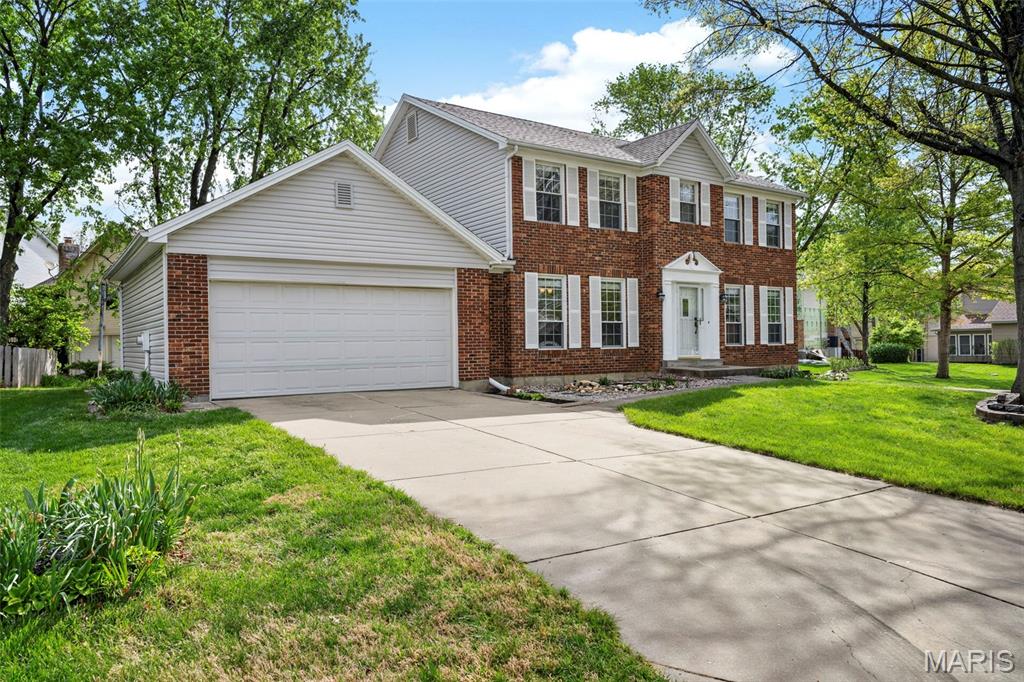
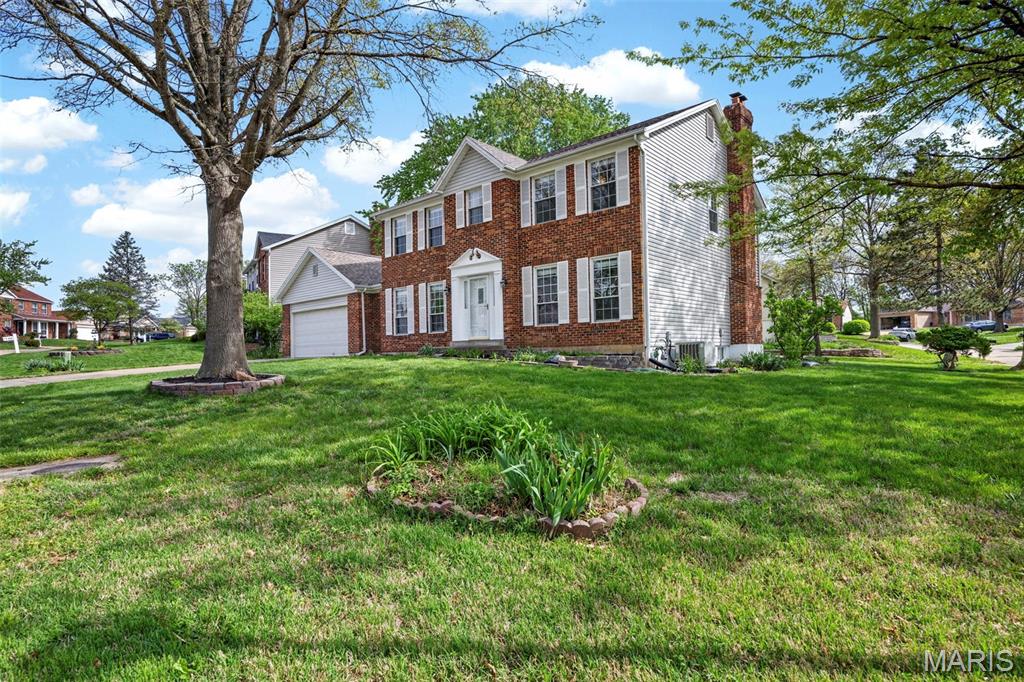
842 Ridgetop Circle, Unincorporated, MO 63304
Subdivision: Wellington Farm #1
List Price: $415,000
4
Bedrooms3
Baths2,430
Area (sq.ft)$N/A
Cost/sq.ft2 Story
TypeDescription
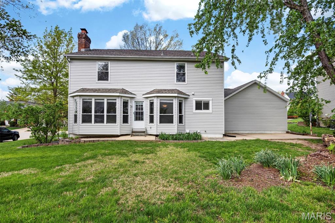
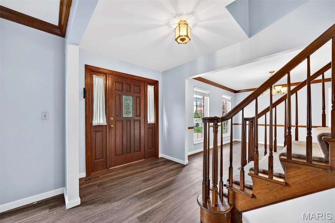
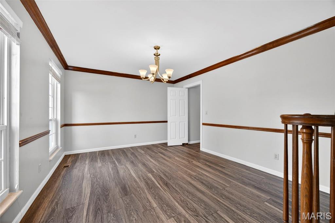
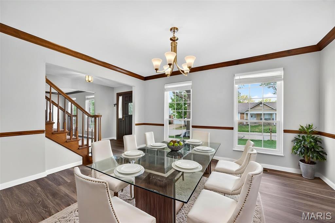
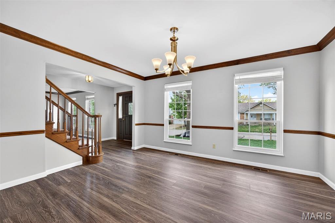
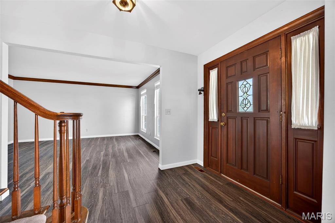
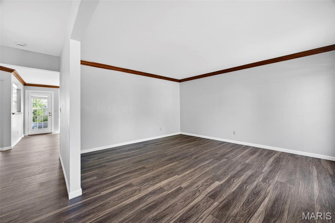
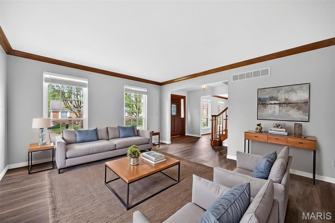
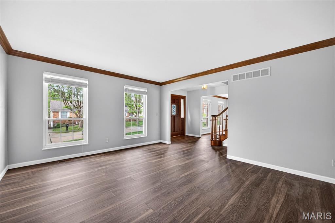
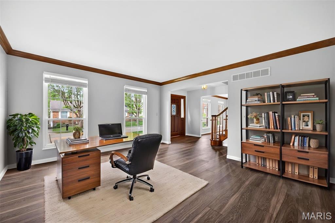
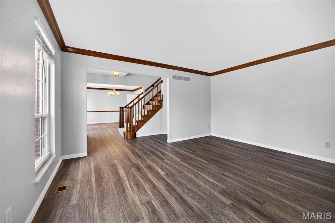
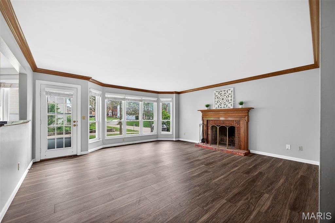
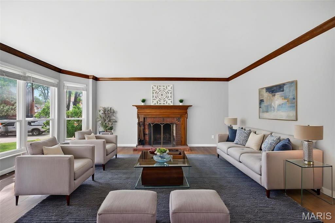
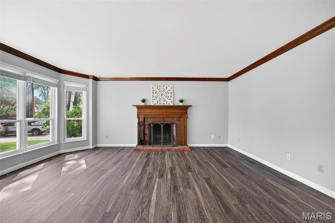
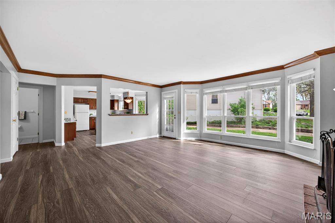
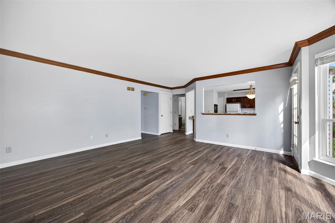
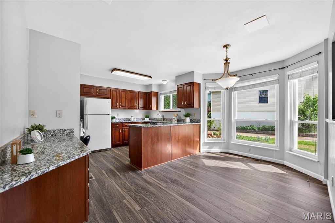
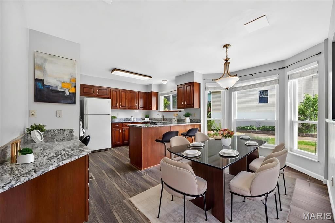
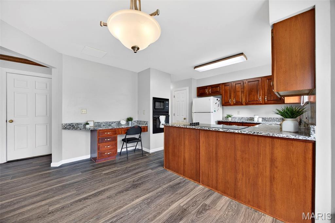
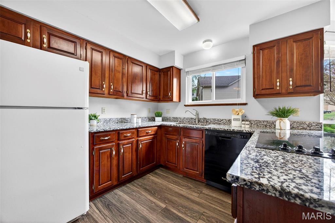
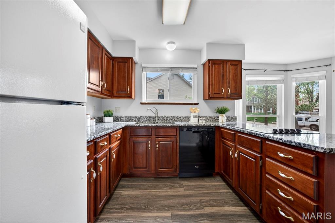
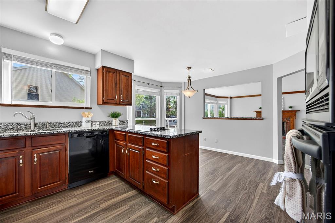
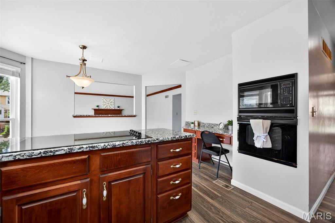
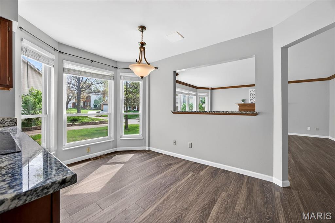
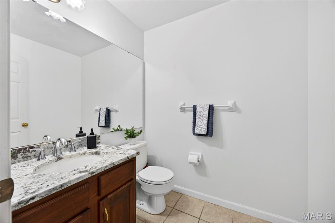
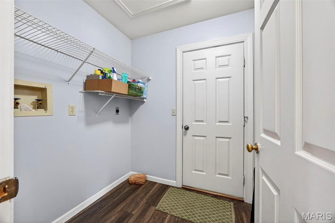
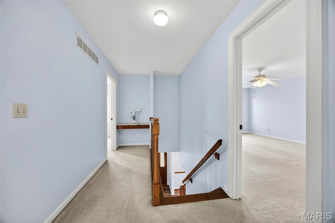
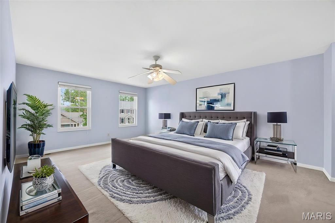
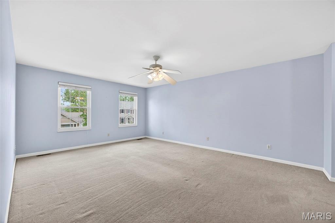
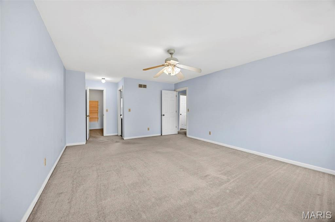
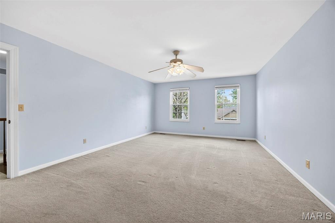
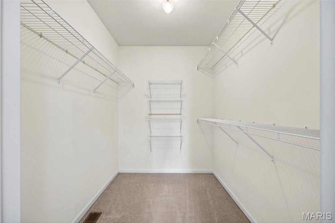
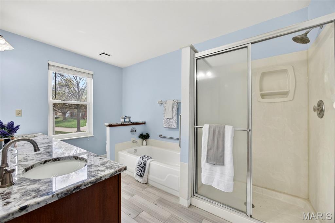
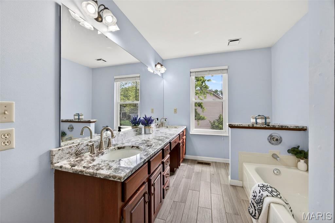
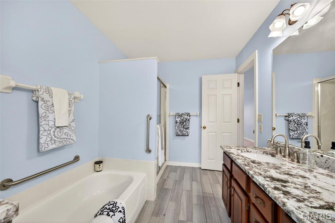
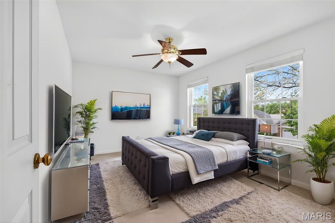
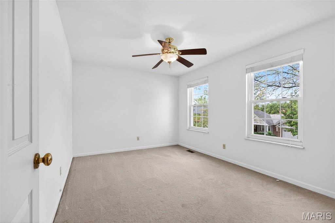
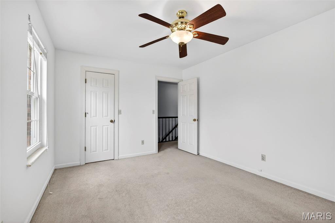
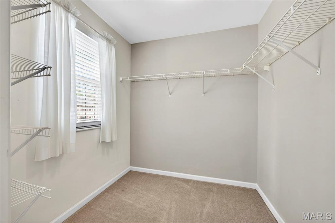
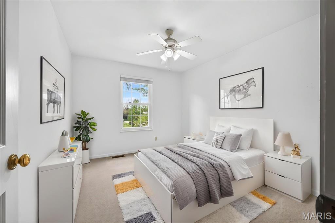
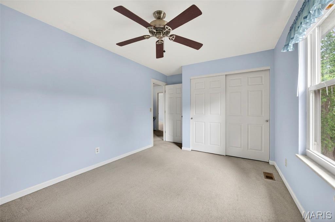
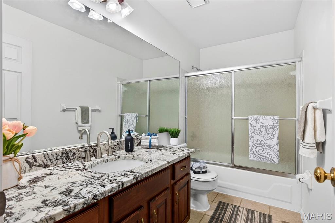
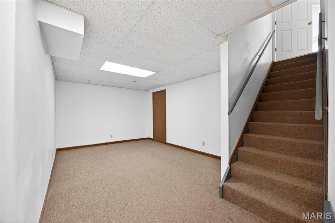
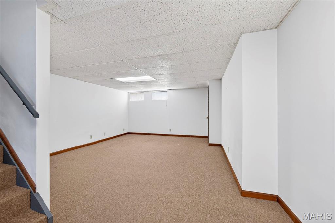
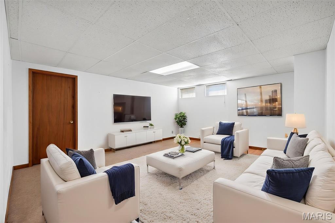
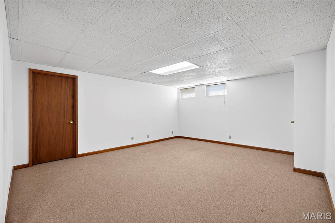
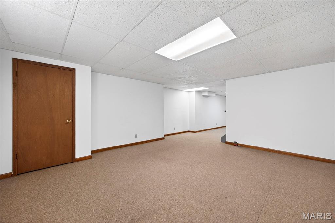
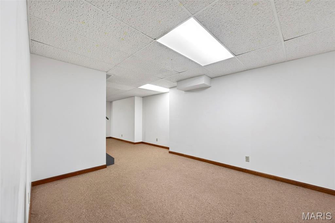
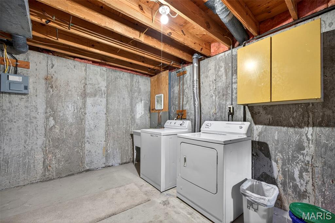
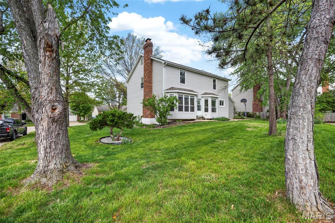
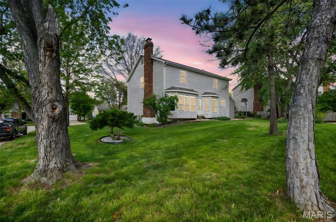
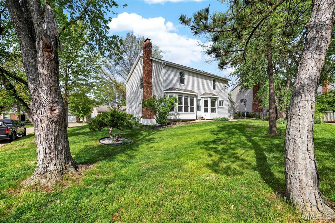
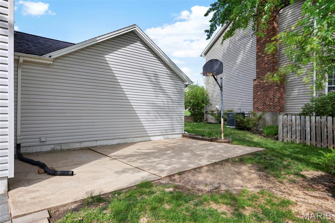
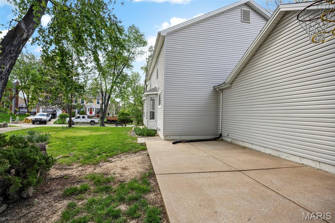
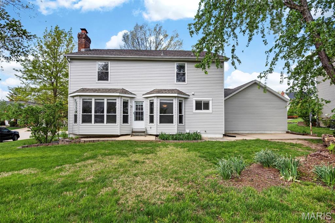
LOCATION, LOCATION, LOCATION! Welcome to this wonderful 4 beds/ 2.5 baths with 3000 sqft living space with oversized 2 car garage. Both the formal living & dining room have crown molding & neutral color. The family room has a Bay window, wood burning fireplace & crown molding too. The kitchen has wonderful solid wood cabinets, granite counter tops, a glass cook top & built in oven/microwave. On the first floor you'll find a Planning desk, a powder room & main floor laundry area (electric dryer hook up). The upper level has all 4 bedrooms & 2 full baths & the master suite has newer tile flooring, walk-in closet separate tub/shower & double sink vanity as well. The partially finished lower level offers a rec room with an additional home office area, large storage & second laundry area (gas dryer hook up). BRAND NEW ROOF (April 2026), NEWER SIDNG (January 2025), All bathrooms have GRANITE counter tops (2024), Primary Bathroom flooring (2021), Electric induction cooktop (2023), Kitchen granite counter top (2019), Primary bathroom shower (2019), Window replacement (2016), Window blinds (2018), Water heater (2016) & HVAC (2010). The home is located in a quiet neighborhood & Francis Howell school district & close to hwys 364/40 & near shoppings, parks!
Property Information
Additional Information
Map Location
Room Dimensions
| Room | Dimensions (sq.rt) |
|---|---|
| Living Room (Level-Main) | 15 x 14 |
| Dining Room (Level-Main) | 14 x 12 |
| Kitchen (Level-Main) | 12 x 8 |
| Breakfast Room (Level-Main) | 18 x 14 |
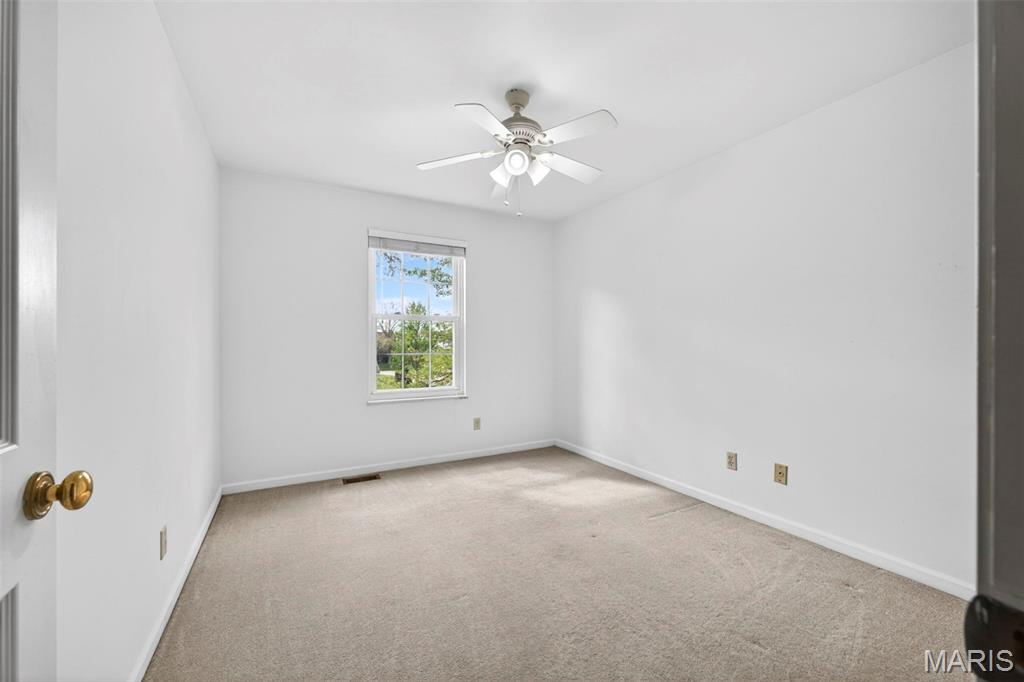
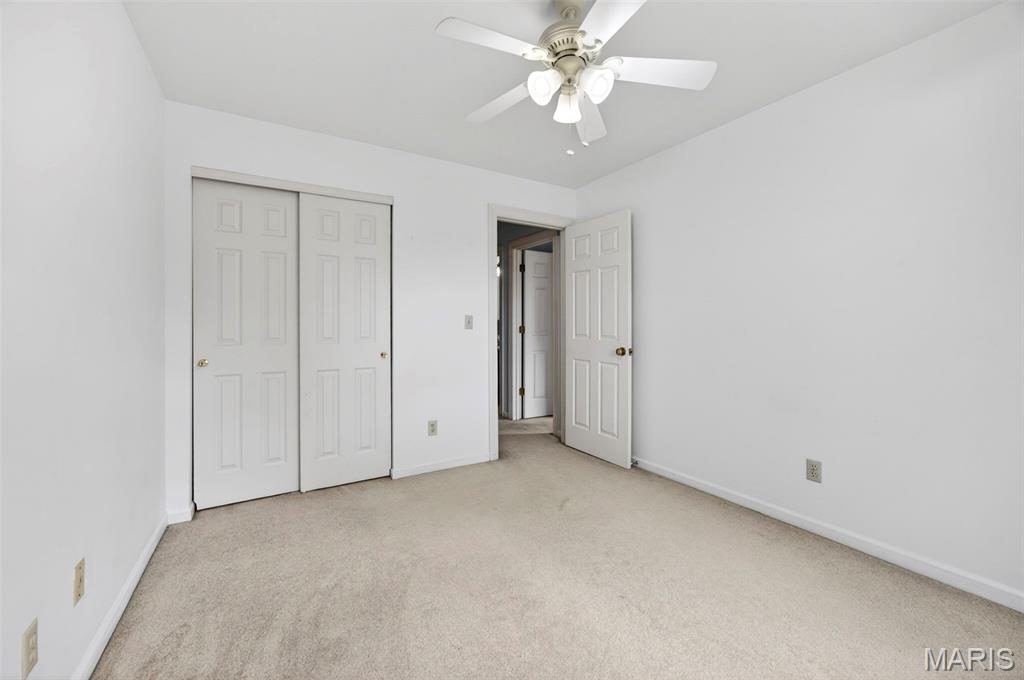
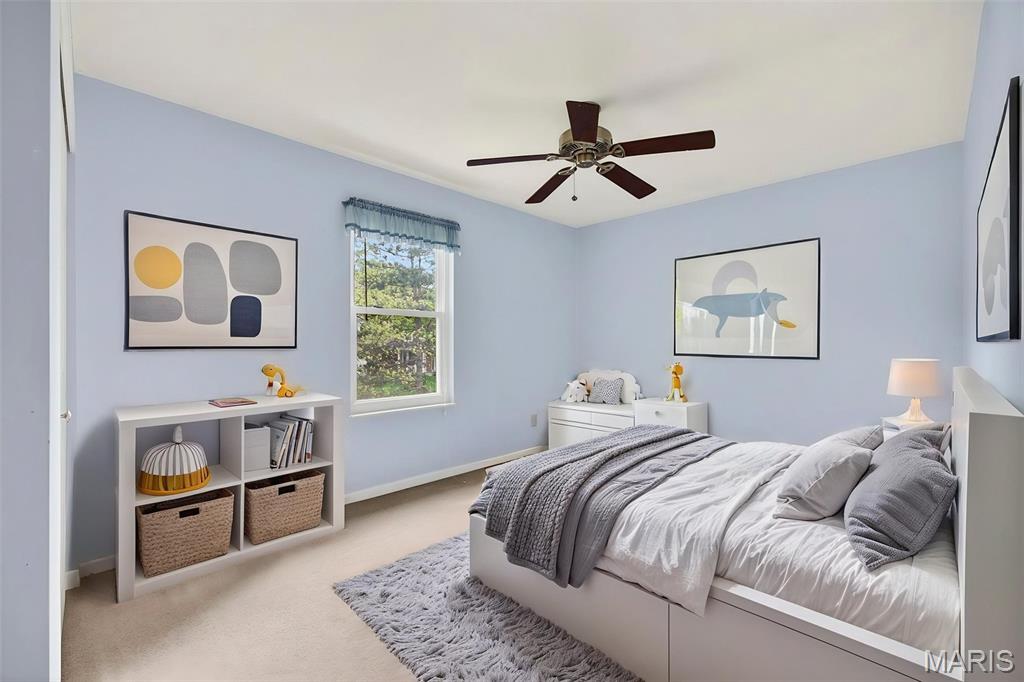
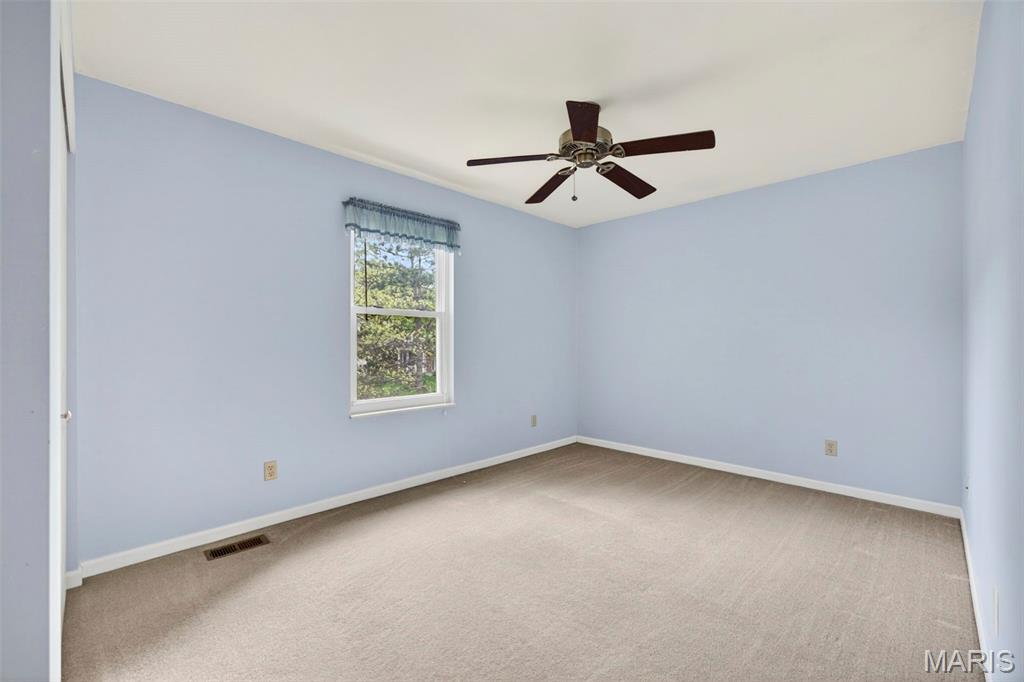
| Primary Bedroom (Level-Second) | 19 x 14 |
| Bedroom 2 (Level-Second) | 14 x 11 |
| Bedroom 3 (Level-Second) | 13 x 10 |
| Bedroom 4 (Level-Second) | 12 x 10 |
| Laundry (Level-Main) | 6 x 6 |
| Family Room (Level-Basement) | 18 x 17 |
| Storage (Level-Basement) | N/A |


MORE REALTORS
Agent
Listing Courtesy of Worth Clark Realty - [email protected]
