2640 Highway H, Sullivan, MO 63080
Subdivision: none
List Price: $219,900
3
Bedrooms2
Baths1,653
Area (sq.ft)$N/A
Cost/sq.ft1 Story
TypeDescription
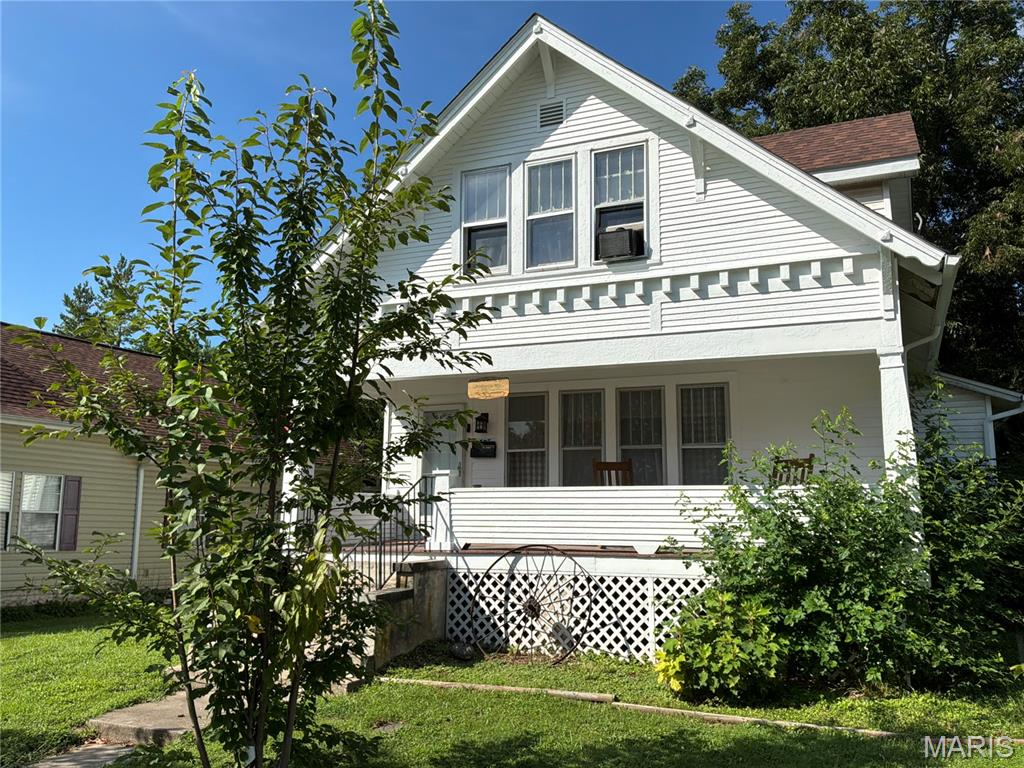
PRICE DECREASE!! Welcome home to rural quiet life at 2640 Hwy H.! This ranch home is a completely renovated country gem with over 1600 sq. ft. The living room boasts a new built-in electric fireplace with mantle and almost a full walls length of windows. Continuing on to the fully renovated kitchen you will find custom butcher block countertops, gorgeous custom cabinetry and stainless steel appliances, the perfect recipe for the chef in your family. All stainless steel appliances in kitchen stay with the home, refrigerator, dishwasher, oven, and microwave. Kitchen holds a separate dinette area so you are closer for seconds! The laundry room has new washer and dryer that stay with the home as well! The master bedroom shines with new floors, large double closet and beautifully renovated master bathroom. There are 2 additional bedrooms and a freshly remodeled full primary bathroom There is a large bonus room with a counter and mini-fridge, with its own private exterior entry/exit that could be an additional family room, den, guest room, office or home gym! New outside central air unit installed 04/2026, majority of plumbing lines replaced, and the entire home has new luxury vinyl plank flooring throughout. Motivates Seller is providing a 1 yr home warranty. The backyard provides privacy and awaits your garden design! Vinyl fence is owned by neighbors to the left of home. Home is 5 miles outside of town, close enough for easy shopping trips, but still enjoying the country sunsets and stars.
Property Information
Additional Information
Map Location
Room Dimensions
| Room | Dimensions (sq.rt) |
|---|---|
| Living Room (Level-Main) | N/A |
| Kitchen (Level-Main) | N/A |
| Laundry (Level-Main) | N/A |
| Primary Bedroom (Level-Main) | N/A |
| Bedroom 2 (Level-Main) | N/A |
| Bedroom 3 (Level-Main) | N/A |
| Bonus Room (Level-Main) | N/A |


MORE REALTORS
Agent
MORE, REALTORS
Listing Courtesy of Coldwell Banker Premier Group - [email protected]