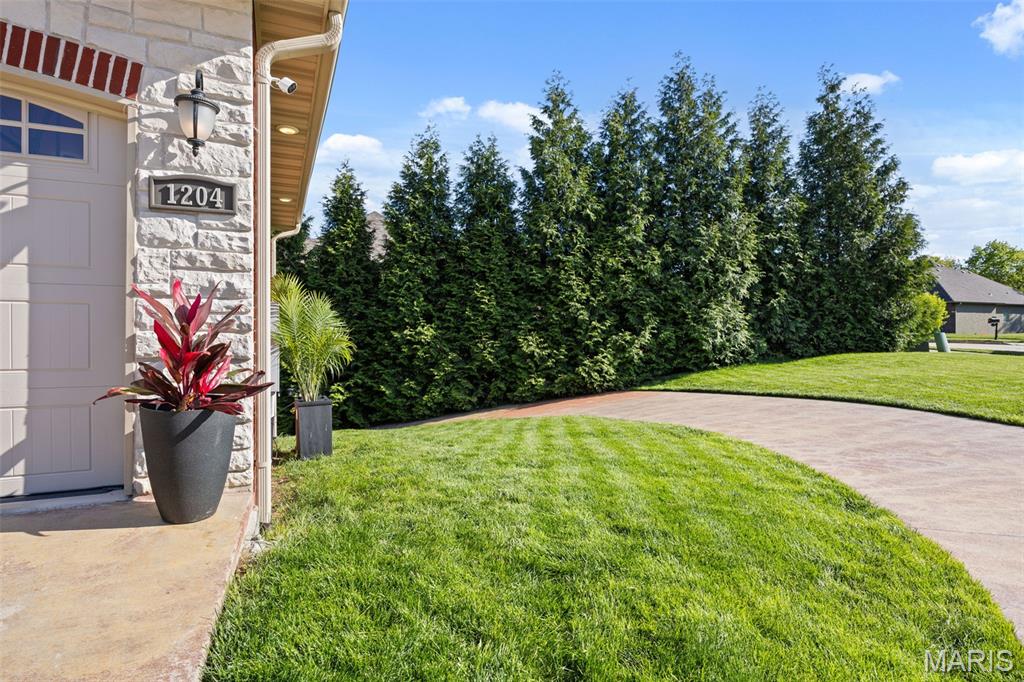
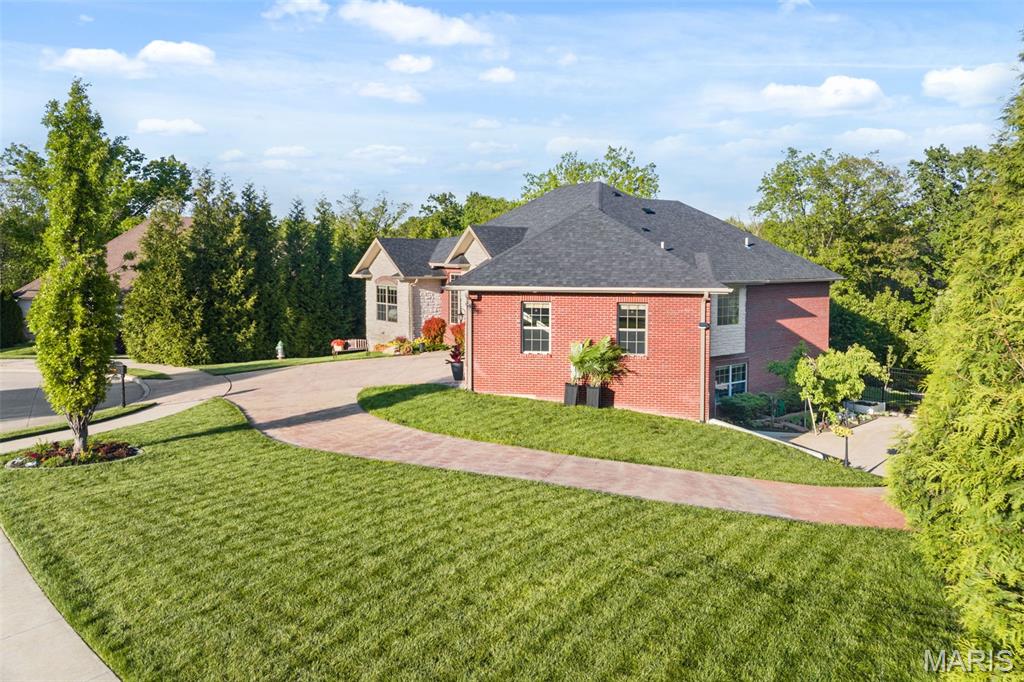
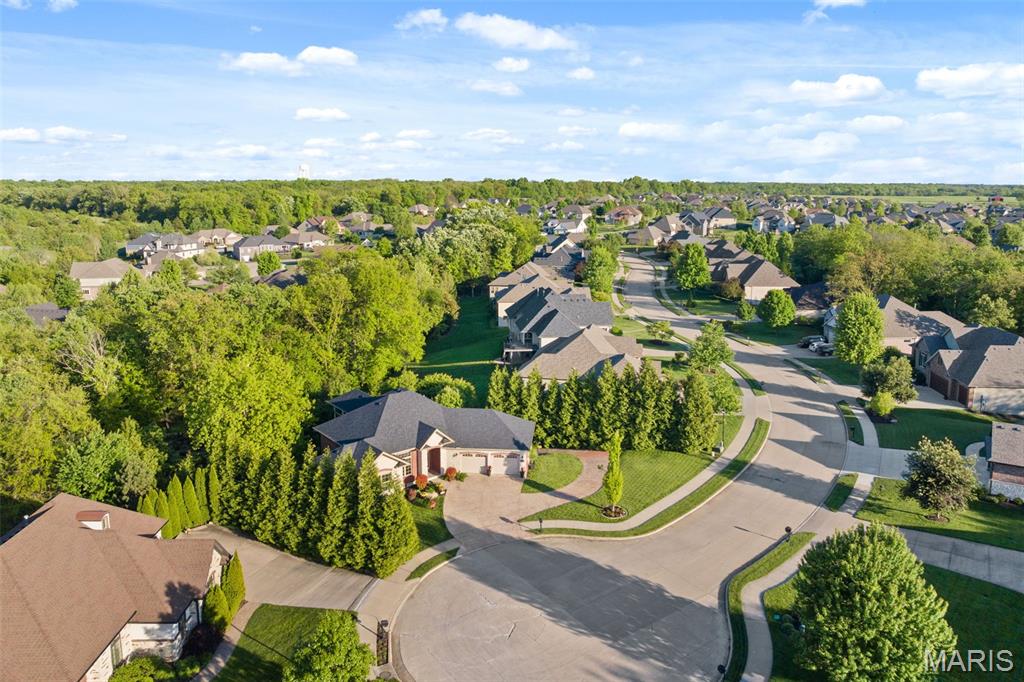
1204 Stablestone Lane, Columbia, MO 65201
Subdivision: Old Hawthorne #2
List Price: $799,000
4
Bedrooms4
Baths3,560
Area (sq.ft)$N/A
Cost/sq.ft2 Story
TypeDescription
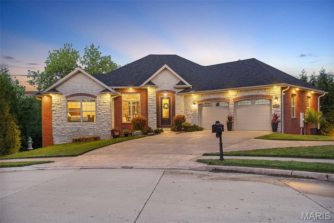
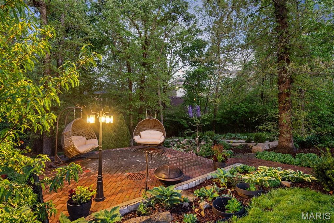
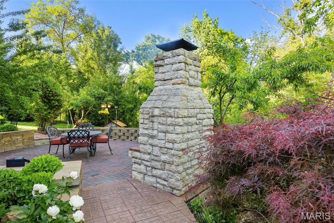
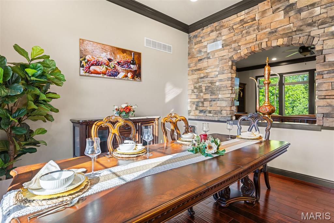
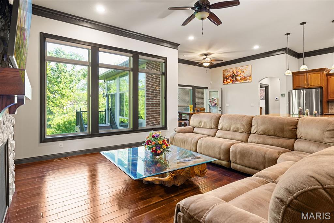
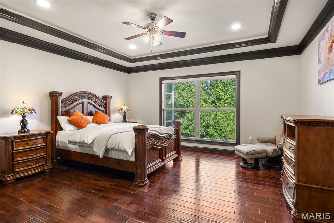
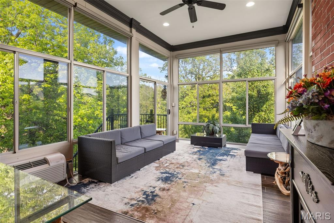
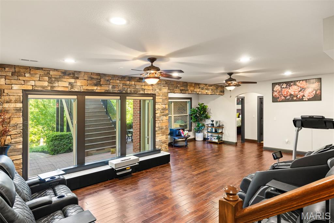
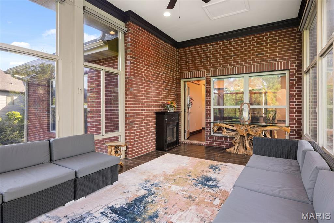
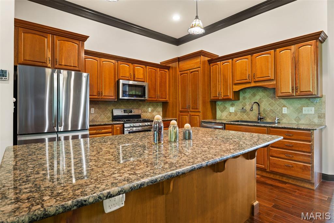
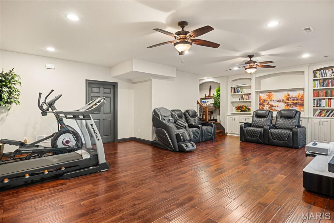
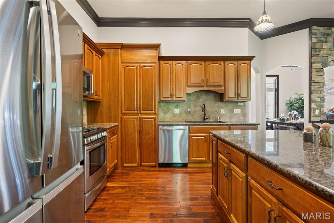
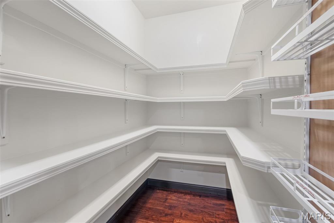
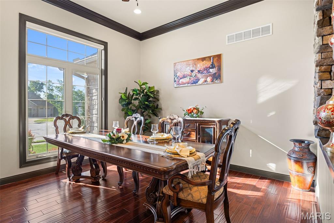
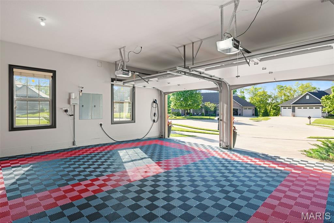
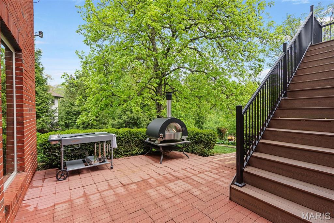
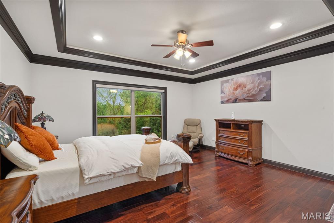
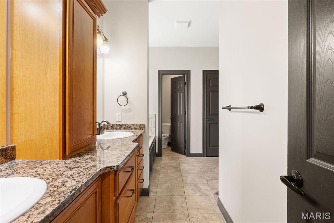
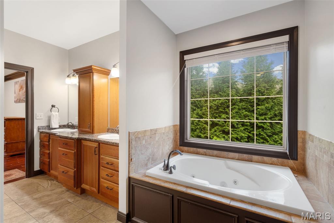
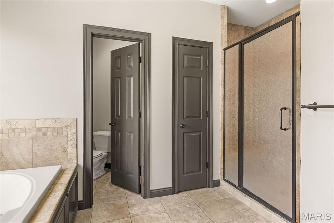
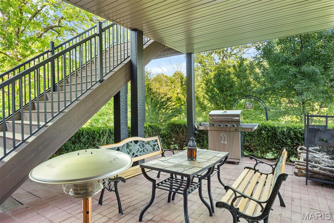
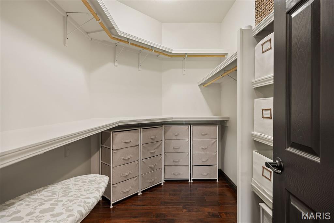
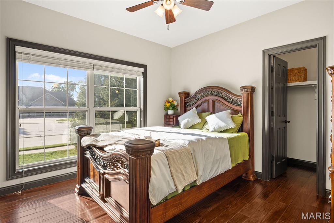
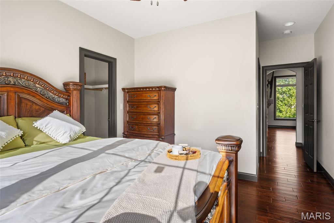
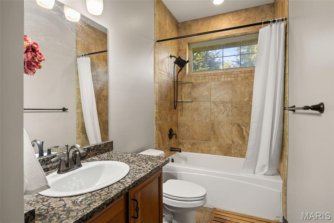
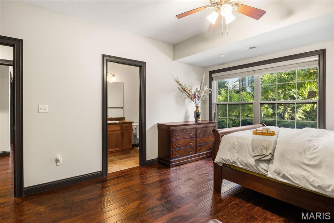
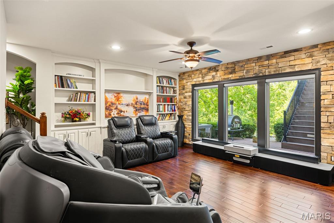
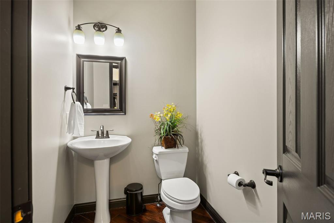
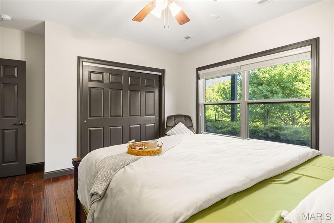
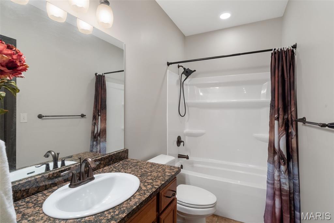
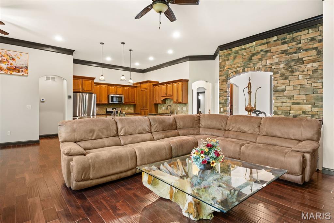
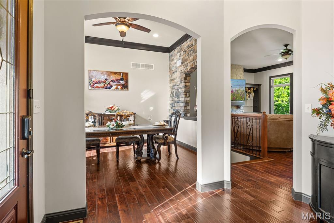
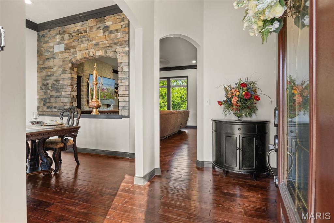
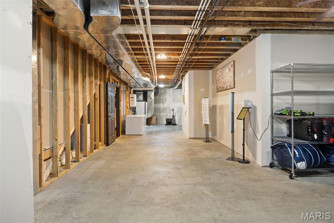
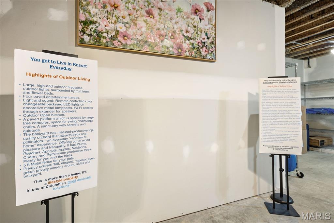
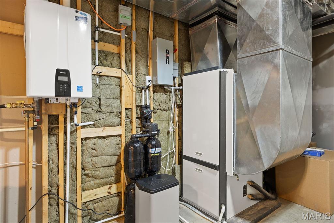
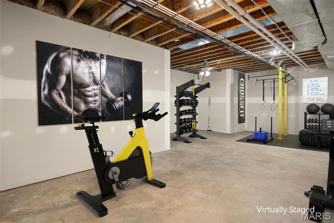
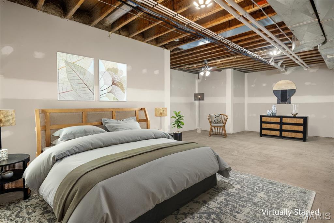
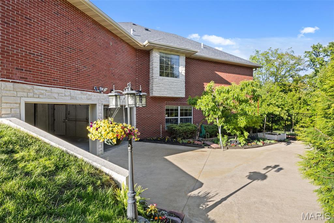
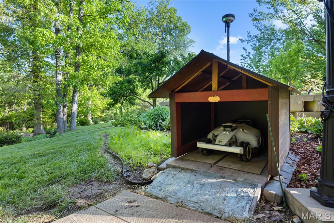
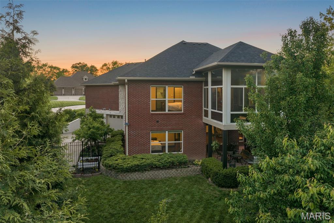
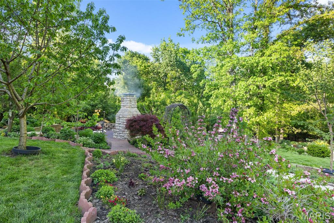
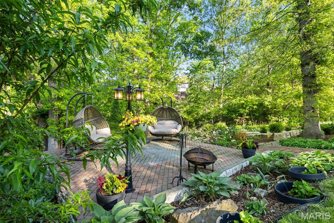
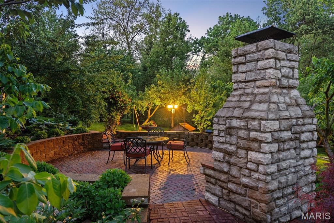
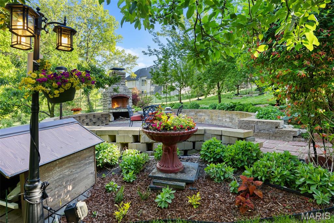
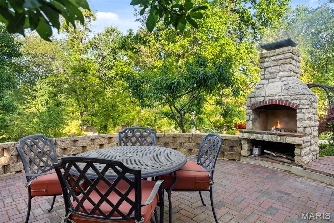
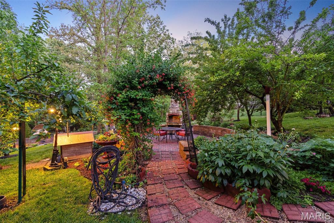
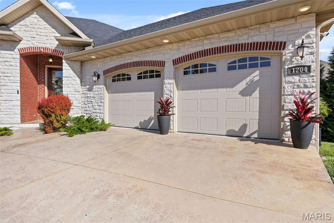
OLD HAWTHORNE PRIVATE OASIS under $800K—Tompkins custom full brick & stone ranch-style walkout on a quiet cul-de-sac, nearly an acre. 4BR, 4BA(3 full + 1 half bath), ~3,560 finished sf, oversized 4-car garage. Open plan with real stone accent walls, wood floors, and a gourmet kitchen with massive island, walk-in pantry & NEW refrigerator. Comfort + efficiency: GEOTHERMAL HVAC, tankless water heater, EV charger, double-glazed windows with motorized screens. Signature indoor–outdoor lifestyle: 237 SF four-season sunroom with remote screens + fireplace, multiple patios/paths, and a cozy outdoor wood-burning fireplace. Private resort-style gated backyard with irrigation, 6’ metal fencing, and mature trees—designed as “outdoor rooms” for entertaining and quiet relaxation. Bonus: 500+ SF media room plus ~1,275 SF unfinished area for future suite/wet bar/gym. Big-ticket 2024 updates: new roof, gutters/downspouts & garage doors. MAINTENANCE MADE EASY: SELLER WILL PREPAY 2 YEARS OF PROFESSIONAL MOWING, WEED CONTROL, LAWN FIRTILIZATION AND CARE AND SPRING/ FALL CLEANUP IF HOUSE IS UNDER CONTRACT BY JUNE 30th
Property Information
Additional Information
Map Location
Room Dimensions
| Room | Dimensions (sq.rt) |
|---|---|
| Dining Room (Level-Main) | 12 x 13 |
| Living Room (Level-Main) | 15 x 18 |
| Breakfast Room (Level-Main) | 11 x 11 |
| Bedroom (Level-Main) | 12 x 16 |
| Family Room (Level-Lower) | 27 x 25 |
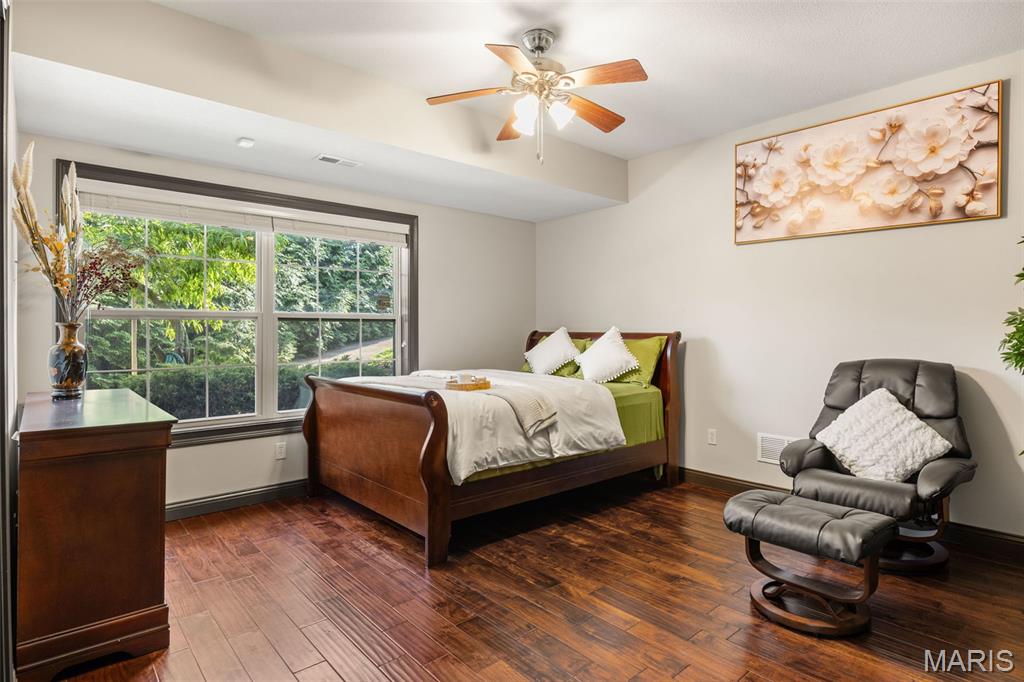
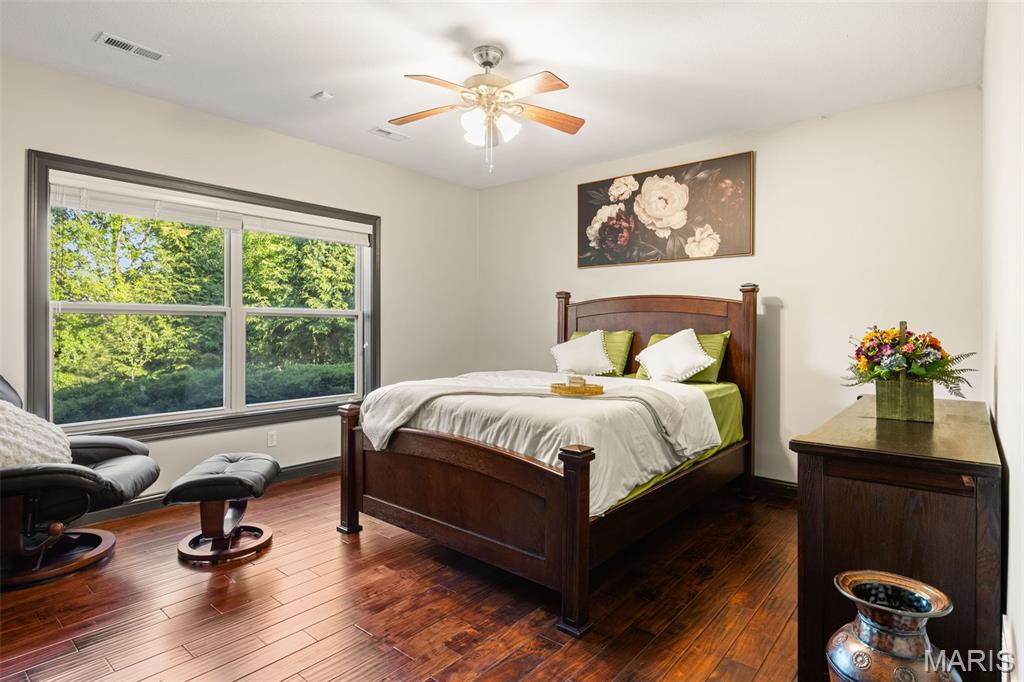
| Bedroom (Level-Lower) | 14 x 16 |
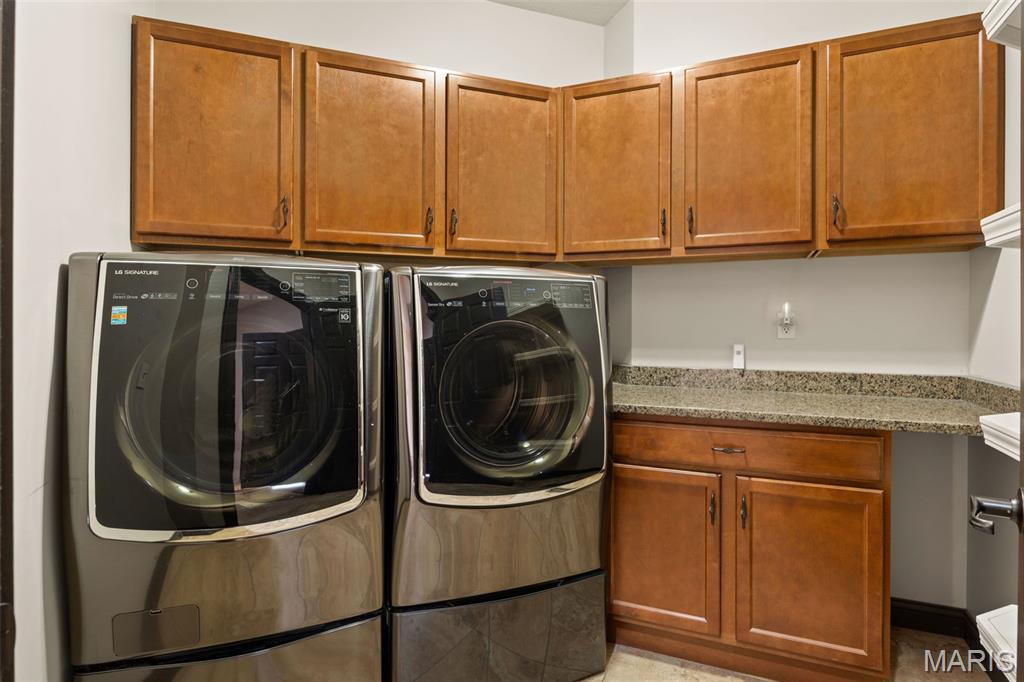
| Laundry (Level-Main) | 7 x 9 |
| Kitchen (Level-Main) | 13 x 14 |
| Sunroom (Level-Main) | 11 x 19 |
| Bedroom (Level-Main) | 16 x 16 |
| Bedroom (Level-Lower) | 16 x 12 |


MORE REALTORS
Agent
Listing Courtesy of Ozark Realty - [email protected]
