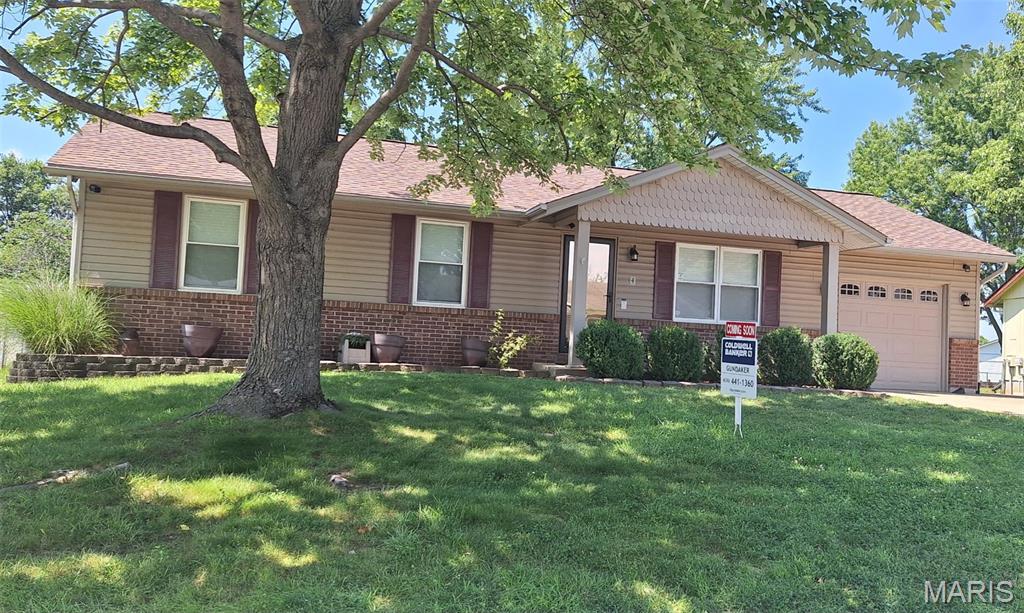
4 Voyager Drive, St Peters, MO 63376
Subdivision: Crescent Hills #5
List Price: $319,900
4
Bedrooms3
Baths1,152
Area (sq.ft)$N/A
Cost/sq.ftMulti/Split
TypeDescription
Nestled in the highly sought-after Francis Howell School District, this beautifully updated split-level home offers 2,208 sq ft of thoughtfully designed living space on a generous quarter-acre fenced lot. With 4 bedrooms, 2.5 baths, and room to spread out across multiple levels, this home truly has it all. From the moment you arrive, the fresh blue vinyl siding, brick accents, and wide concrete driveway with an oversized 2-car garage make a lasting impression. Step inside and discover a kitchen that will steal the show featuring dark cabinetry, butcher block countertops, subway tile backsplash, stainless steel appliances, and striking industrial pipe lighting that gives it an unmistakable personality. The peninsula with bar seating flows effortlessly into the dining area, which opens to a private deck perfect for morning coffee or entertaining under the trees. The main living room is bright and welcoming with hardwood floors and large windows overlooking the neighborhood. Head downstairs to the incredible recreation room, complete with a classic brick fireplace making it an ideal retreat for movie nights, game days, or a home office setup. Outside, the fully fenced expansive backyard boasts privacy and is shaded by mature trees, with plenty of room to play, garden, or simply unwind.
Property Information
Additional Information
Map Location
Room Dimensions
| Room | Dimensions (sq.rt) |
|---|---|
| Dining Room (Level-Main) | 19 x 9 |
| Kitchen (Level-Main) | 20 x 11 |
| Living Room (Level-Main) | 25 x 13 |
| Primary Bedroom (Level-Upper) | 15 x 13 |
| Bedroom 2 (Level-Upper) | 12 x 14 |
| Bedroom 3 (Level-Upper) | 11 x 11 |
| Bedroom 4 (Level-First) | 13 x 10 |
| Recreation Room (Level-First) | 22 x 12 |
| Basement (Level-Lower) | 19 x 22 |


MORE REALTORS
Agent
MORE, REALTORS
Listing Courtesy of Compass Realty Group - [email protected]