24331 Deer Creek Road, Warrenton, MO 63383
Subdivision: Golden Oaks Estates
Upcoming OpenHouses:
May 31st, 1:00 PM to 3:00 PMList Price: $630,000
4
Bedrooms3
Baths2,970
Area (sq.ft)$N/A
Cost/sq.ft1.5 Story
TypeDescription
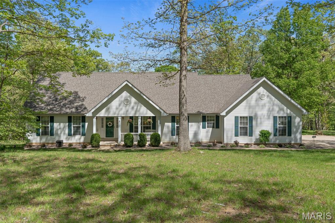
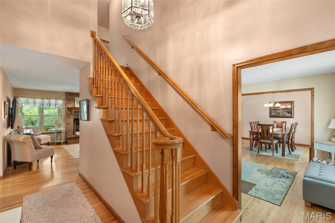
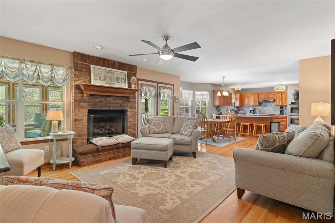
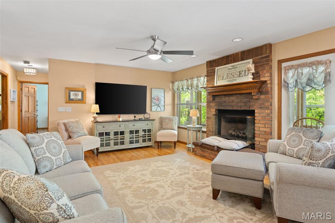
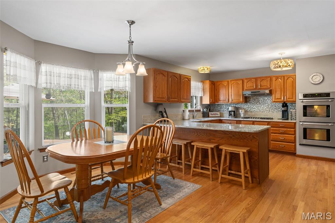
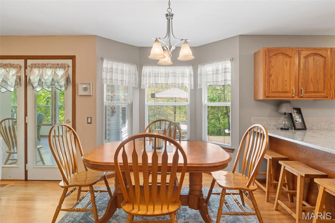
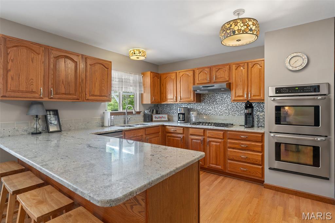
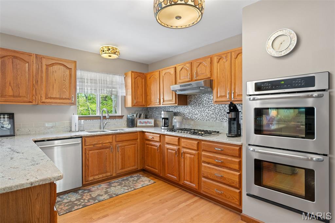
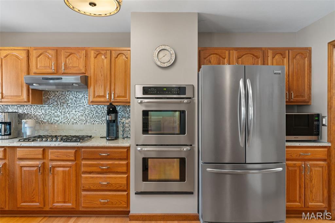
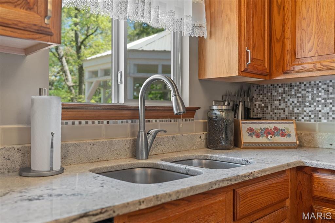
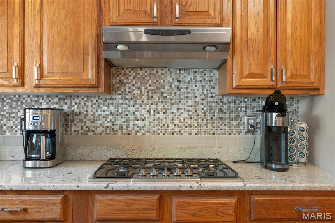
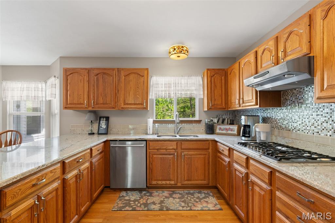
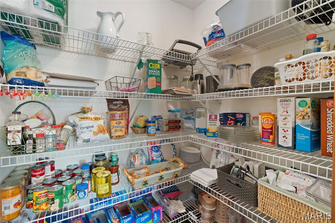
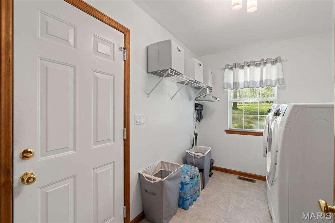
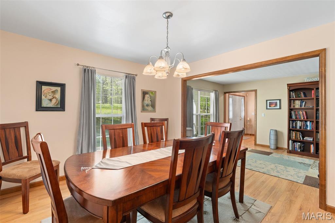
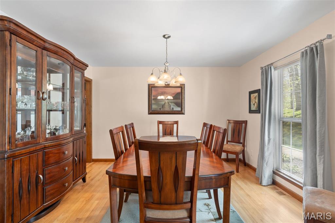
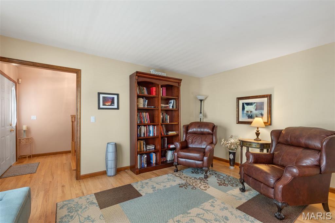
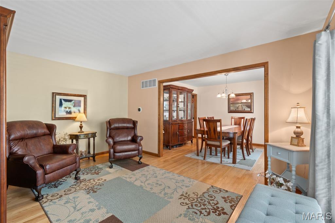
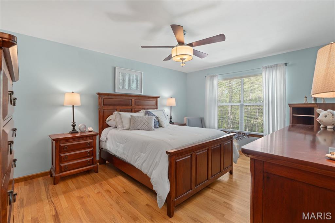
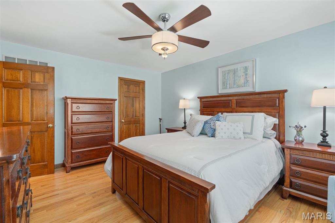
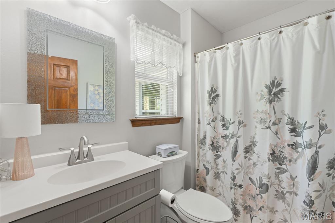
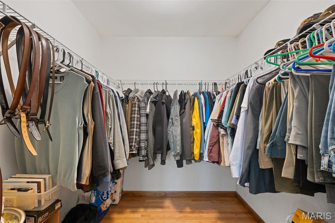
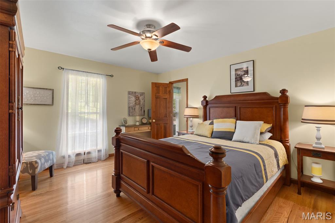
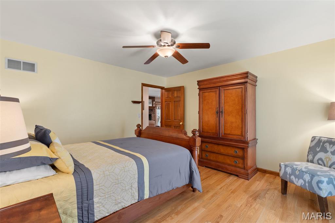
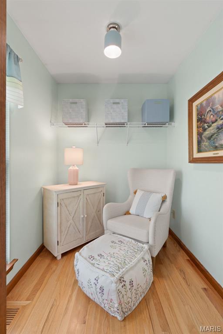
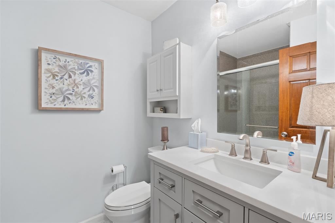
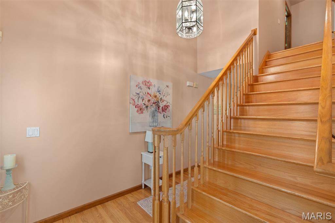
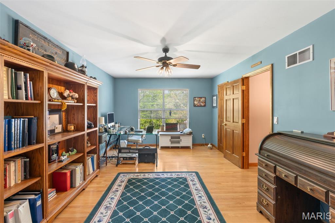
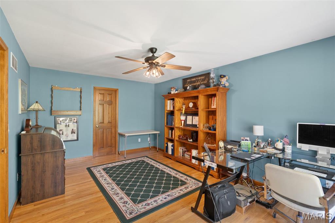
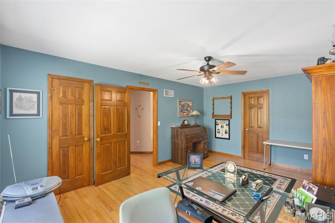
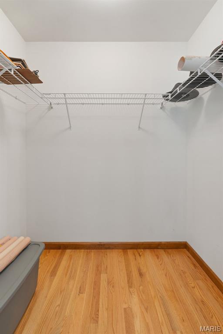
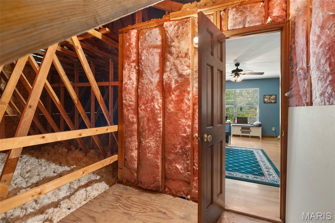
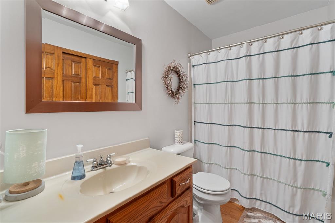
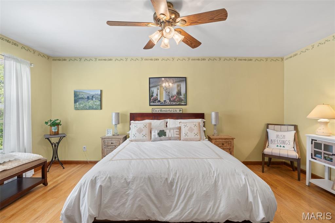
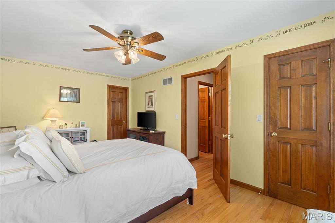
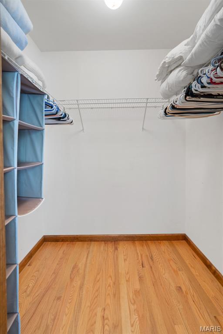
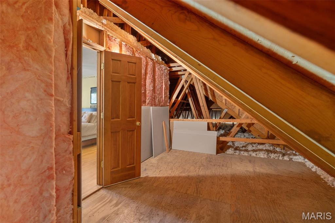
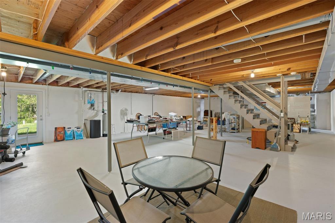
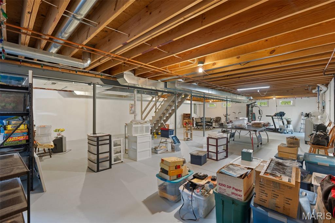
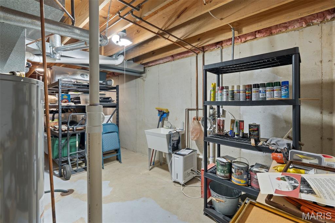
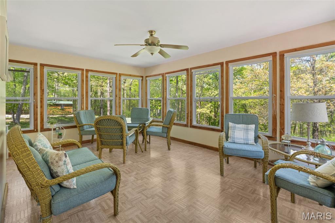
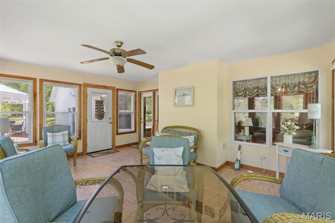
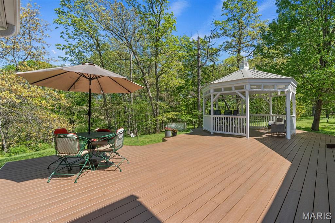
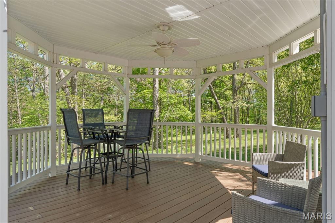
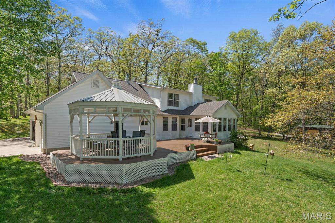
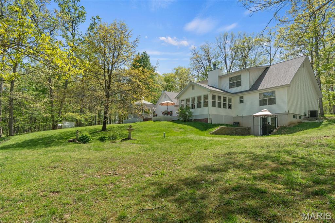
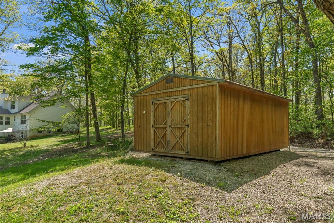
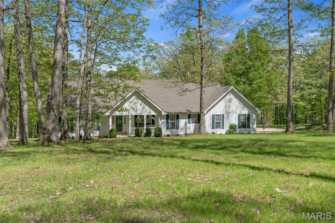
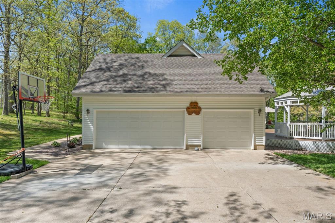
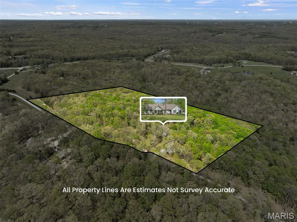
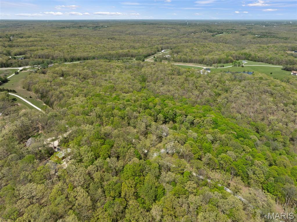
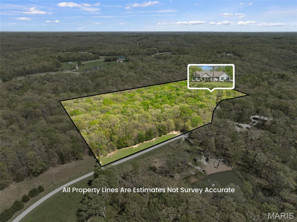
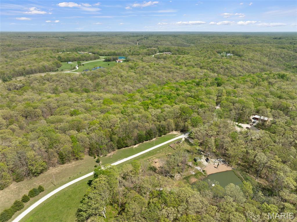
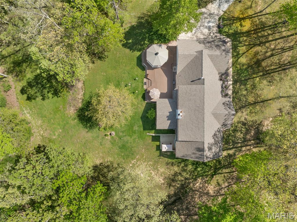
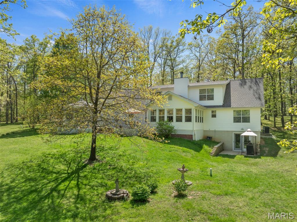
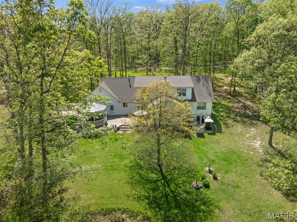
Tucked away on 15 private wooded acres, this custom-built retreat offers the perfect balance of peaceful country living and modern comfort. Surrounded by abundant wildlife—including deer, turkey, fox, and a variety of birds—this property is a true escape for nature lovers, outdoor enthusiasts, and those seeking privacy and serenity. With approximately 2,970 square feet of finished living space, this beautifully maintained 4-bedroom, 3-bath home features warm wood flooring throughout much of the main level and a thoughtfully designed layout ideal for everyday living and entertaining. The spacious Great Room is highlighted by a striking masonry wood-burning fireplace and French doors opening to a bright sunroom with scenic backyard views. The kitchen is both functional and inviting, featuring granite countertops, a breakfast bar, double wall ovens, and a charming bay window overlooking the expansive composite deck and gazebo. Additional main-level spaces include a breakfast room, formal dining room, and cozy sitting room. The main-floor primary suite and laundry room add convenience and ease. Upstairs, a beautifully crafted wood staircase leads to two generously sized bedrooms and a full bath—perfect for family or guests. The oversized side-entry 3-car garage offers ample space for vehicles, hobbies, or equipment, while the walk-out lower level includes rough-in plumbing, additional washer/dryer hookups, and abundant storage with endless potential for future finishing. Step outside to enjoy peaceful mornings, serene evenings, and the beauty of your own wooded paradise from the spacious deck and gazebo. Offering a rare combination of privacy, natural beauty, and convenience, this exceptional property feels worlds away while being just 10 minutes from shopping, dining, schools, and everyday amenities. Property Highlights • 15 private wooded acres with abundant wildlife, hunting permitted • Approximately 2,970 sq. ft. of finished living space • 4 bedrooms | 3 full baths • Stunning masonry wood-burning fireplace • Sunroom with scenic backyard views • Granite countertops & double wall ovens • Spacious composite deck with gazebo • Main-floor primary suite & laundry • Oversized side-entry 3-car garage • Walk-out basement with rough-in plumbing • Additional washer/dryer hookups in lower level • Primarily wood flooring throughout • Peaceful rural setting just 10 minutes from town conveniences See the “Home Improvements” list in supplements. Back on market through no fault of the seller.
Property Information
Additional Information
Map Location
Room Dimensions
| Room | Dimensions (sq.rt) |
|---|---|
| Living Room (Level-Main) | 19 x 14 |
| Kitchen (Level-Main) | 16 x 11 |
| Dining Room (Level-Main) | 13 x 10 |
| Sitting Room (Level-Main) | 15 x 11 |
| Dining Room (Level-Main) | 12 x 11 |
| Primary Bedroom (Level-Main) | 15 x 12 |
| Primary Bathroom (Level-Main) | 8 x 5 |
| Bedroom 2 (Level-Main) | 13 x 13 |
| Bathroom 2 (Level-Main) | 8 x 6 |
| Laundry (Level-Main) | 10 x 7 |
| Bedroom 3 (Level-Upper) | 17 x 11 |
| Bedroom 4 (Level-Upper) | 17 x 10 |
| Bathroom 3 (Level-Upper) | 8 x 5 |


MORE REALTORS
Agent
Listing Courtesy of Main St. Real Estate - [email protected]
