6124 Westminster Place, St Louis City, MO 63112
Subdivision: Washington Heights Add
Upcoming OpenHouses:
May 28th, 11:00 AM to 1:00 PM May 30th, 1:00 PM to 3:00 PMList Price: $440,000
3
Bedrooms3
Baths1,976
Area (sq.ft)$N/A
Cost/sq.ft2 Story
TypeDescription
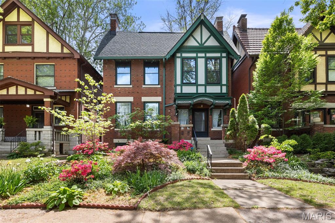
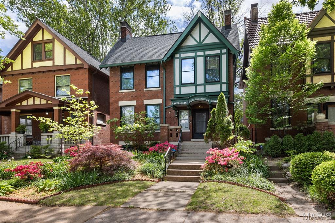
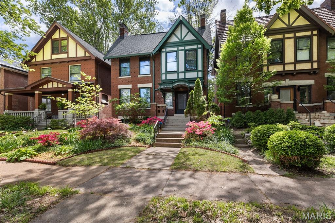
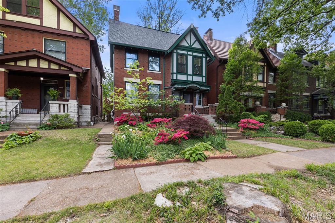
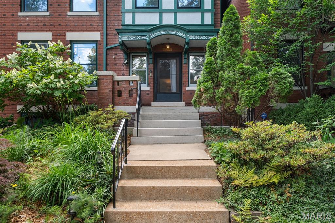
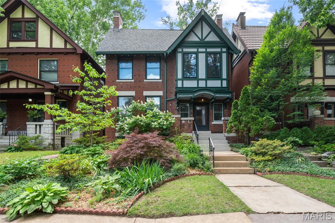
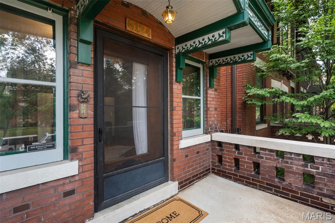
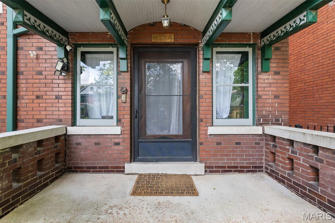
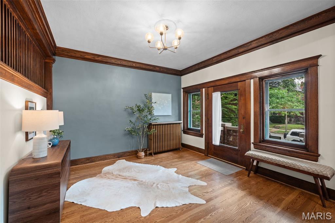
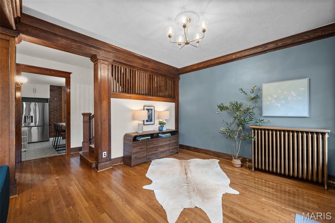
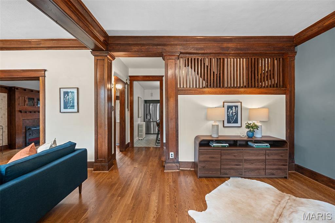
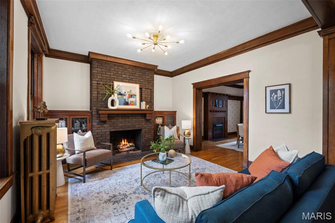
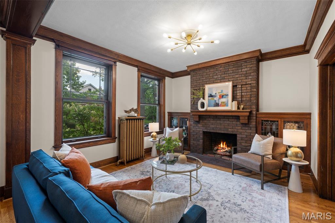
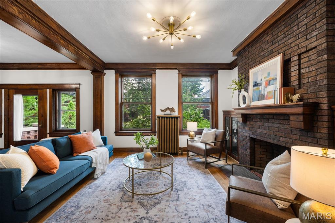
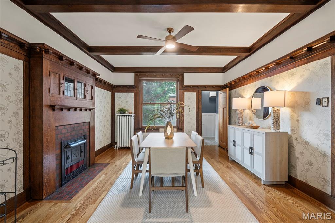
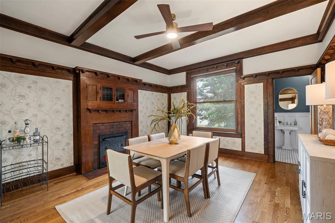
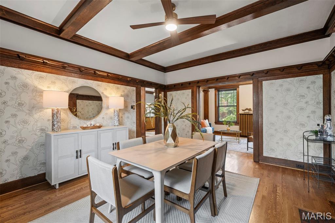
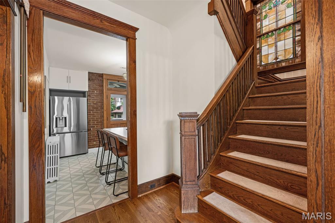
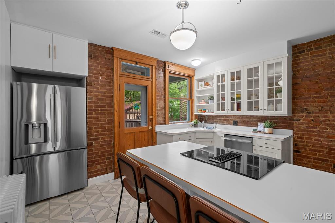
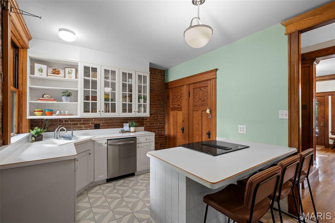
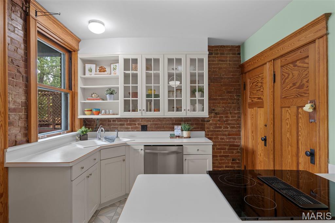
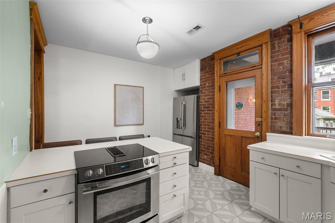
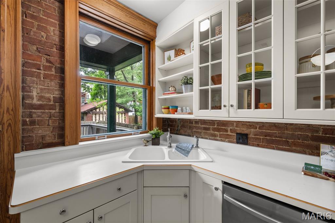
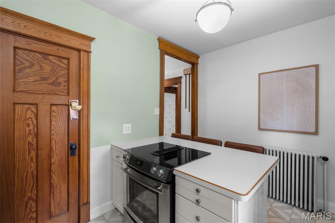
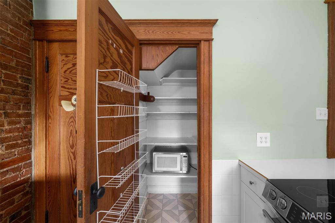
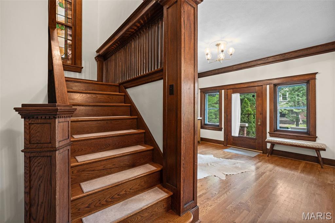
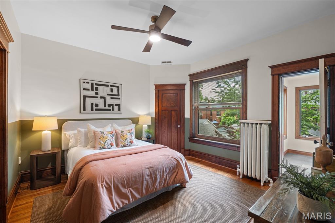
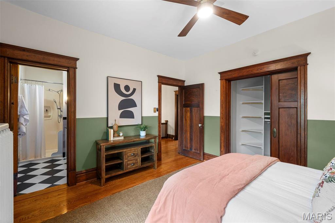
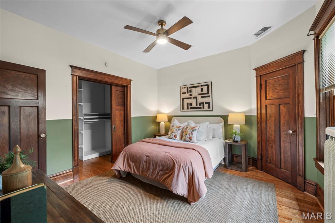
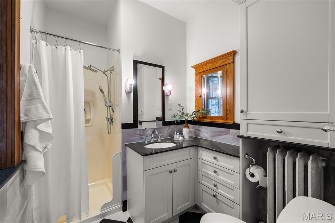
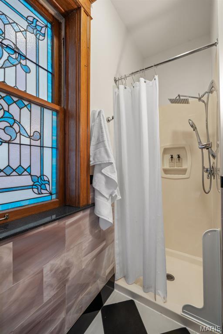
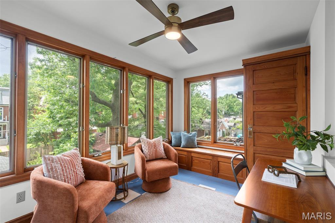
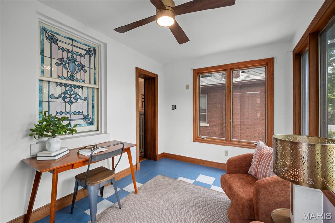
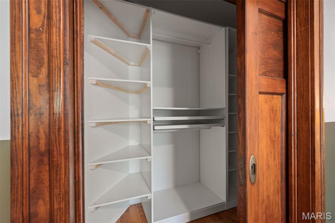
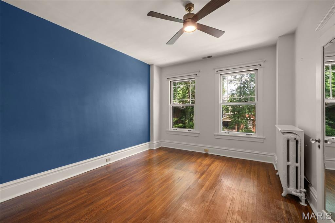
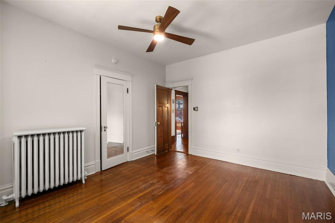
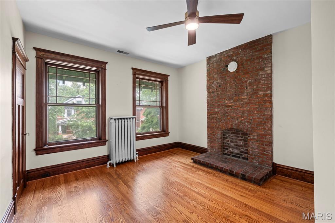
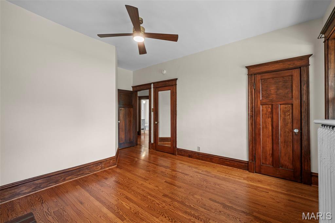
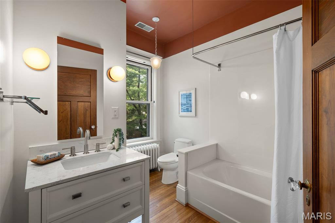
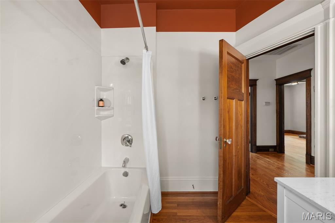
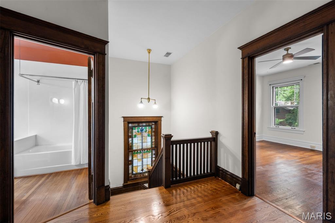
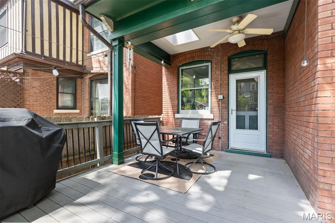
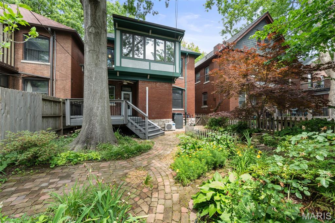
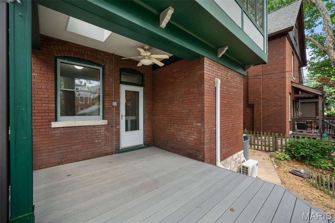
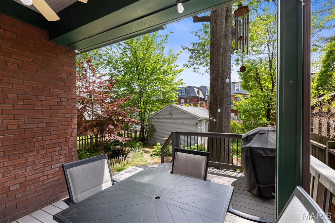
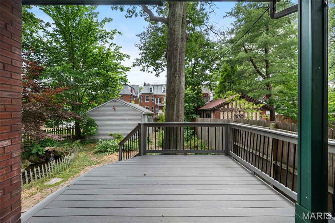
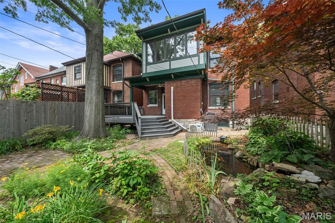
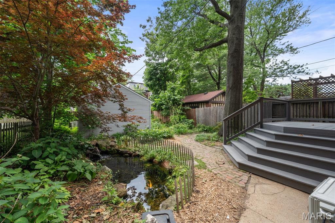
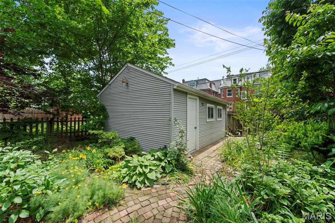
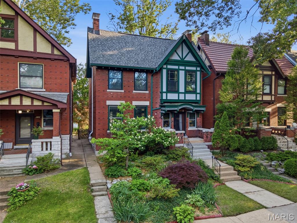
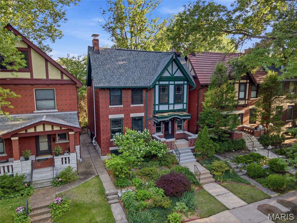
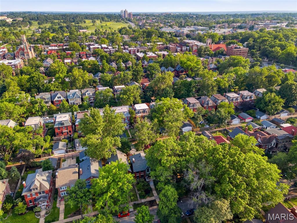
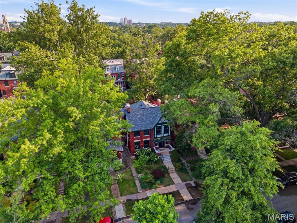
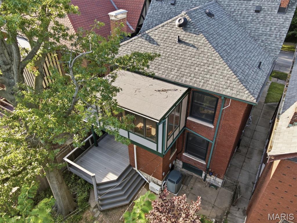
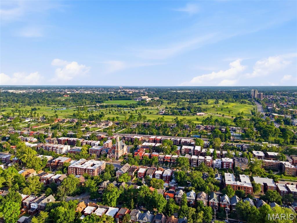
Welcome to 6124 Westminster Place, a rare opportunity to own a beautifully preserved 1910 Craftsman in the heart of Skinker DeBaliviere. Rich original woodwork, stunning coffered ceilings, substantial millwork, and picture rail molding showcase the timeless craftsmanship rarely found today. A grand entry foyer sets the tone for the warmth and character carried throughout the home. The kitchen features new appliances and flows seamlessly to the backyard; which features a tranquil koi pond, and a composite deck perfect for entertaining or quiet evenings at home. Upstairs, the spacious primary suite offers an ensuite bath, oversized custom closet, and attached sunroom creating the perfect private retreat. The second floor continues the home’s architectural beauty with exceptional original millwork, a second full bath with tub/shower combo, and a dramatic staircase highlighted by oversized original stained glass. Beyond the home itself, Westminster Place offers one of St. Louis’ most beloved neighborhood communities. Porchfest, garden tours, neighborhood yard sales, winter festivals, and one of the city’s best Halloween traditions all happen right here on Westminster, creating a true sense of connection and community. Location is unmatched with Forest Park, the Saint Louis Zoo, and the Saint Louis Art Museum just minutes away. Washington University, local coffee shops, restaurants, and entertainment along Delmar are all within walking distance, offering the perfect balance of historic neighborhood charm and vibrant city living.
Property Information
Additional Information
Map Location


MORE REALTORS
Agent
Listing Courtesy of Gladys Manion, Inc. - [email protected]
