4200 Wincliff Drive, Unincorporated, MO 63304
Subdivision: Wincliff Drive LLC
List Price: $575,000
4
Bedrooms3
Baths2,520
Area (sq.ft)$N/A
Cost/sq.ft1 Story
TypeDescription
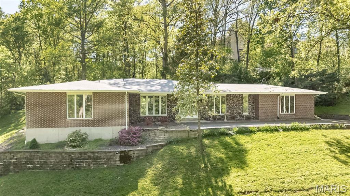
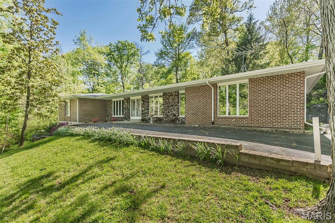
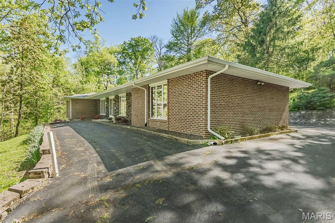
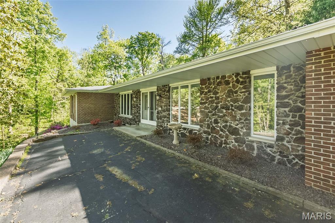
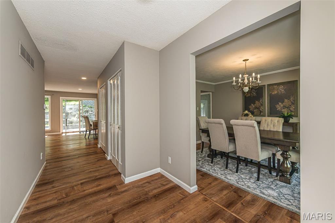
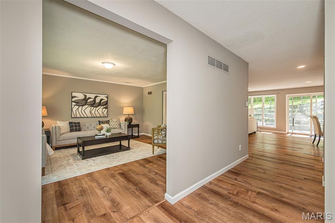
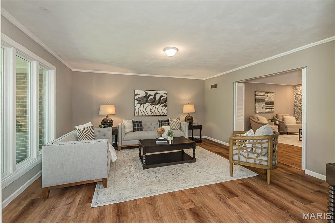
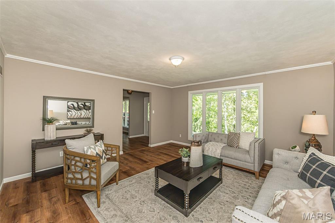
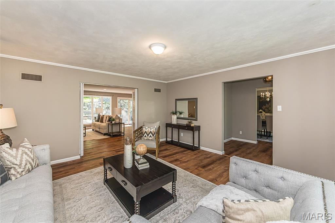
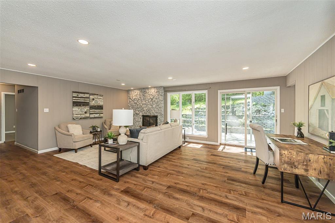
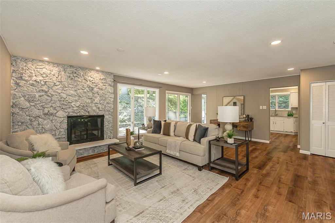
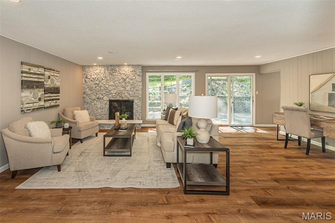
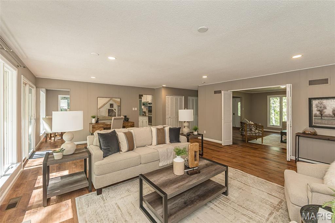
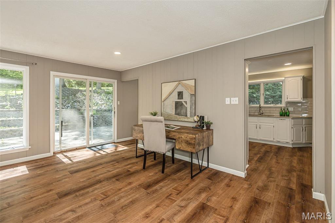
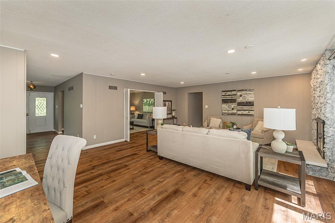
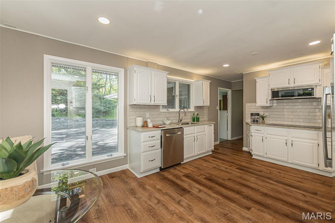
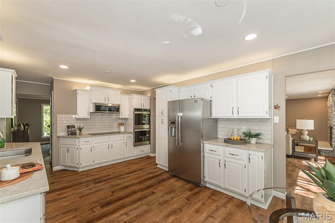
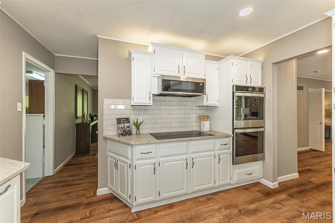
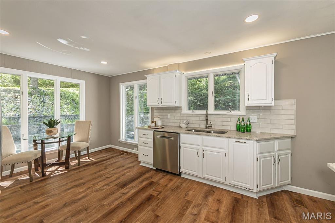
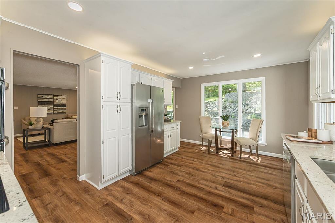
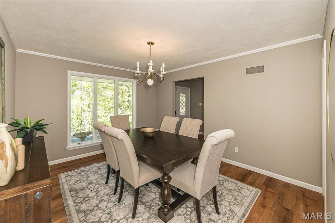
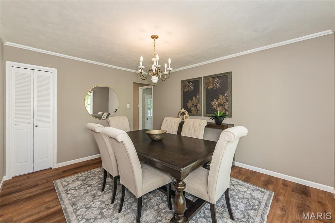
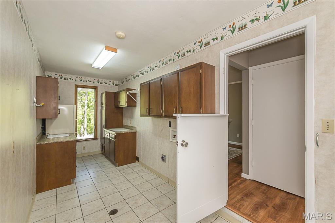
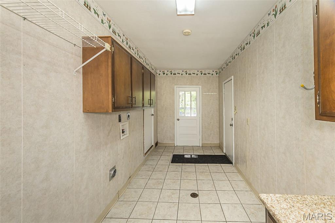
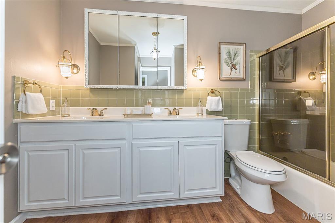
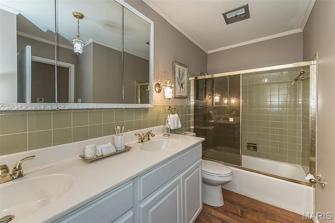
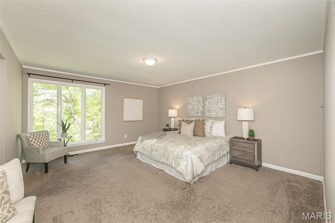
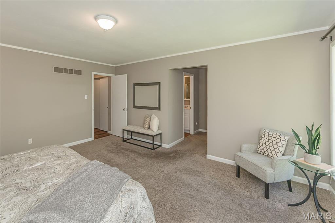
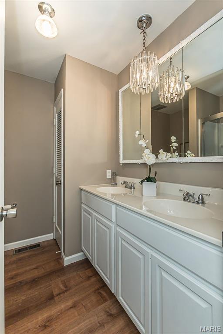
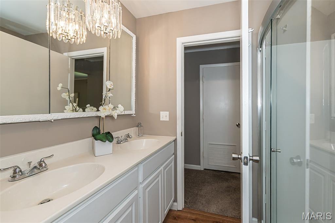
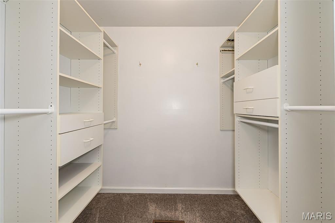
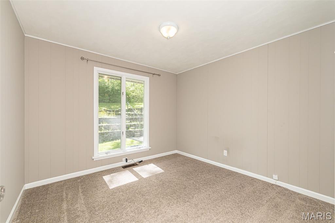
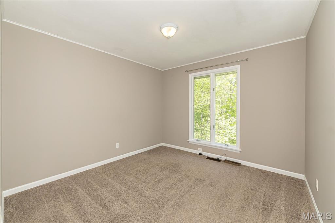
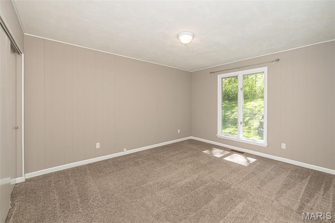
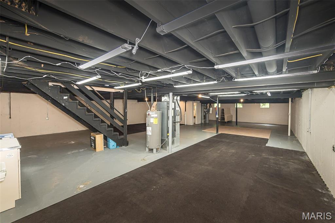
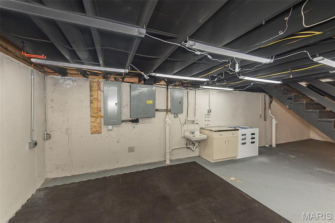
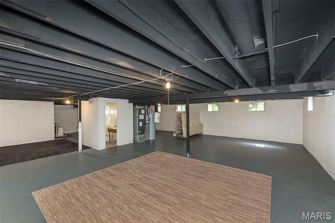
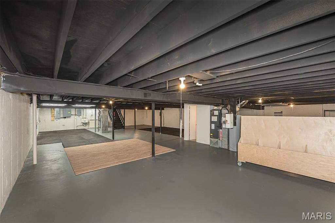
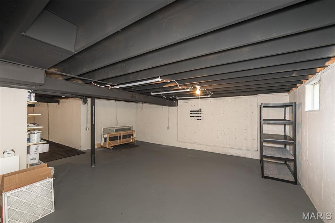
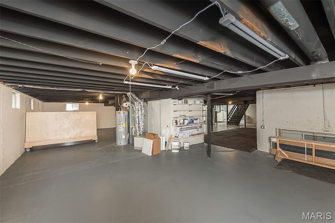
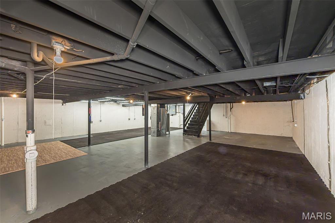
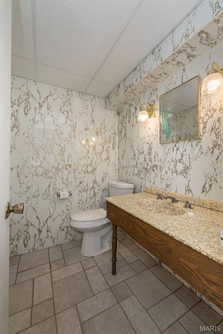
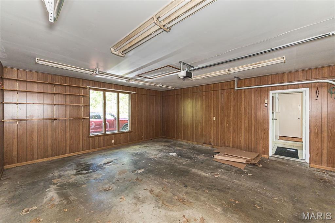
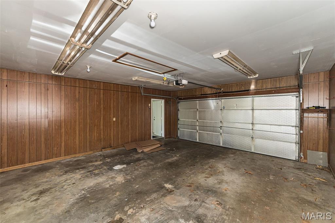
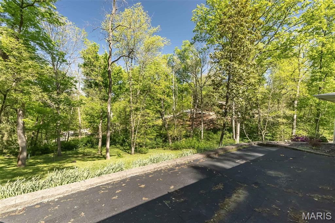
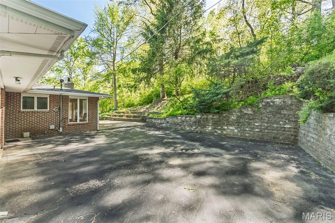
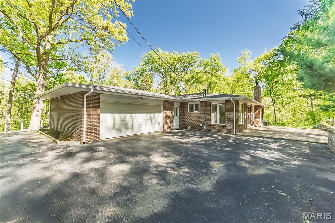
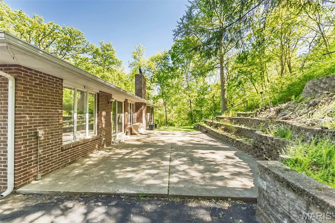
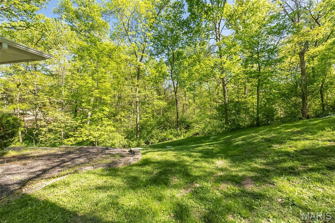
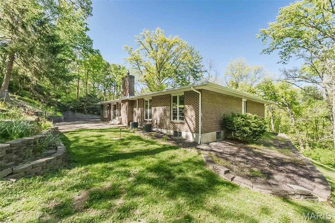
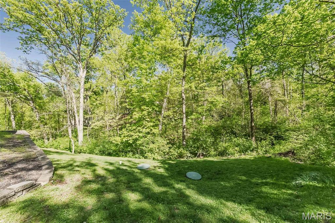
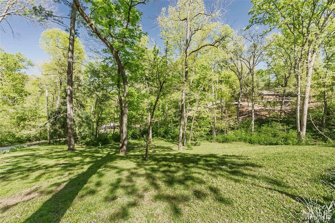
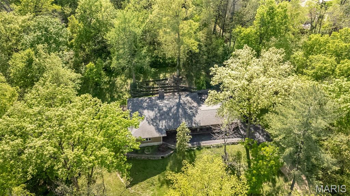
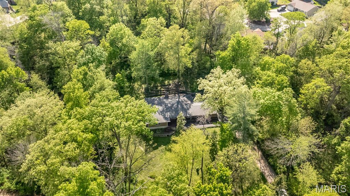
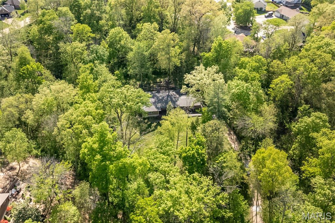
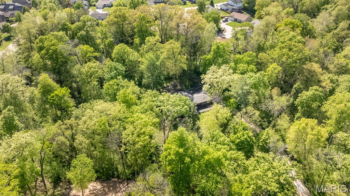
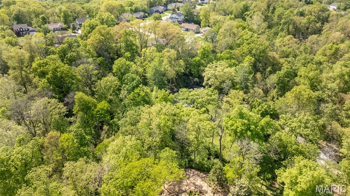
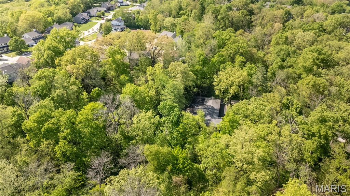
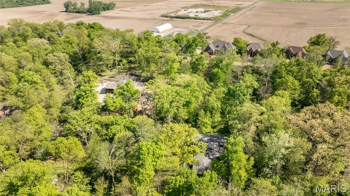
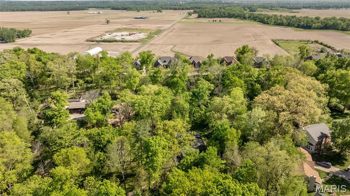
Private 4 acre wooded lot at end of cul de sac in unincorporated St Charles! Only minutes from Page Extension, Katy Trail, shopping, schools and more. Beautiful updated 4 bedroom brick ranch with 2 car rear entry garage and over 2500 sq ft of main floor living space! Gorgeous eat in kitchen with breakfast room, premium granite countertops, stainless steel appliances, backsplash, crown molding and accent lighting over cabinets! Giant family room with woodburning fireplace and large windows with scenic views! Separate Living and dining rooms. Spacious main floor primary bedroom suite with full bath and walk in closet, 3 more bedrooms on main level! Double sinks in both full bathrooms, Giant main floor laundry / mud room. Half bath in unfinished lower level! Newer flooring, roof and septic system. Dual HVAC systems and water heaters. Plenty of extra parking at front, back and bottom of drive. Run your business, park your vehicles/trailers or build an out building.
Property Information
Additional Information
Map Location
Room Dimensions
| Room | Dimensions (sq.rt) |
|---|---|
| Living Room (Level-Main) | 16 x 16 |
| Dining Room (Level-Main) | 14 x 12 |
| Family Room (Level-Main) | 23 x 19 |
| Kitchen (Level-Main) | 17 x 12 |
| Primary Bedroom (Level-Main) | 17 x 14 |
| Bedroom 2 (Level-Main) | 14 x 11 |
| Bedroom 3 (Level-Main) | 11 x 10 |
| Bedroom 4 (Level-Main) | 11 x 11 |
| Laundry (Level-Main) | 19 x 7 |


MORE REALTORS
Agent
Listing Courtesy of RedKey Realty Leaders - [email protected]
