Active
MLS#
26024865
30 Days on Market
322 Washington Avenue, East Alton, IL 62024
Subdivision: East Washington Heights Sub/East A
List Price: $230,000
3
Bedrooms3
Baths1,440
Area (sq.ft)$N/A
Cost/sq.ft2 Story
TypeDescription
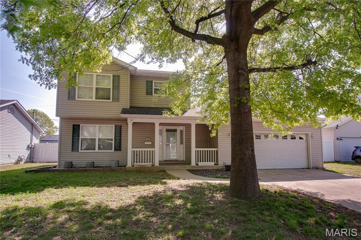
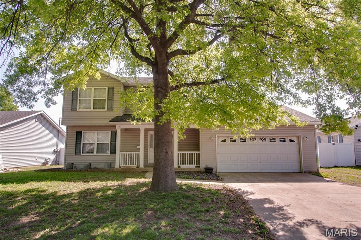
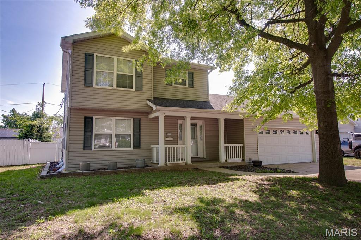
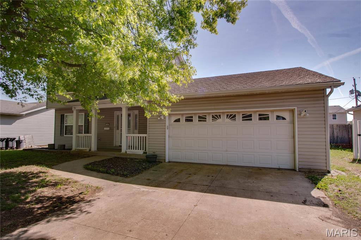
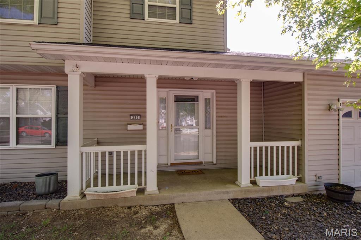
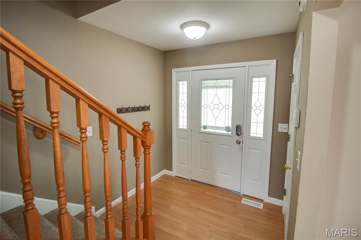
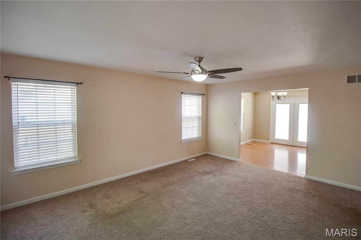
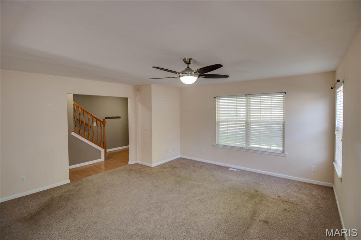
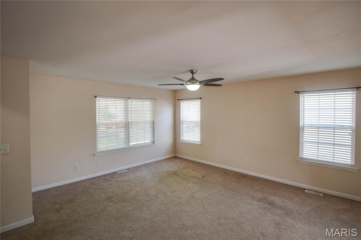
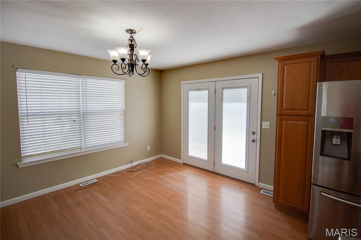
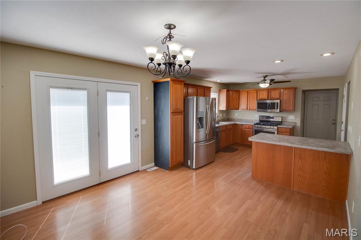
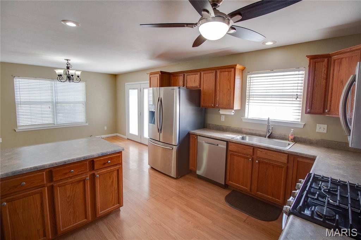
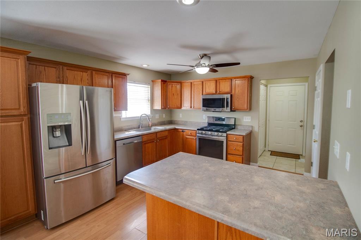
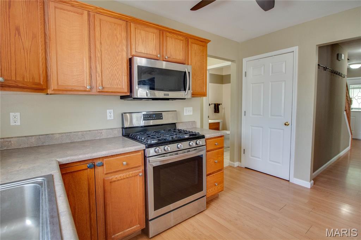
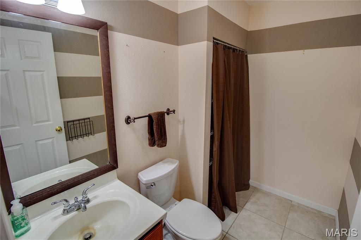
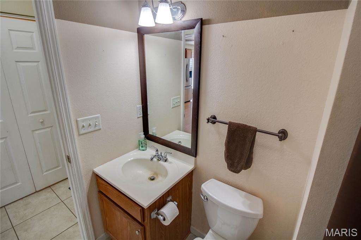
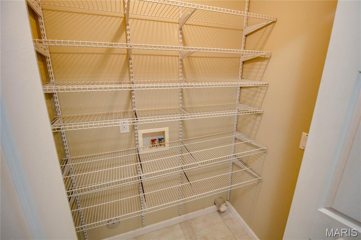
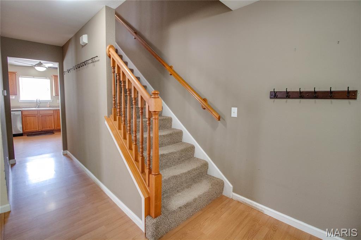
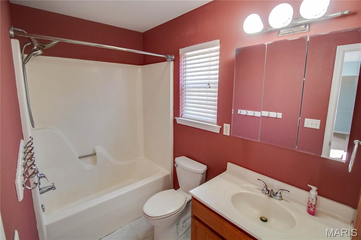
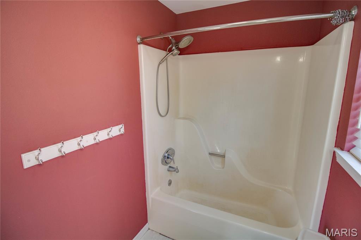
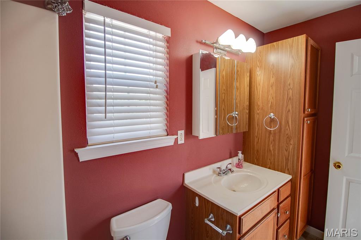
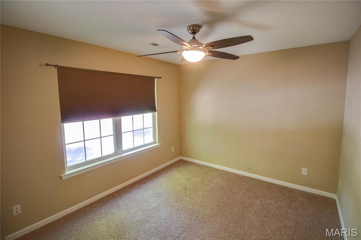
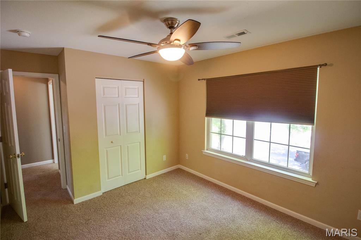
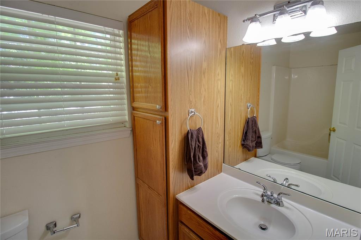
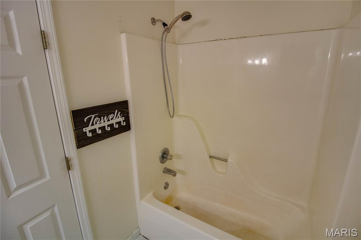
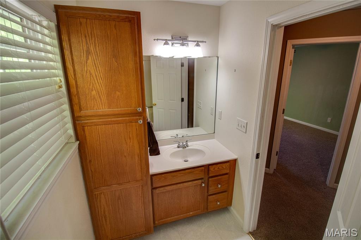
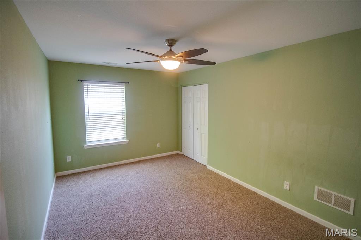
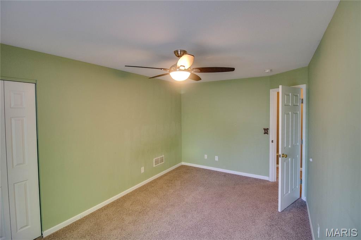
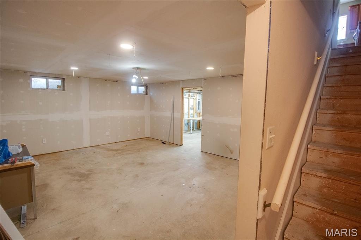
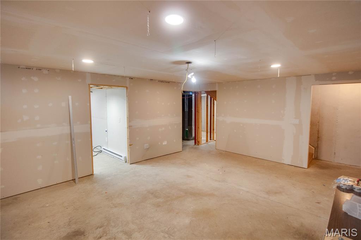
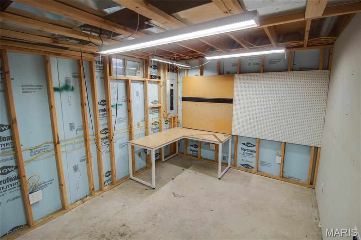
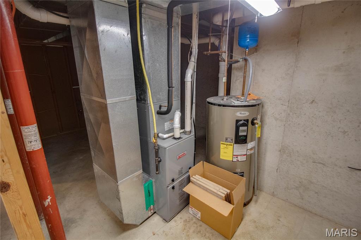
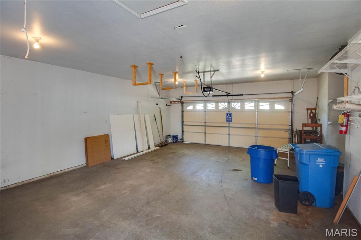
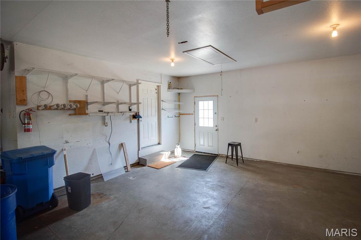
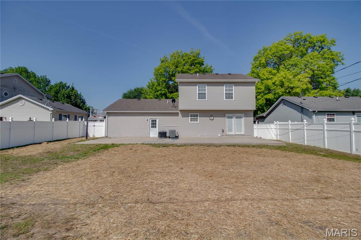
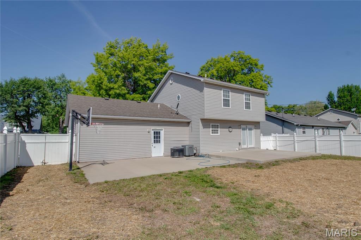
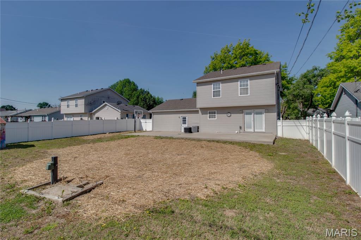
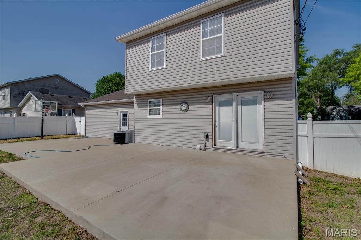
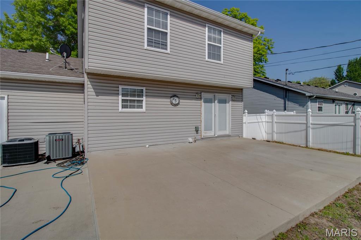
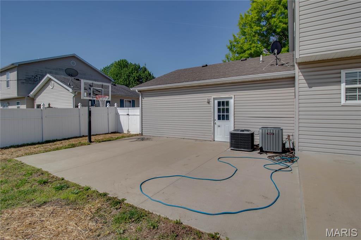
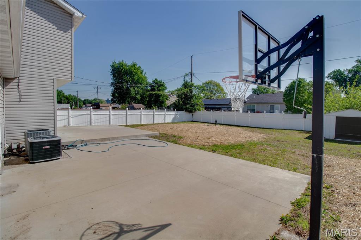
Looking for a hidden gem in a quiet neighborhood? You've found it! This home features a practical layout, with a large living room, breakfast bar, stainless steel appliances, 3 bedrooms and 2.5 baths. The oversized 2 car garage features an additional workshop area. The basement currently has the laundry area, however, the pantry upstairs can easily be converted back to a main floor laundry space. You'll love the large backyard with concrete patio and a nice full vinyl fence. Agent is related to seller.
Property Information
List Price
$ 230,000
Original Price
$ 230,000
Status
Active
MLS#
26024865
Bedrooms
3
Full baths
2
Half baths
1
Main Floor Full Baths
2
Sq. Ft. Above
1,440
Lot Size
0
Acres
0
Subdivision
East Washington Heights Sub/East A
Municipality
School District
East Alton DIST 13
County
Madison-IL
Property Type
Residential
Style
2 Story
Style Description
Transaction Type
Special Conditions
Standard
Type
Building Exterior
Amenities
Building Style
Traditional
Ownership
Special Description
Standard
Appliances Some
Stainless Steel Appliance(s),Dishwasher,Disposal,Dryer,Microwave,Gas Range,Refrigerator,Washer
Miscellaneous
Disclosures
Occupancy Permit Required,Seller Property Disclosure
Age
0
Sewer Main Size
Public Sewer
Water Main Size
Public
Conditions
Occupancy Permit Required,Seller Property Disclosure
Additional Information
Elementary School
EAST ALTON DIST 13
Jr. High School
EAST ALTON DIST 13
Sr. High School
East Alton/Wood River
Association Fee
None
Architecture
Traditional
Construction
Vinyl Siding
Garage Spaces
2
Carport Spaces
0
Basement Description
Partially Finished,Full
Fireplace Type
Fireplace Location
Lot Dimensions
Special Areas
Cooling
Central Air
Sewer
Public Sewer Sewer
Heating
Forced Air
Water
Public
Heat Source
Kitchen
Appliances
Stainless Steel Appliance(s),Dishwasher,Disposal,Dryer,Microwave,Gas Range,Refrigerator,Washer
Dining
Interior Decor
Property Tax
$5,680
Map Location
Room Dimensions
| Room | Dimensions (sq.rt) |
|---|---|
| Living Room (Level-Main) | 16 x 17 |
| Kitchen (Level-Main) | 12 x 23 |
| Laundry (Level-Main) | 5 x 7 |
| Bathroom (Level-Main) | 8 x 5 |
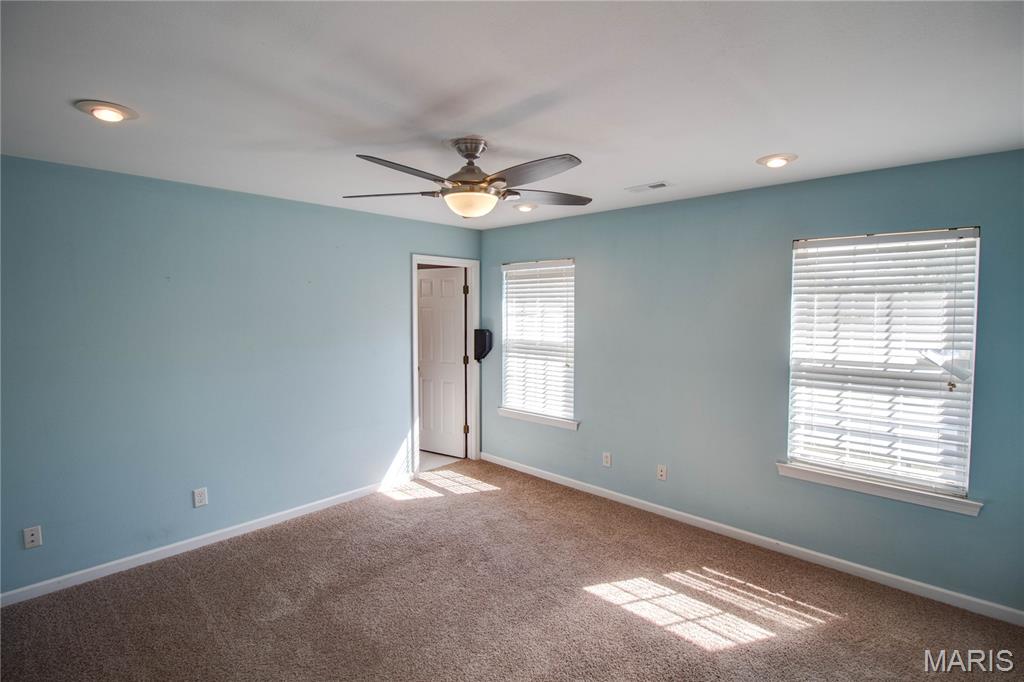
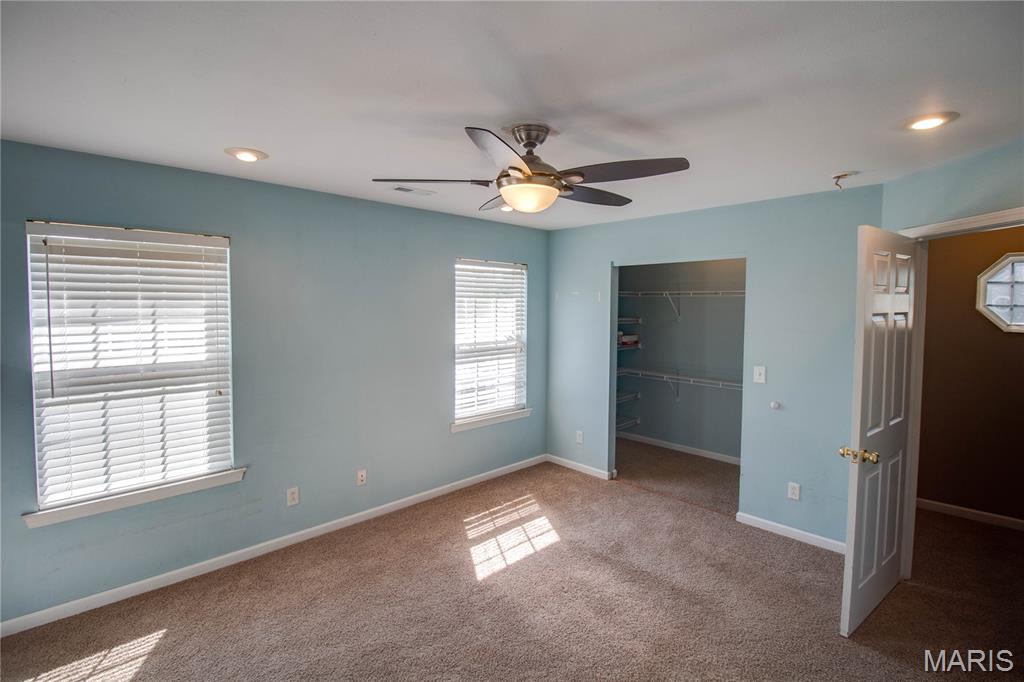
| Primary Bedroom (Level-Upper) | 13 x 12 |
| Primary Bathroom (Level-Upper) | 9 x 5 |
| Bedroom (Level-Upper) | 15 x 10 |
| Bedroom (Level-Upper) | 11 x 10 |
| Bathroom (Level-Upper) | 5 x 9 |


MORE REALTORS
Agent
Tap card for more info
Listing Courtesy of Tarrant and Harman Real Estate and Auction Co - [email protected]
