11195 Liebrooke Court, Unincorporated, MO 63146
Subdivision: Villages At Willowbrooke Two
List Price: $529,000
3
Bedrooms4
Baths2,190
Area (sq.ft)$N/A
Cost/sq.ft2 Story
TypeDescription
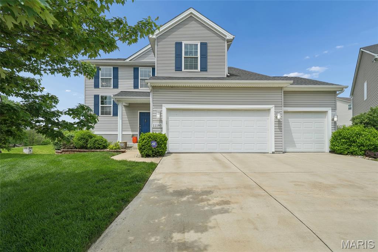
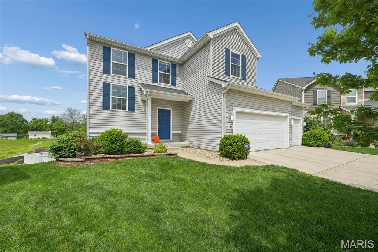
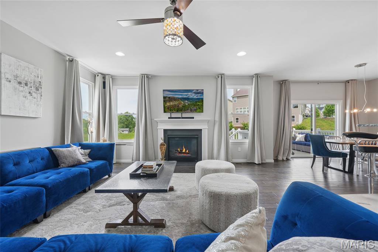
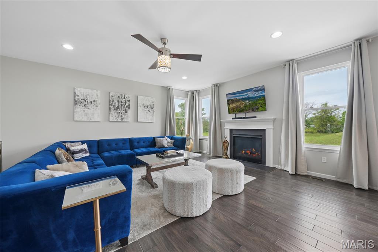
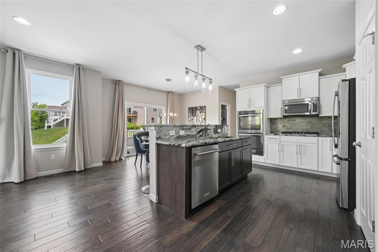
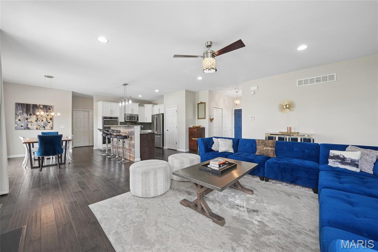
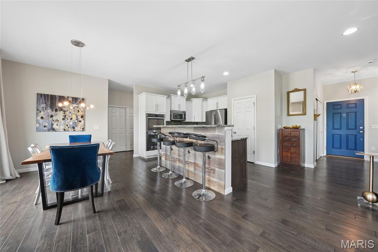
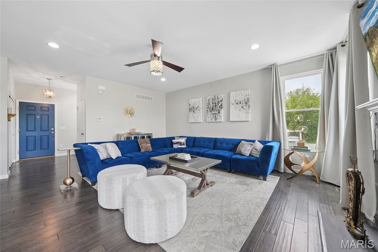
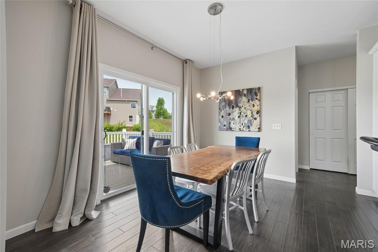
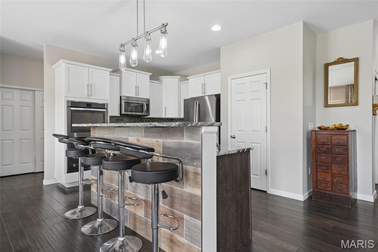
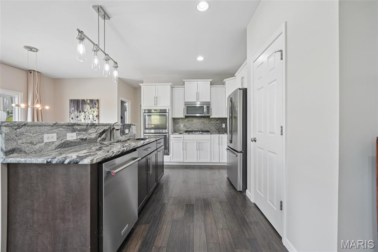
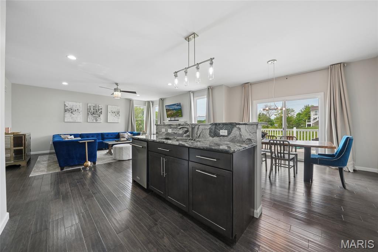
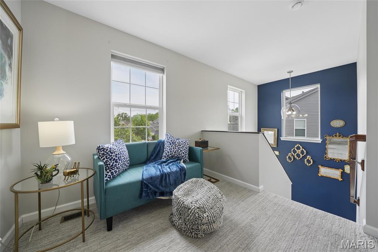
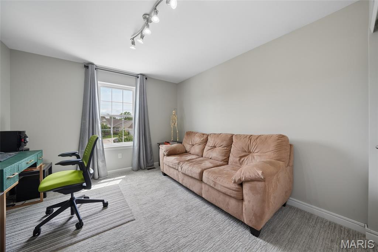
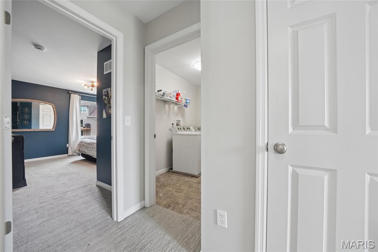
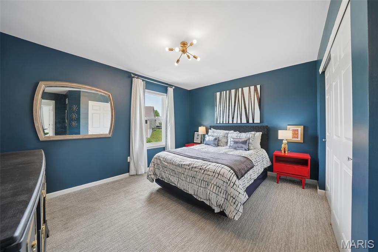
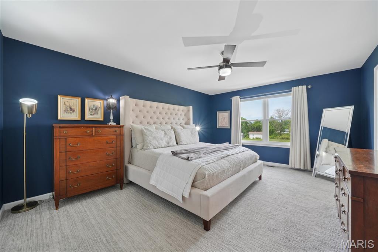
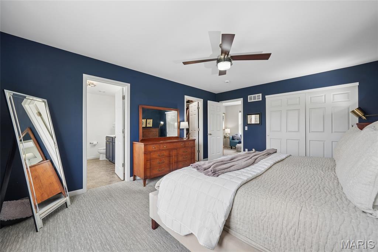
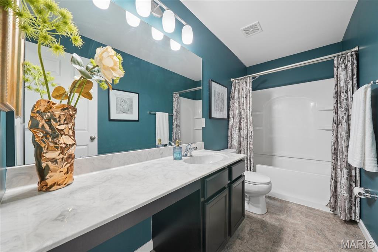
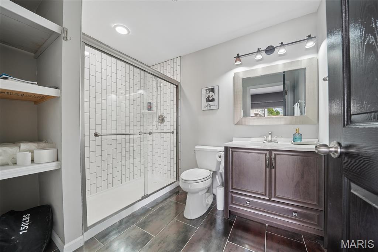
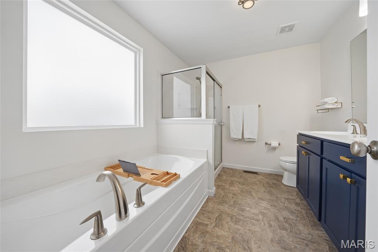
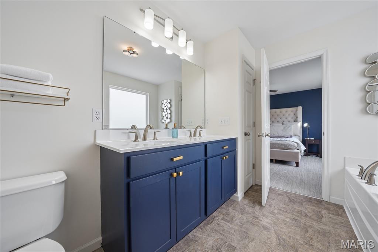
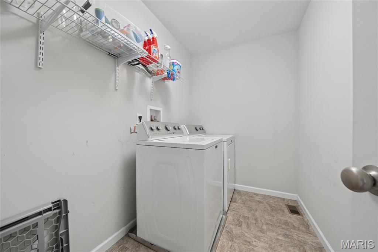
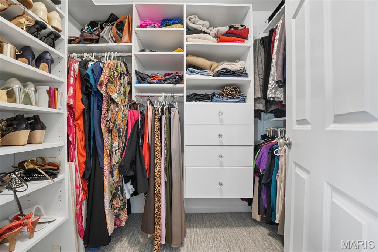
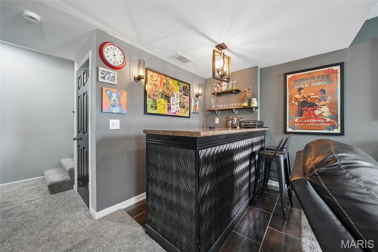
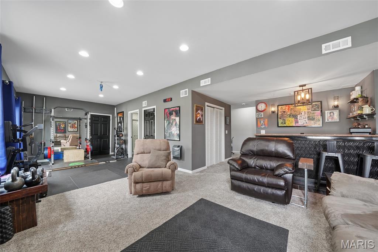
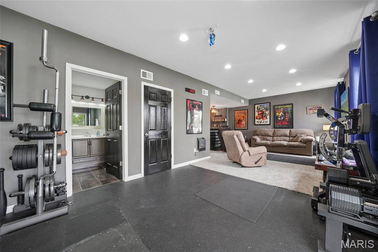
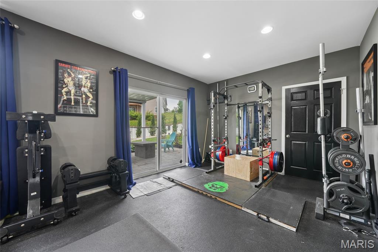
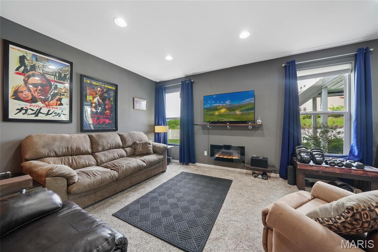
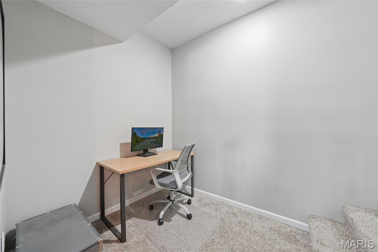
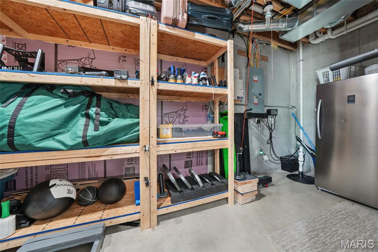
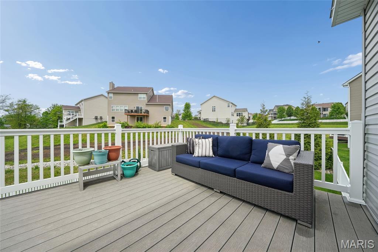
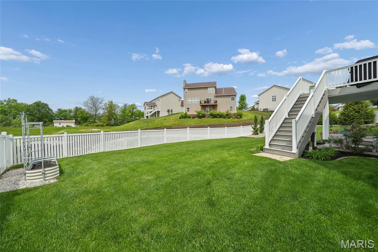
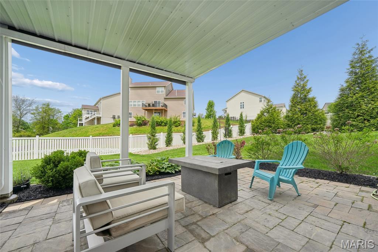
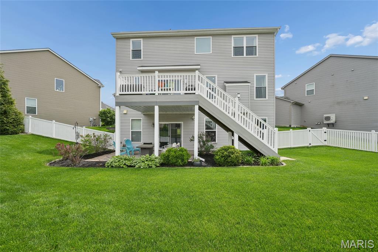
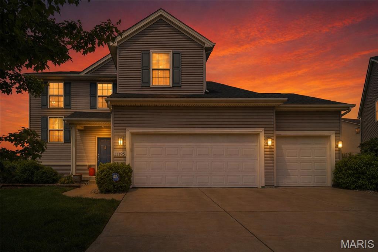
This stunning two-story house is ready for you to move in and start making memories! The main level is bright with an inviting open floorplan. The spacious living room has a cozy gas fireplace and is open to the kitchen and dining rooms. The sleek kitchen has stainless appliances, including double ovens, a pantry, and a center island with seating for casual meals. It’s open to the dining room, which leads outside to the composite deck for easy al fresco dining this summer. Upstairs, there’s a sitting area at the top of the stairs—the perfect spot to read or relax before bed. Then retreat to the primary suite which offers a full bath with separate soaking tub and shower and dual-sink vanity and two closets—one a walk-in. Two additional bedrooms share the hall full bath and the laundry room is conveniently just down the hall. Downstairs, the finished lower level has even more living space with an office nook, a family room with a dry bar and electric fireplace, a recreation area, and another full bath. It walks out to a lovely covered patio where you can enjoy the fenced backyard with plenty of room to play or flex your green thumb. A three-car garage gives you space for parking and storage. Plus, with a cul-de-sac location there’s no through traffic!
Property Information
Additional Information
Map Location
Room Dimensions
| Room | Dimensions (sq.rt) |
|---|---|
| Kitchen (Level-N/A) | 13 x 9 |
| Dining Room (Level-Main) | 12 x 10 |
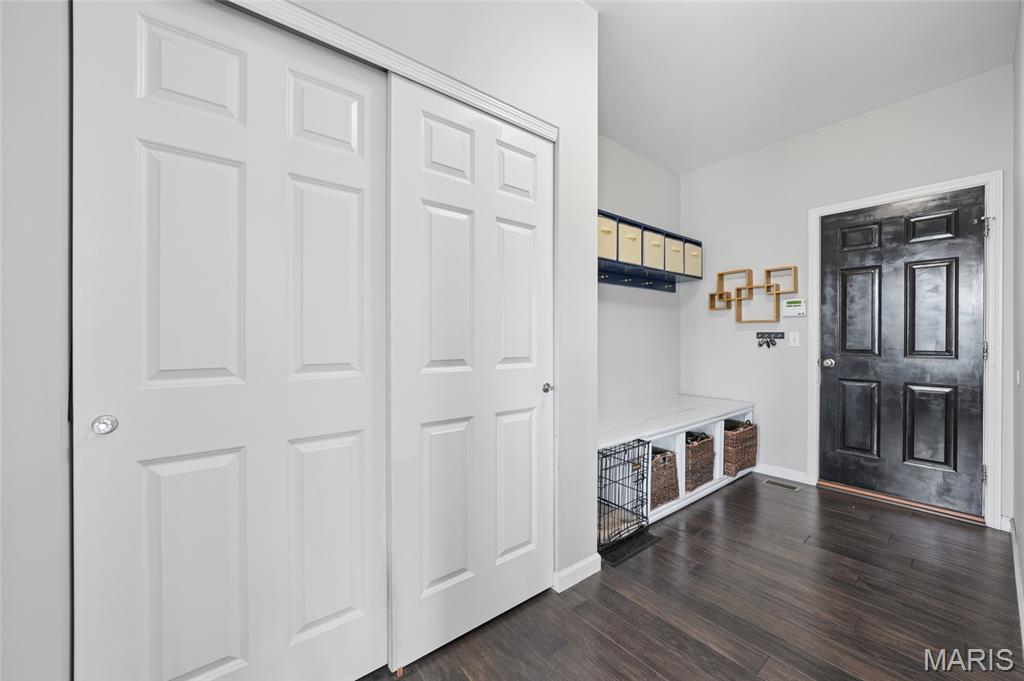
| Mud Room (Level-Main) | 14 x 7 |
| Living Room (Level-Main) | 19 x 15 |
| Primary Bedroom (Level-Upper) | 17 x 13 |
| Sitting Room (Level-Upper) | 9 x 8 |
| Bedroom 2 (Level-Upper) | 12 x 11 |
| Bedroom 3 (Level-Upper) | N/A |
| Laundry (Level-Upper) | 9 x 6 |
| Family Room (Level-Lower) | 19 x 12 |
| Recreation Room (Level-Lower) | 14 x 11 |


MORE REALTORS
Agent
Listing Courtesy of Coldwell Banker Realty - Gundaker West Regional - [email protected]
