919 W Henry Street, Staunton, IL 62088
Subdivision: None
List Price: $179,000
4
Bedrooms2
Baths1,400
Area (sq.ft)$N/A
Cost/sq.ft1.5 Story
TypeDescription
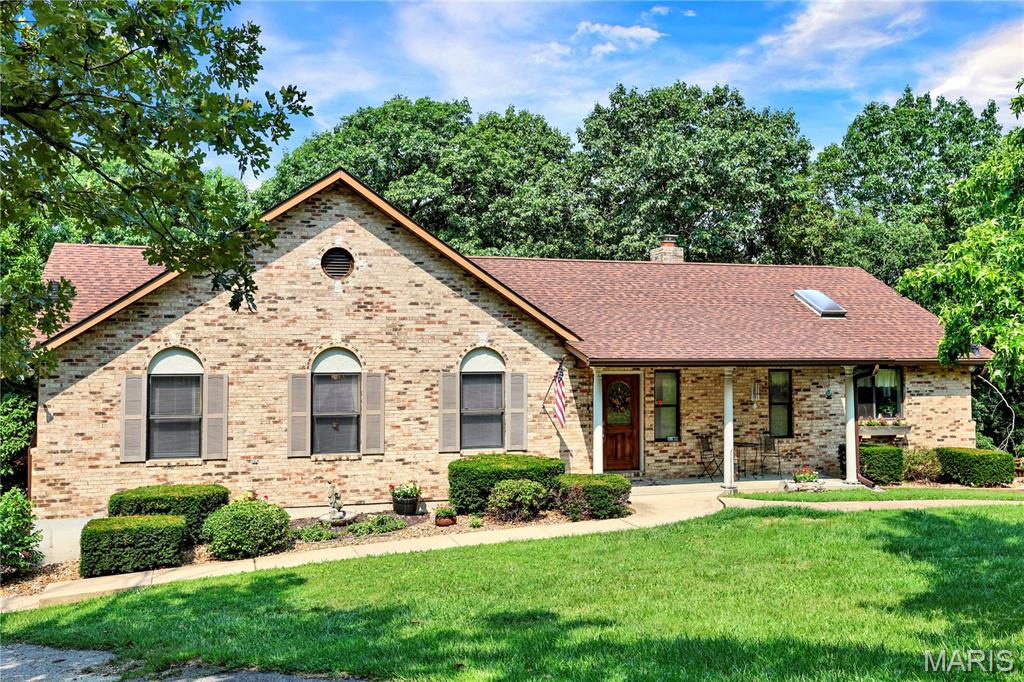
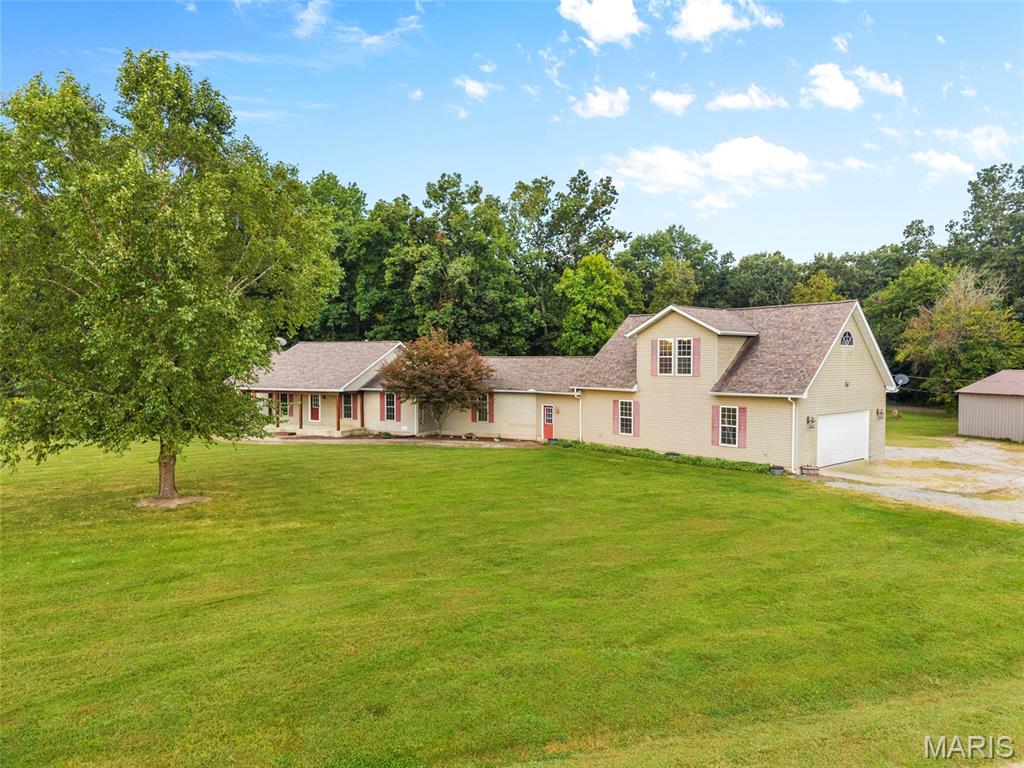
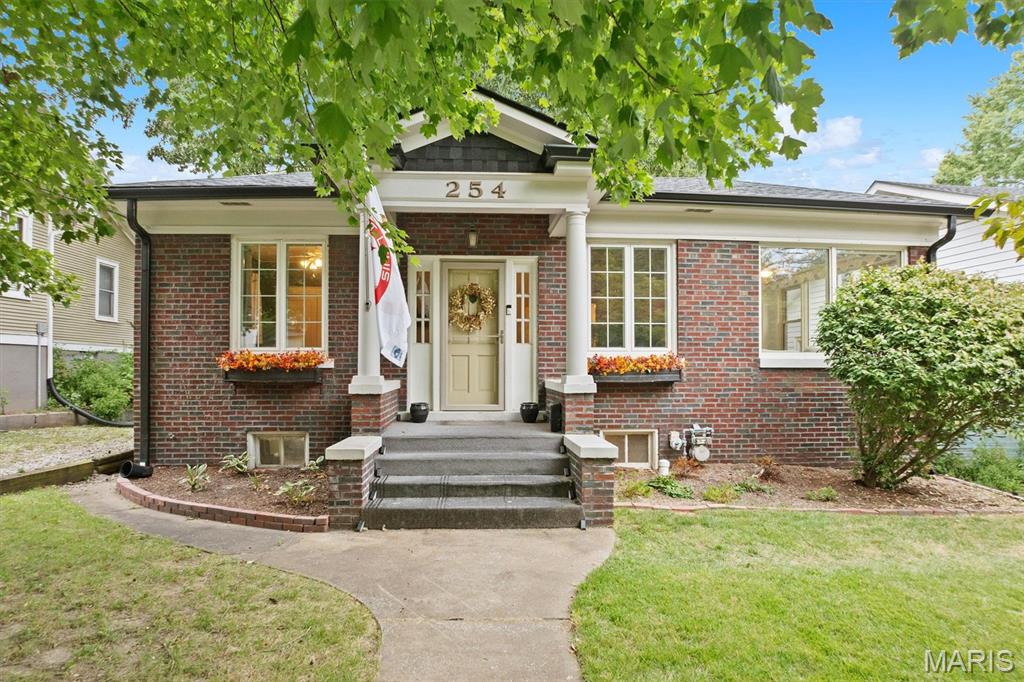
SPECIAL - come and get it…. Perfect time for a POOL ????? Nestled in a peaceful neighborhood, this charming bungalow home offers the perfect blend of comfort and character. With 4 bedrooms, a versatile bonus room, and a partially finished basement, there’s plenty of space to grow and make your own. Enjoy the convenience of 2 full bathrooms, including a relaxing JACUZZI tub—perfect for unwinding after a long day. Step outside to your secluded backyard oasis featuring a brand NEW KAYAK above-ground SALTWATER pool, which is gentler on skin and swimwear while also being more cost-effective to maintain. The fenced-in yard provides both privacy and peace of mind. Additional highlights include a spacious 2-car detached garage, a fully bricked exterior for lasting durability and timeless appeal, and a TANKLESS water heater for enhanced energy efficiency and lower utility bills. Whether you’re relaxing in your private retreat or entertaining friends and family, this home truly has it all.
Property Information
Additional Information
Map Location
Room Dimensions
| Room | Dimensions (sq.rt) |
|---|---|
| Bedroom (Level-Upper) | 16 x 16 |
| Bedroom 2 (Level-Upper) | 16 x 11 |
| Living Room (Level-Main) | 28 x 13 |
| Dining Room (Level-Main) | 16 x 11 |
| Bathroom (Level-Main) | 10 x 7 |
| Kitchen (Level-Main) | 10 x 10 |
| Bedroom 3 (Level-Main) | 11 x 10 |
| Bathroom 2 (Level-Basement) | 9 x 7 |
| Laundry (Level-Basement) | 13 x 7 |
| Bonus Room (Level-Basement) | 12 x 12 |
| Basement (Level-Basement) | N/A |
| Bathroom 4 (Level-Main) | 14 x 11 |


MORE REALTORS
Agent
MORE, REALTORS
Listing Courtesy of Cisler & Associates Real Estate - [email protected]