Active
MLS#
26025212
25 Days on Market
9854 E Concord Road, Unincorporated, MO 63128
Subdivision: 38000129-Im5
List Price: $389,900
3
Bedrooms3
Baths1,660
Area (sq.ft)$N/A
Cost/sq.ft1 Story
TypeDescription
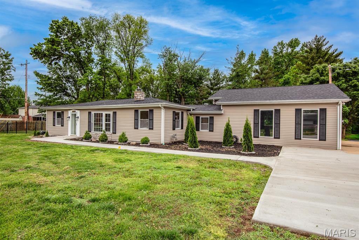
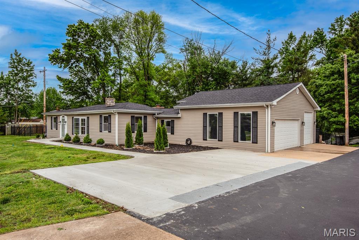
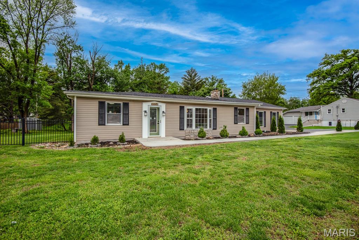
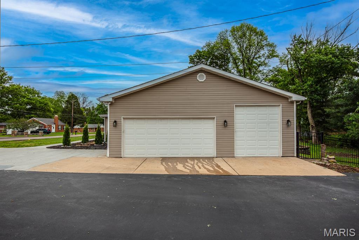
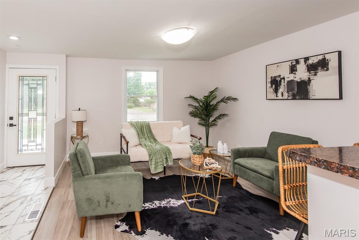
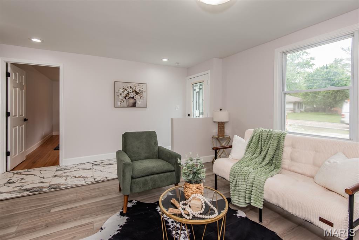
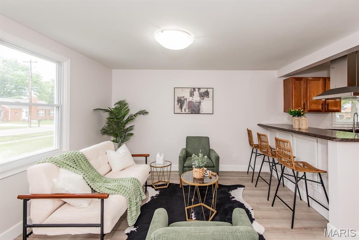
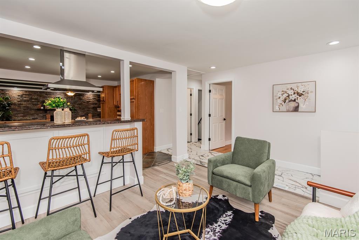
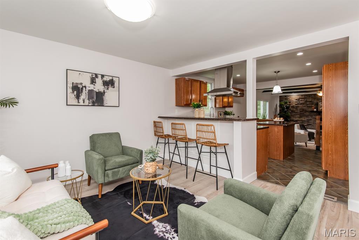
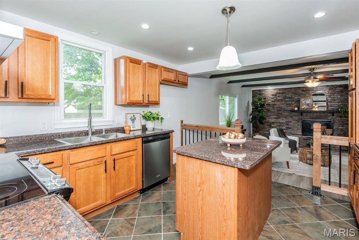
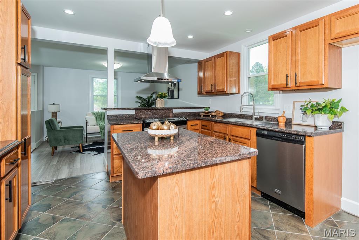
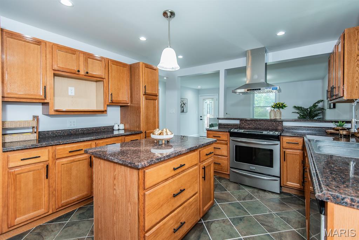
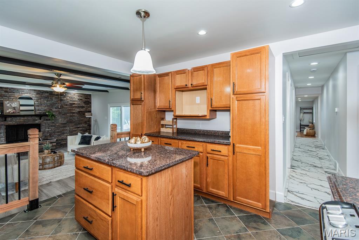
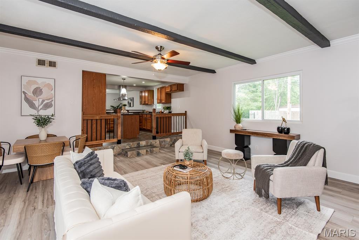
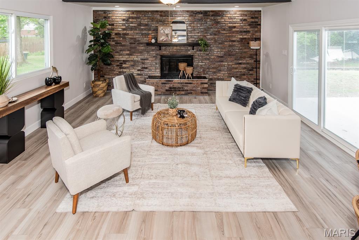
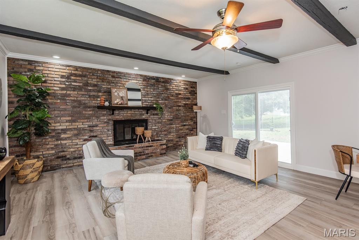
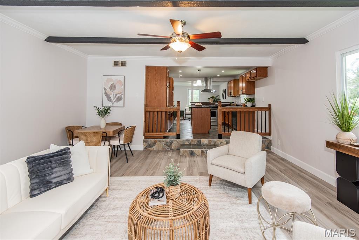
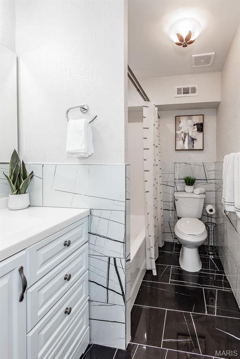
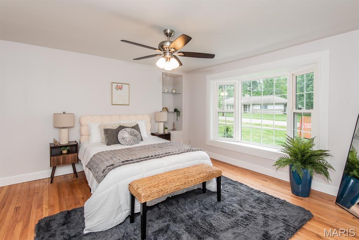
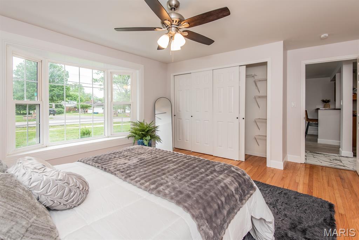
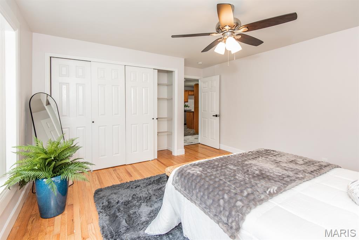
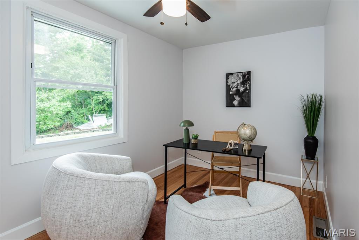
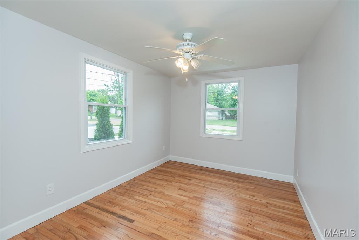
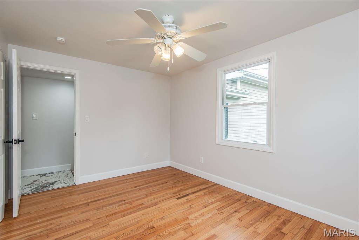
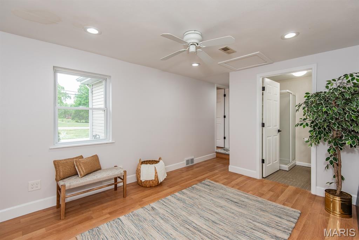
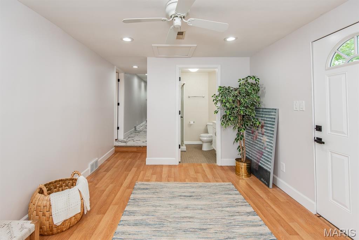
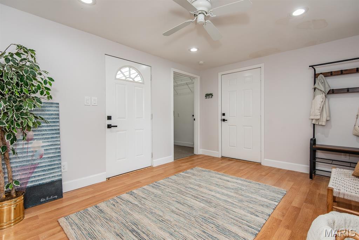
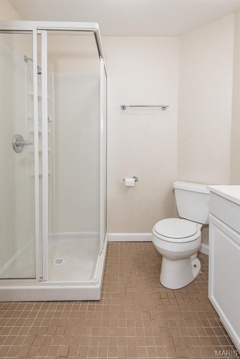
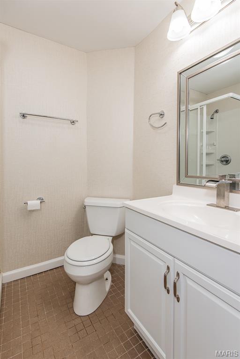
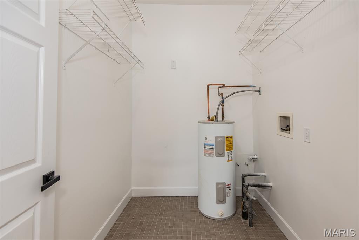
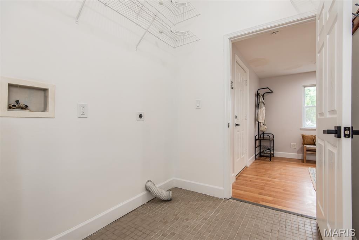
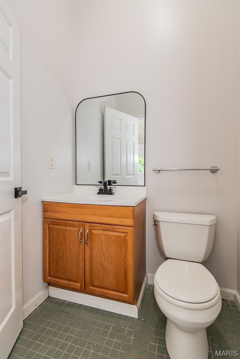
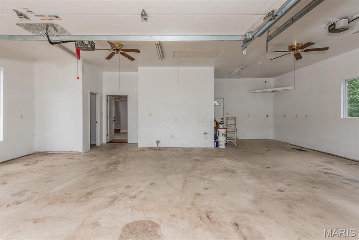
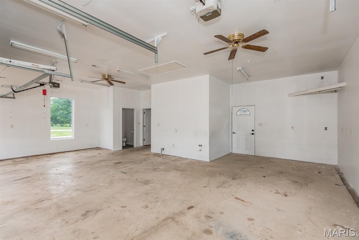
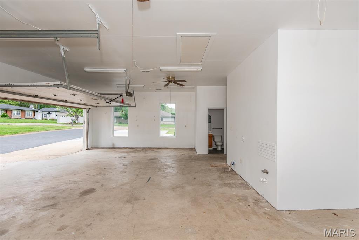
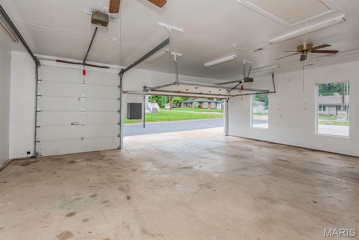
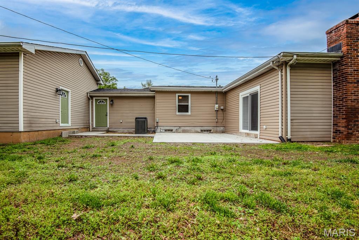
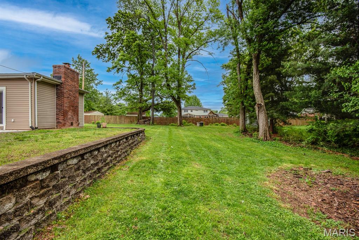
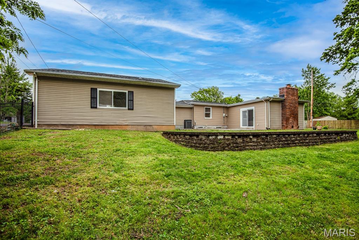
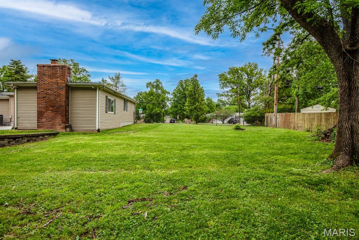
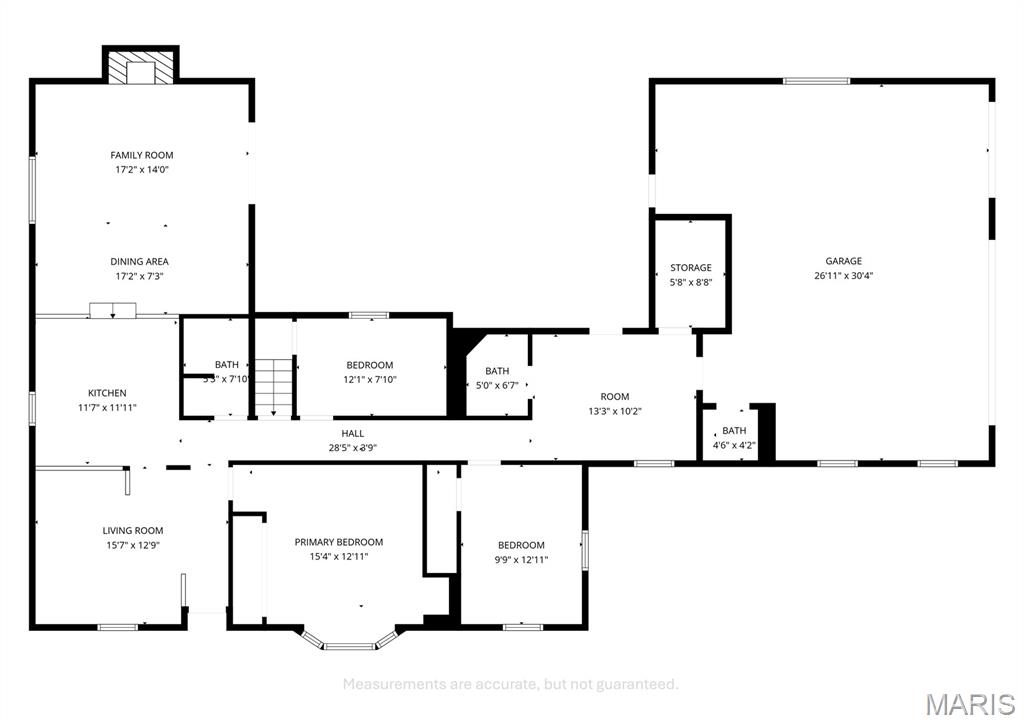
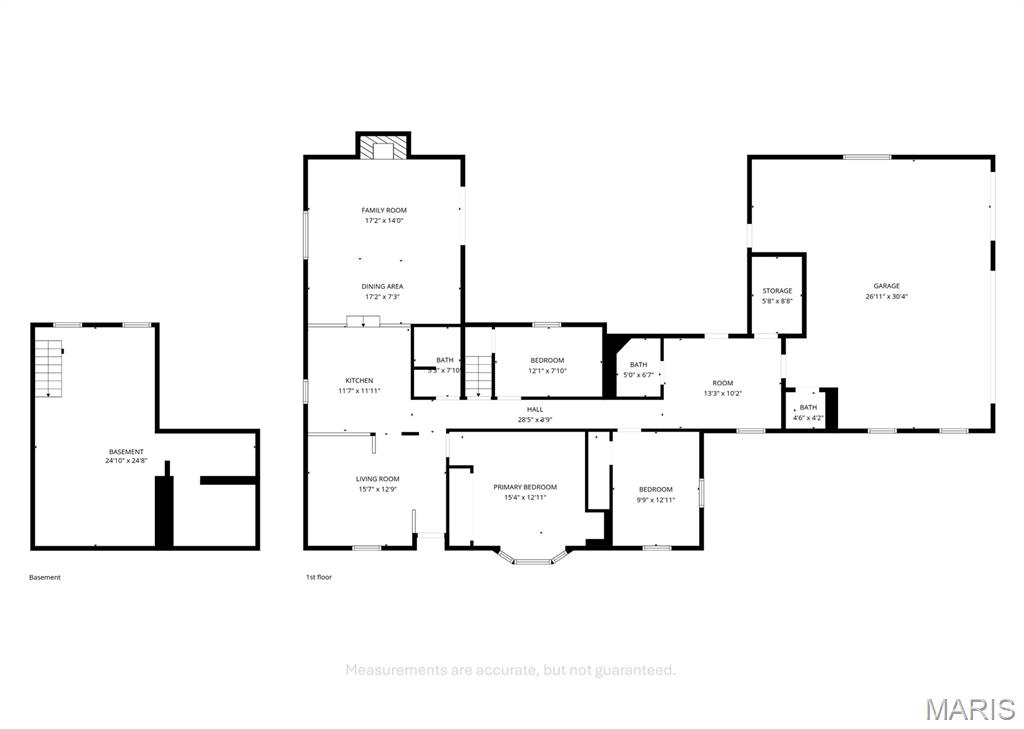
Beautifully renovated 3-bedroom, 3-bath ranch home in Lindbergh School District. This home features an open-concept living space that includes a living room, an updated kitchen with granite island and stainless steel appliances, a large sunken family room with a fireplace and eat in option. Main bathroom has been updated with modern finishes and a mix of hardwood, tile flooring, and luxury vinyl throughout. Plus, a rare 3-car attached garage with a workshop and bathroom! New systems including furnace, A/C, water heater, and roof. Perfect blend of space and updates!
Property Information
List Price
$ 389,900
Original Price
$ 399,900
Status
Active
MLS#
26025212
Bedrooms
3
Full baths
2
Half baths
1
Main Floor Full Baths
2
Sq. Ft. Above
1,660
Lot Size
0
Acres
1
Subdivision
38000129-Im5
Municipality
Unincorporated
School District
Lindbergh Schools
County
St Louis
Property Type
Residential
Style
1 Story
Style Description
Transaction Type
Special Conditions
Standard
Type
Building Exterior
Amenities
Building Style
Ranch,Traditional
Ownership
Private
Special Description
Standard
Appliances Some
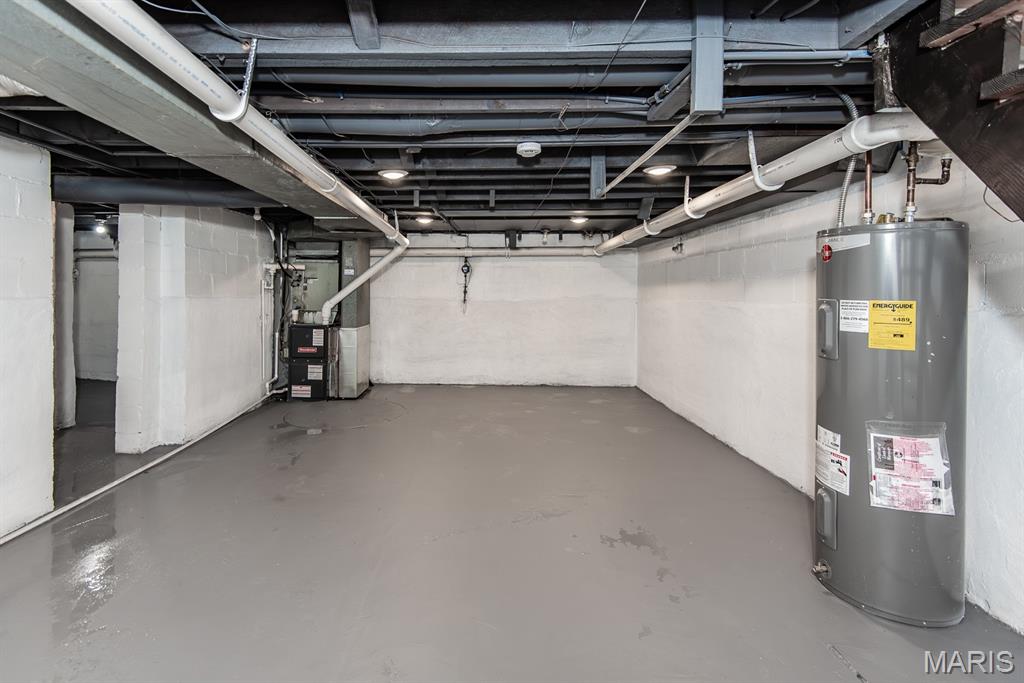
Stainless Steel Appliance(s),Dishwasher,Disposal,Free-Standing Electric Oven,Electric Water Heater
Miscellaneous
Disclosures
Agent Owned,Flood Plain No,Lead Paint,Occupancy Permit Required,See Seller's Disclosure
Age
0
Sewer Main Size
Public Sewer
Water Main Size
Public
Conditions
Agent Owned,Flood Plain No,Lead Paint,Occupancy Permit Required,See Seller's Disclosure
Additional Information
Elementary School
Concord Elem. School
Jr. High School
Robert H. Sperreng Middle
Sr. High School
Lindbergh Sr. High
Association Fee
None
Architecture
Ranch,Traditional
Construction
Frame,Vinyl Siding
Garage Spaces
3
Carport Spaces
0
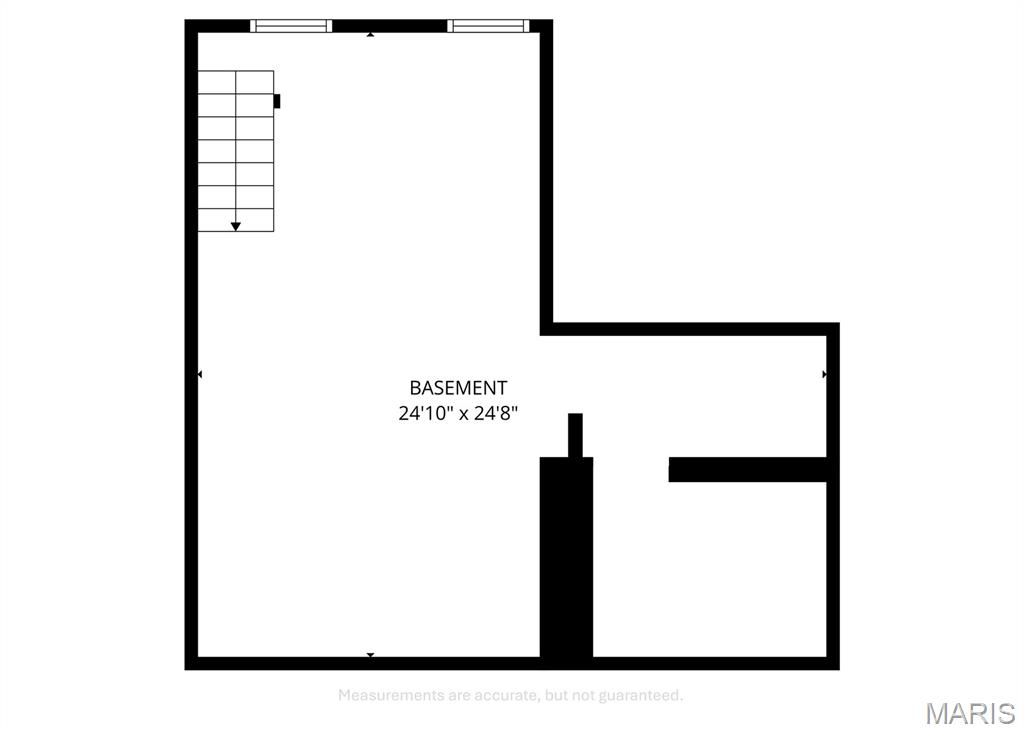
Basement Description
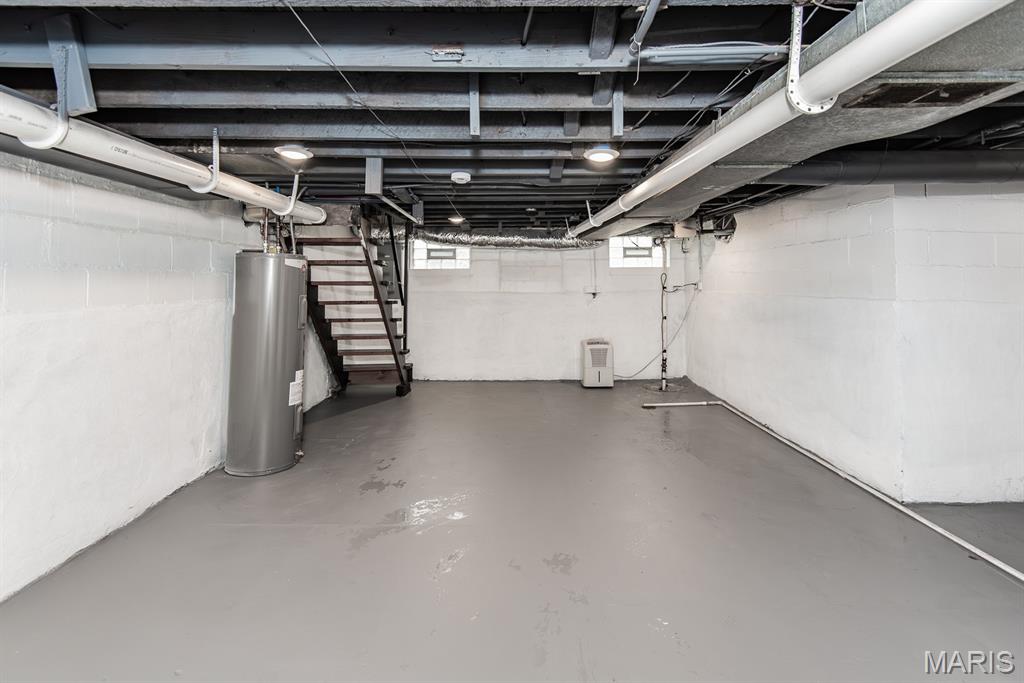
Block,Concrete,Unfinished
Fireplace Type
Family Room
Fireplace Location
Lot Dimensions
Special Areas
Cooling
Central Air
Sewer
Public Sewer Sewer
Heating
Forced Air
Water
Public
Heat Source
Kitchen
Appliances
Stainless Steel Appliance(s),Dishwasher,Disposal,Free-Standing Electric Oven,Electric Water Heater
Dining
Interior Decor
Ceiling Fan(s),Dining/Living Room Combo,Granite Counters,Kitchen Island,Laminate Counters,Open Floorplan,Sunken Living Room
Property Tax
$3,322
Map Location
Room Dimensions
| Room | Dimensions (sq.rt) |
|---|---|
| Living Room (Level-Main) | 13 x 12 |
| Kitchen (Level-Main) | 12 x 12 |
| Family Room (Level-Main) | 19 x 17 |
| Bathroom (Level-Main) | 8 x 5 |
| Bathroom 2 (Level-Main) | 6 x 6 |
| Bathroom 3 (Level-Main) | 6 x 5 |
| Bedroom (Level-Main) | 16 x 13 |
| Bedroom 2 (Level-Main) | 12 x 8 |
| Bedroom 3 (Level-Main) | 13 x 10 |


MORE REALTORS
Agent
Tap card for more info
Listing Courtesy of The Hermann London Group LLC - [email protected]
