2268 Kittridge Court, Chesterfield, MO 63017
Subdivision: Kehrs Mill Farm 4
List Price: $499,900
4
Bedrooms3
Baths2,068
Area (sq.ft)$N/A
Cost/sq.ft2 Story
TypeDescription
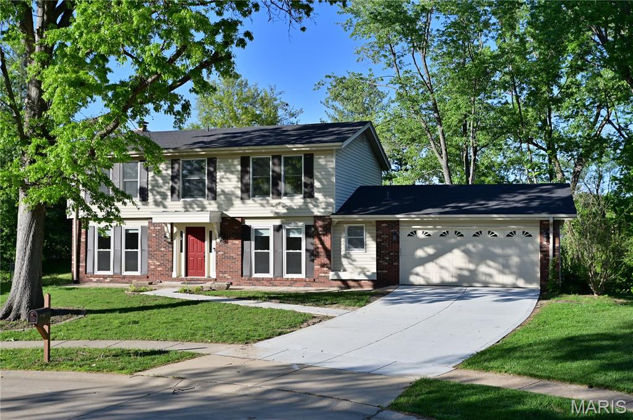



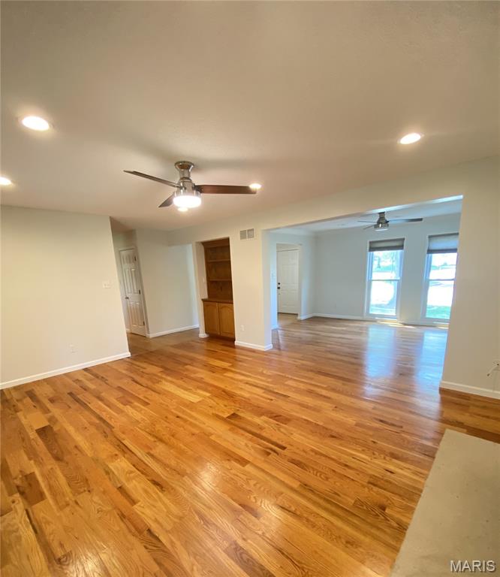




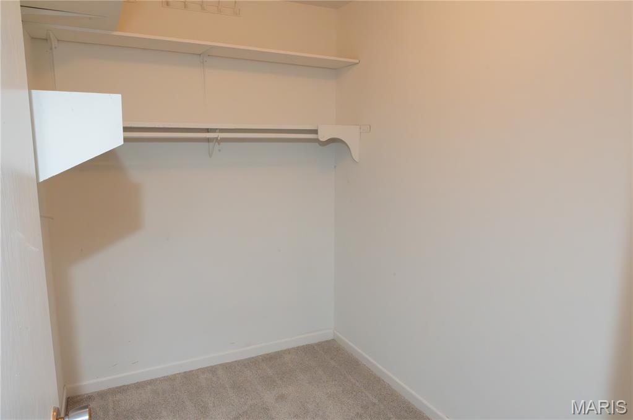
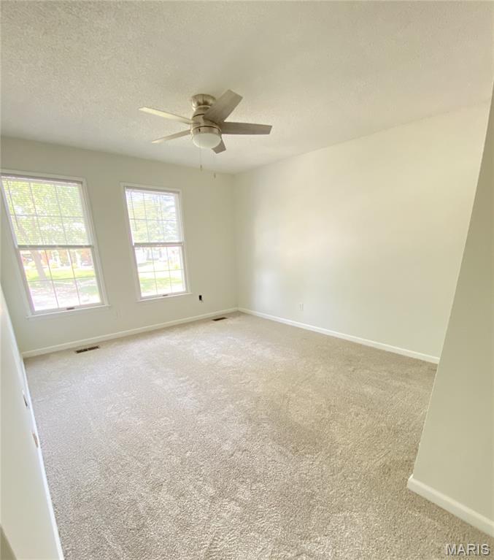
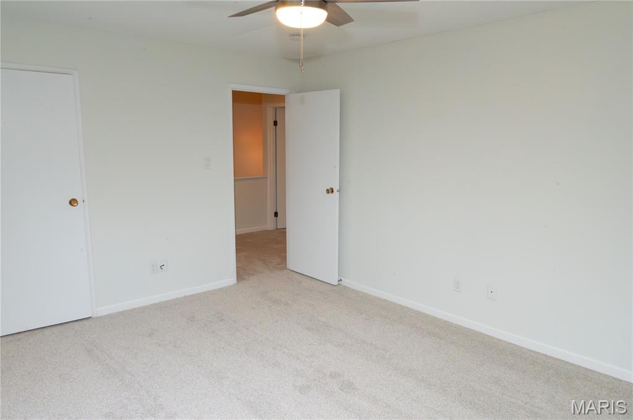





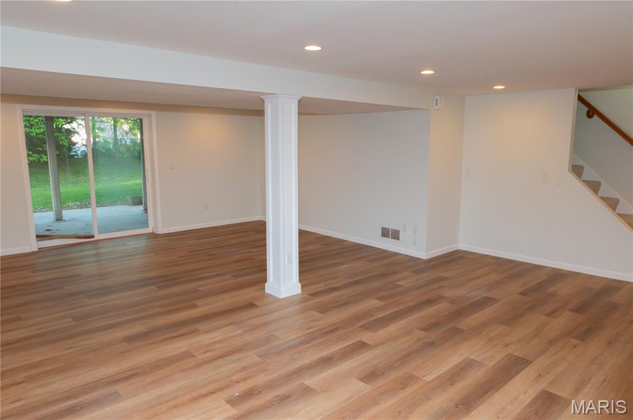
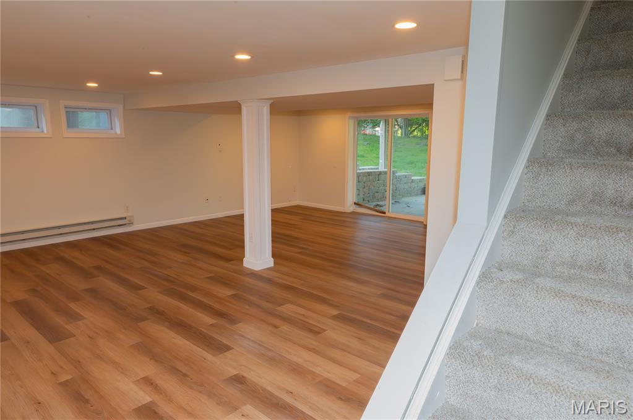
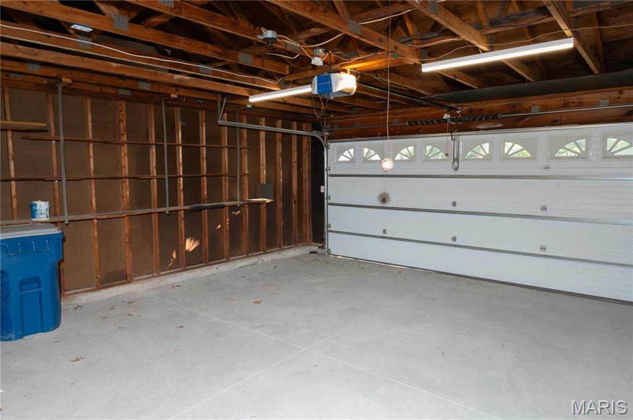


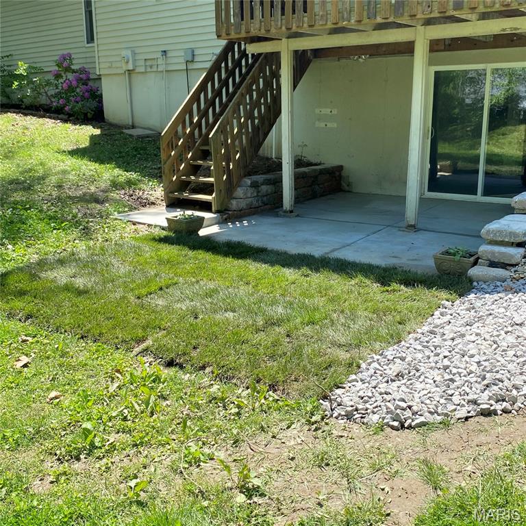
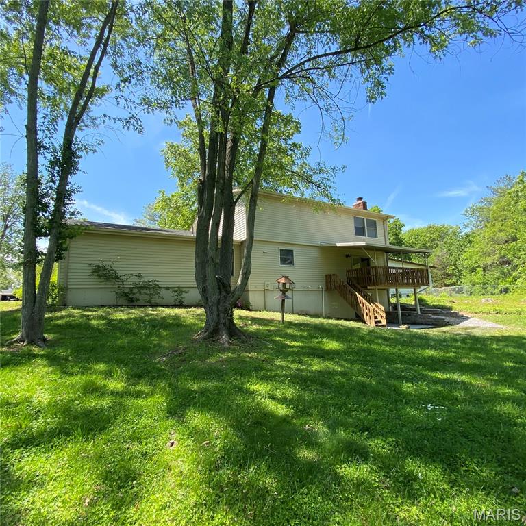
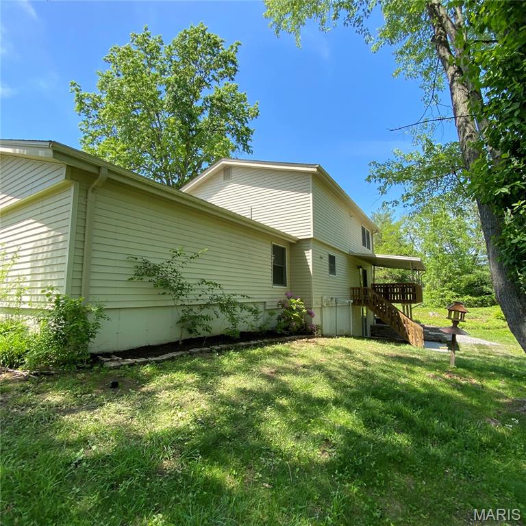
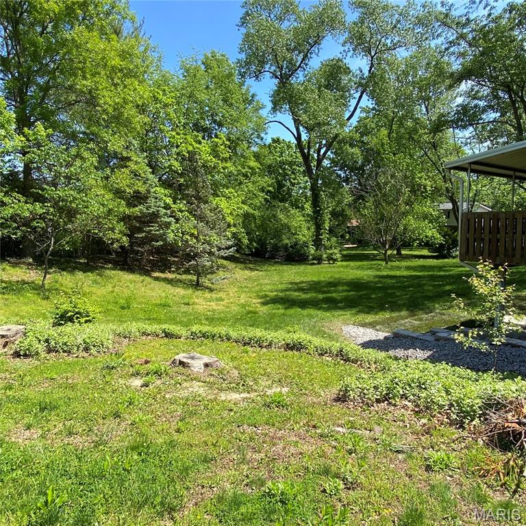
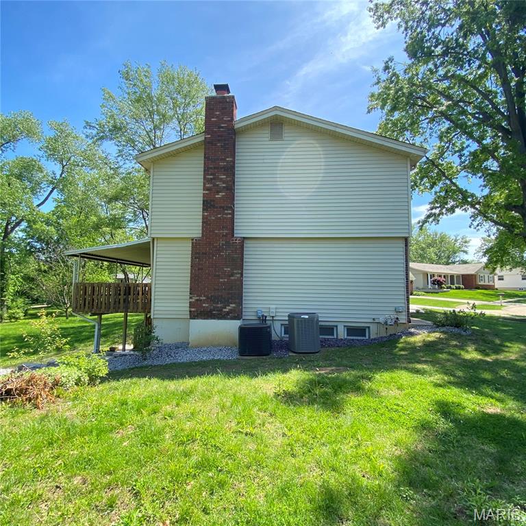
Price Reduction! A tremendous value! This lovely home is spacious with an open floor plan on the main level. 4 bedrooms and 3 bath home is in desirable Chesterfield Kehrs Mill Farm. This beautiful home features a large eat in kitchen with island and a huge walk out lower level. The Large Family Room has a gas fireplace, built in bookshelves and is open to the living room as well as patio doors to a covered rear deck. There is new flooring and paint throughout the interior. You will love the gentle sloping back yard that backs to trees. There is a main floor laundry right off the garage. The basement has a huge great room with sliding doors to the covered lower patio. The quiet cul-de-sac location just can't be beat. Easy commute to either Clarkson Road and Manchester Blvd.
Property Information
Additional Information
Map Location
Room Dimensions
| Room | Dimensions (sq.rt) |
|---|---|
| Family Room (Level-Main) | 14 x 16 |
| Living Room (Level-Main) | 11 x 15 |
| Kitchen (Level-Main) | 17 x 11 |
| Laundry (Level-Main) | 11 x 6 |
| Dining Room (Level-Main) | 11 x 13 |

| Bathroom (Level-Main) | 5 x 5 |

| Bedroom (Level-Second) | 18 x 12 |
| Bedroom 2 (Level-Second) | 11 x 10 |
| Bedroom 3 (Level-Second) | 13 x 11 |
| Bedroom 4 (Level-Second) | 15 x 12 |

| Bathroom 2 (Level-Second) | 7 x 6 |
| Bathroom 3 (Level-Second) | 6 x 5 |
| Great Room (Level-Lower) | 26 x 20 |
| Other (Level-Lower) | 13 x 17 |
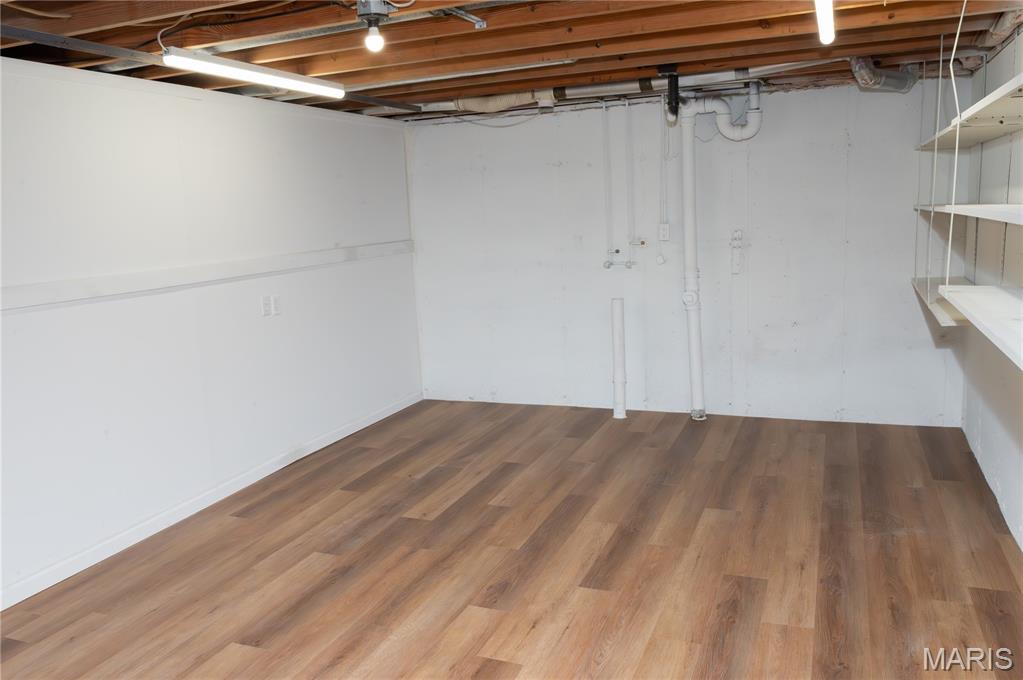
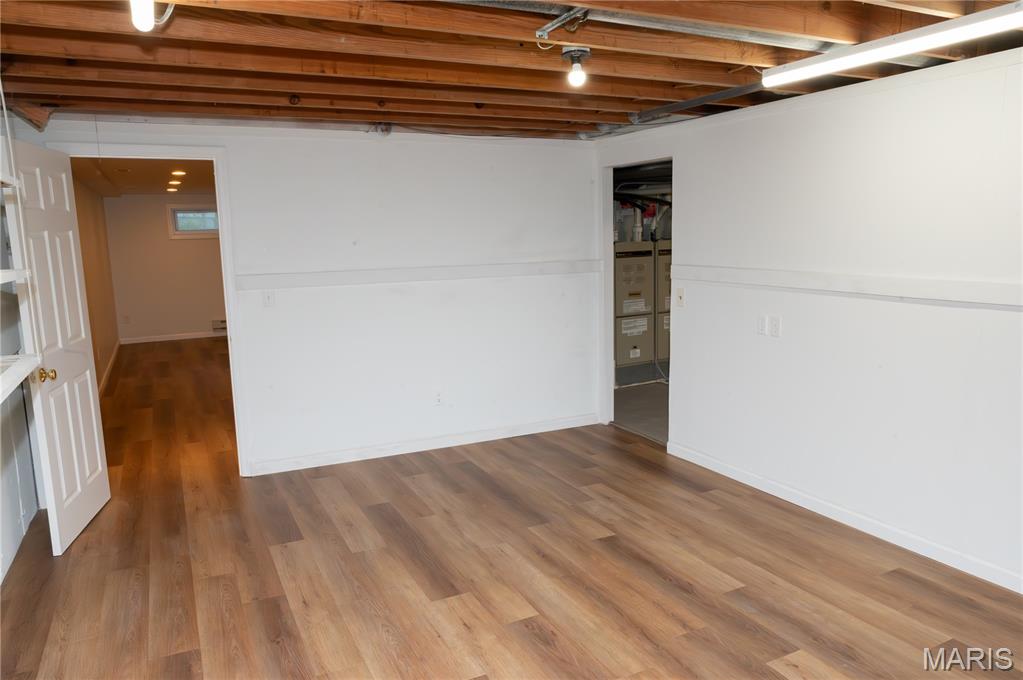

| Utility Room (Level-Basement) | 12 x 21 |
| Other (Level-Main) | 16 x 10 |
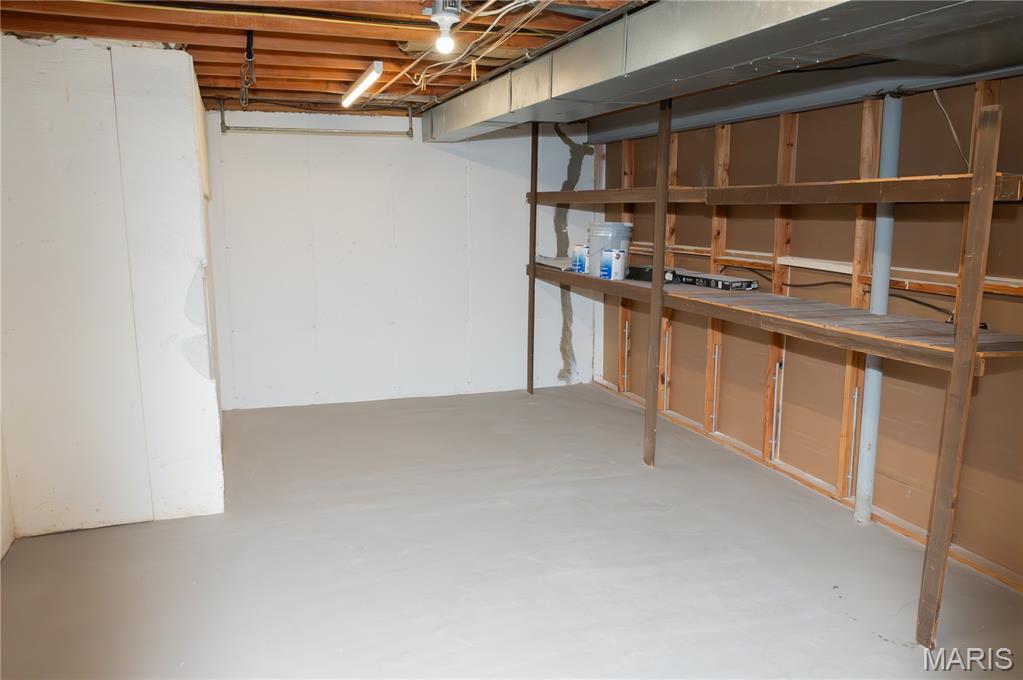
| Other (Level-Basement) | 12 x 14 |


MORE REALTORS
Agent
Listing Courtesy of St. Louis Area Properties, LLC - [email protected]
