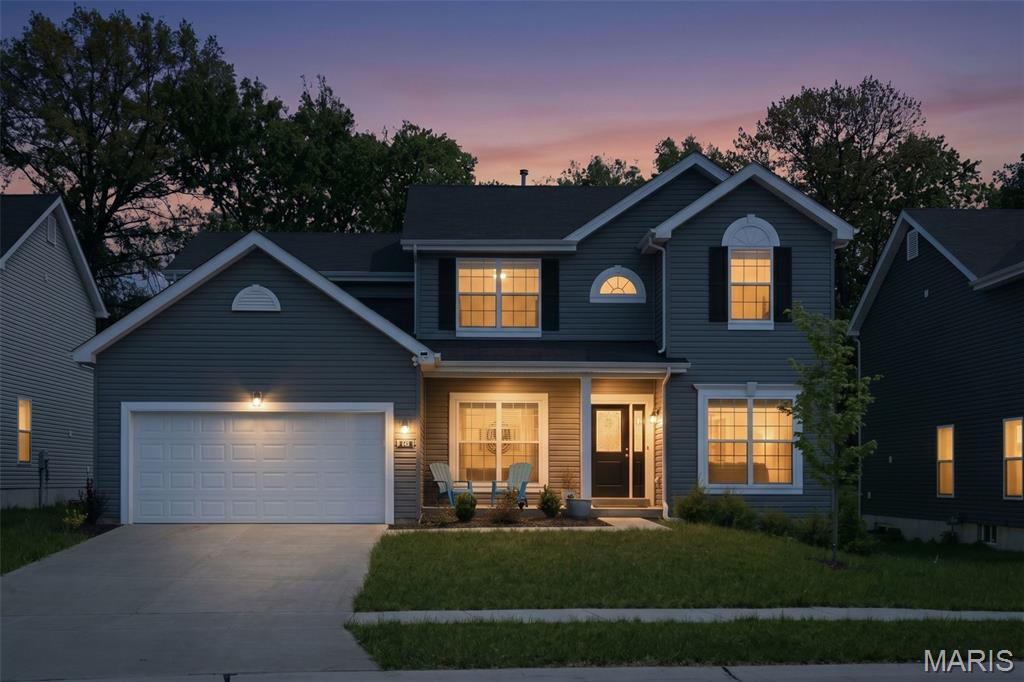
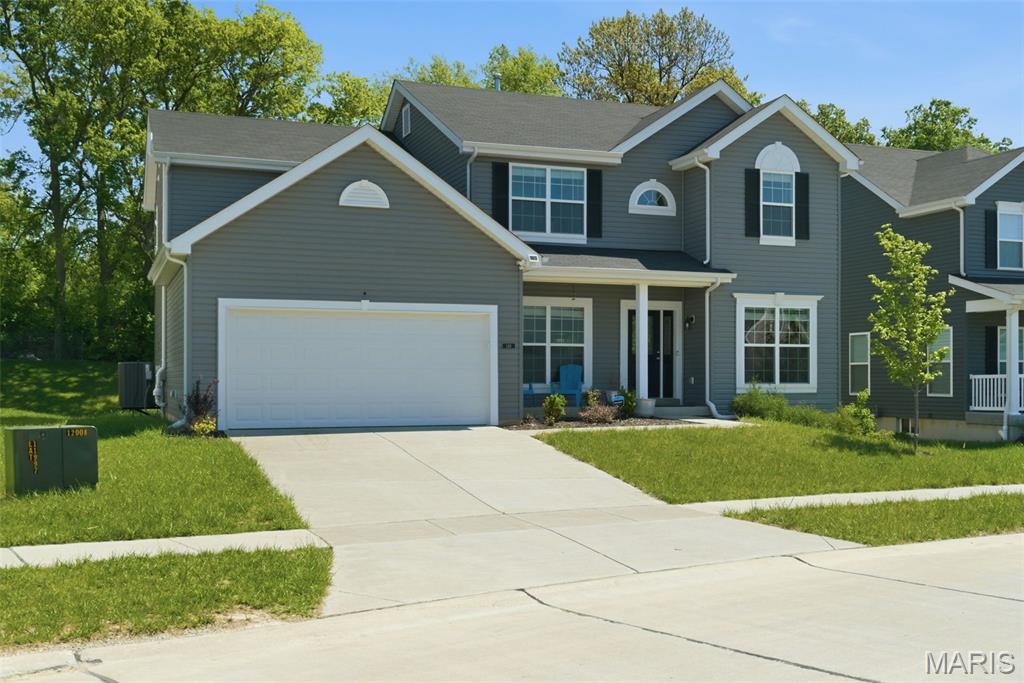
148 Wholesome Way, Unincorporated, MO 63304
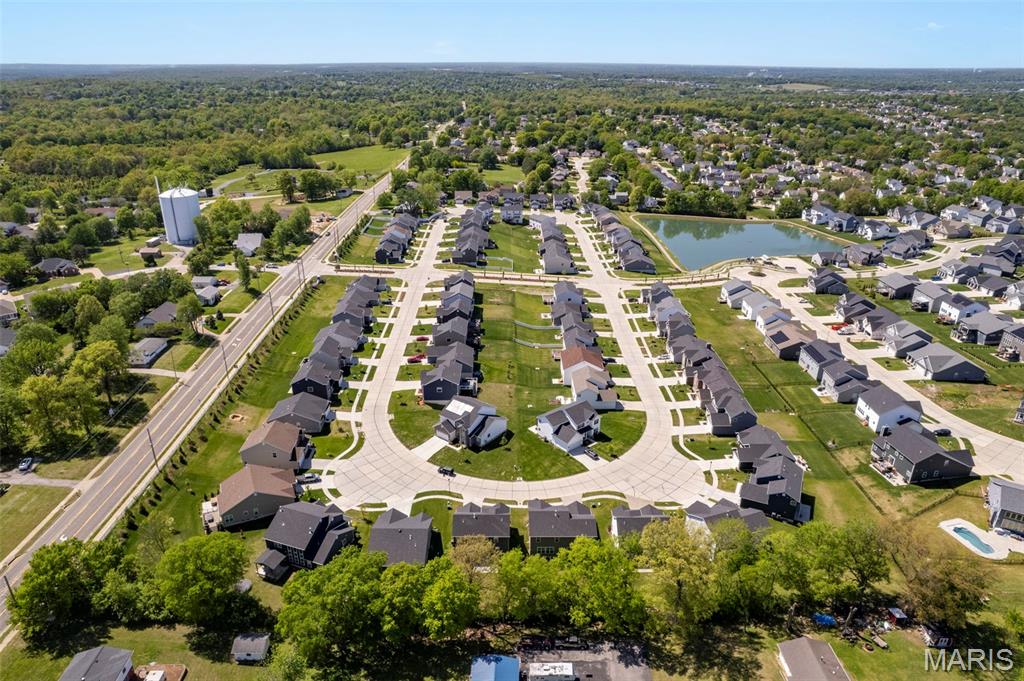
Subdivision: Reserve At Lakeview Farms #6
List Price: $525,000
4
Bedrooms3
Baths2,784
Area (sq.ft)$N/A
Cost/sq.ft2 Story
TypeDescription
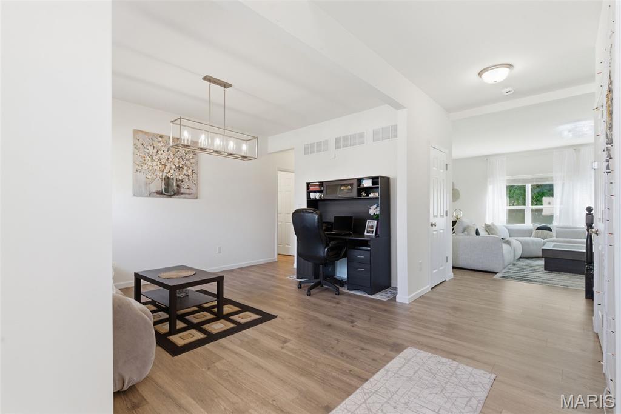
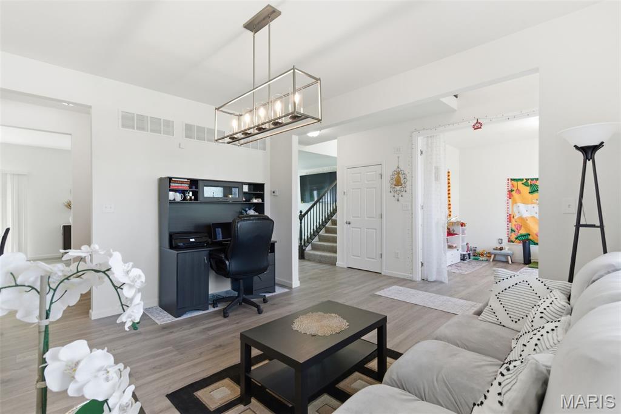
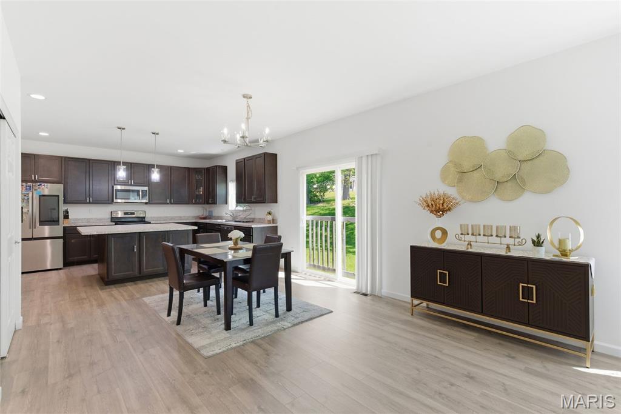
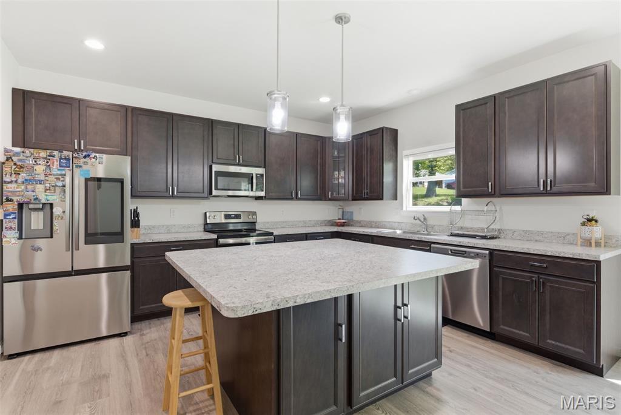
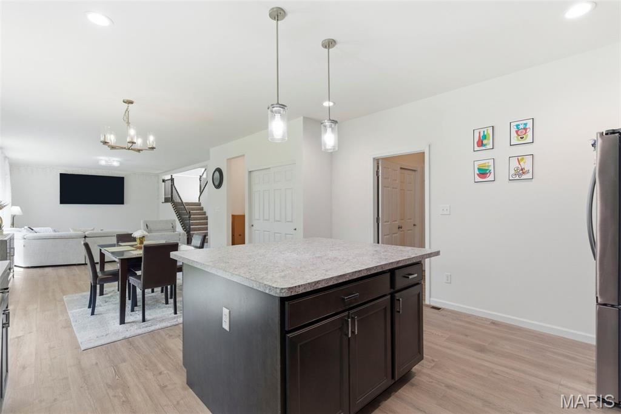
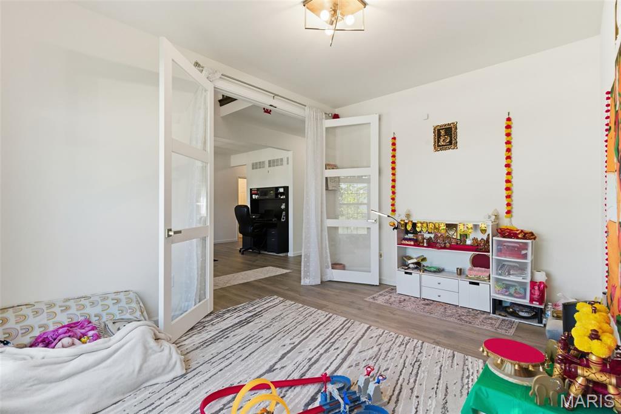
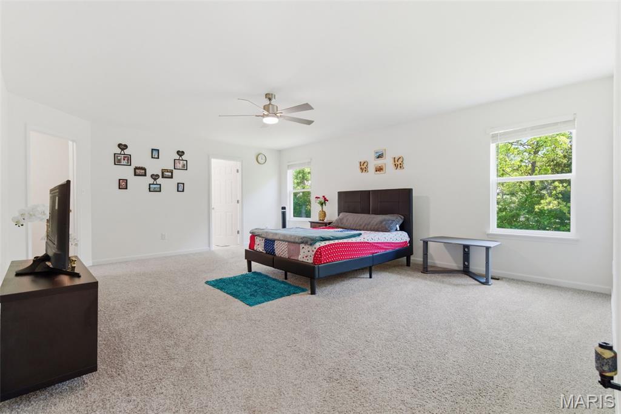
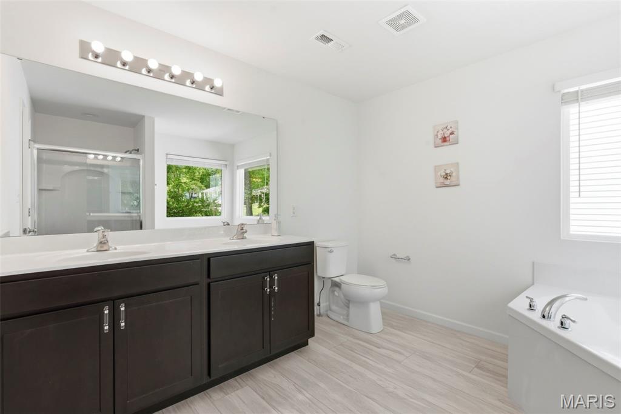
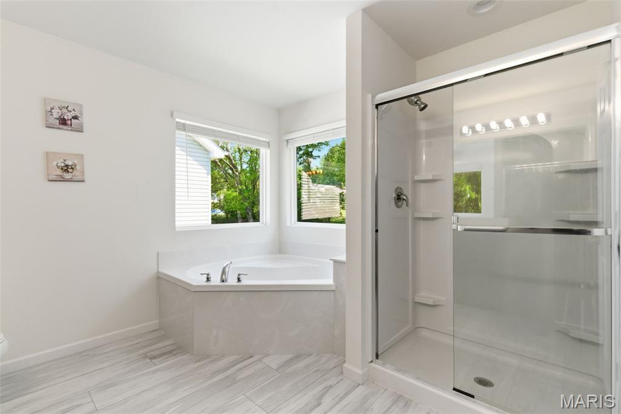
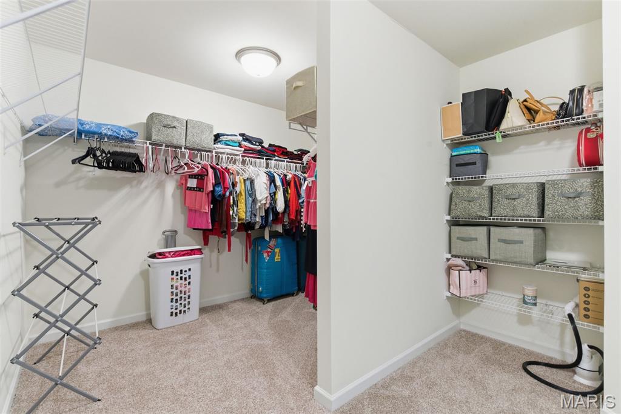
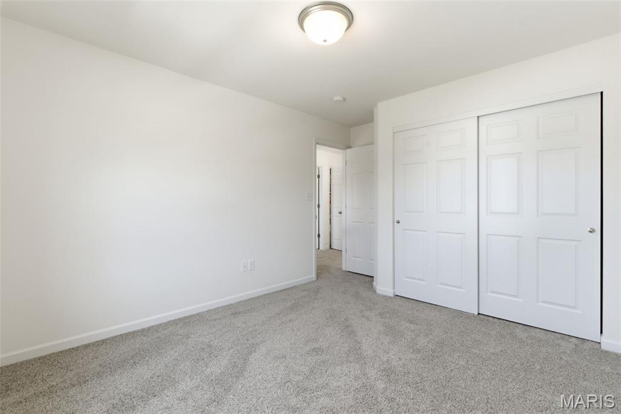
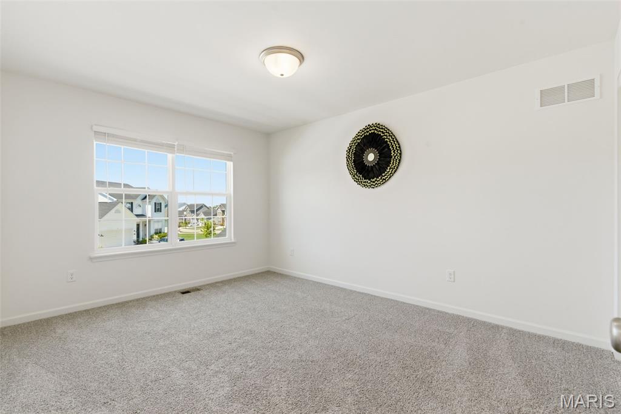
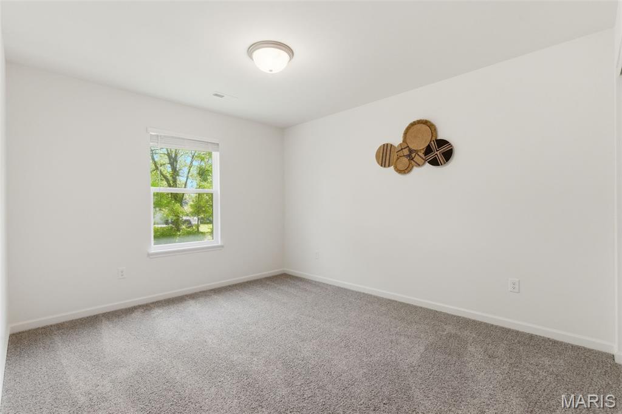
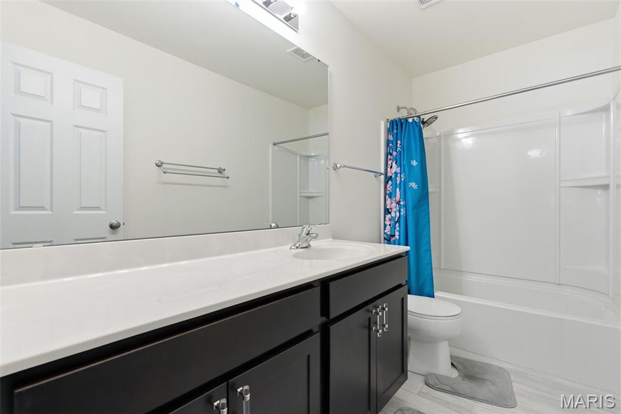
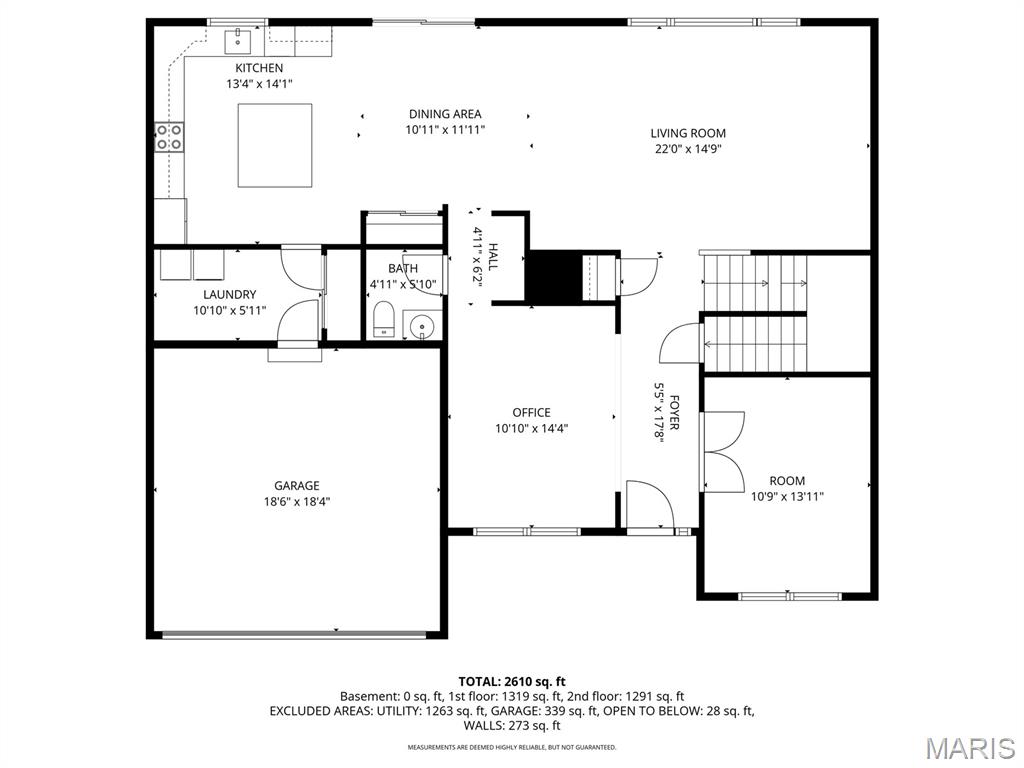
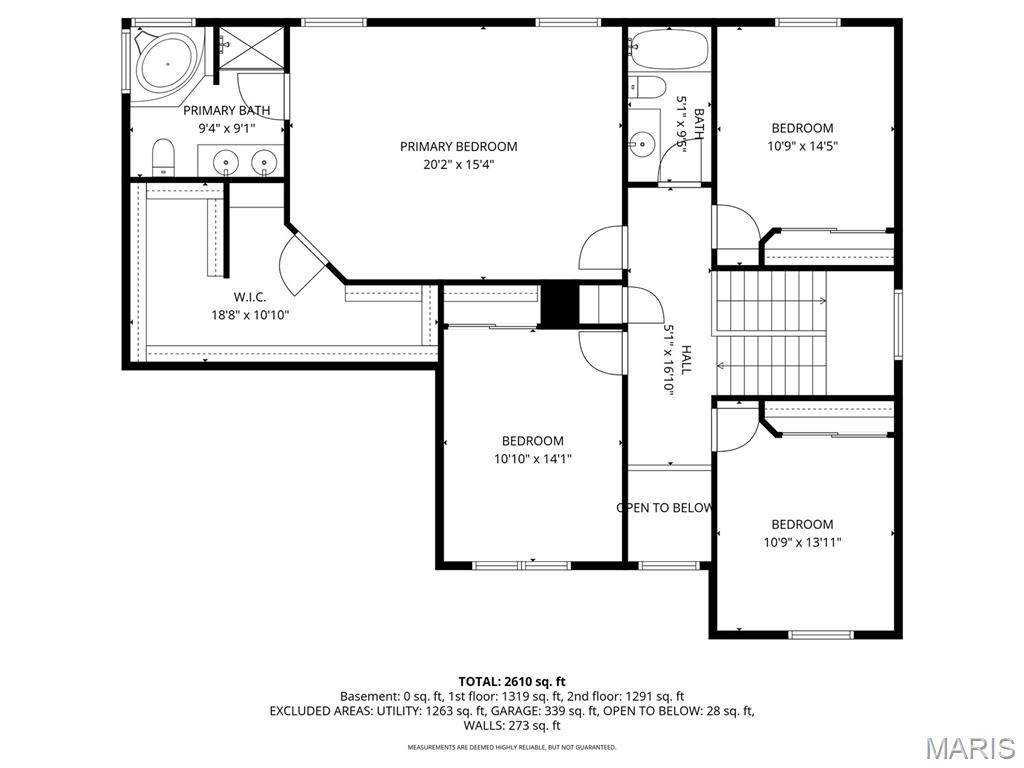
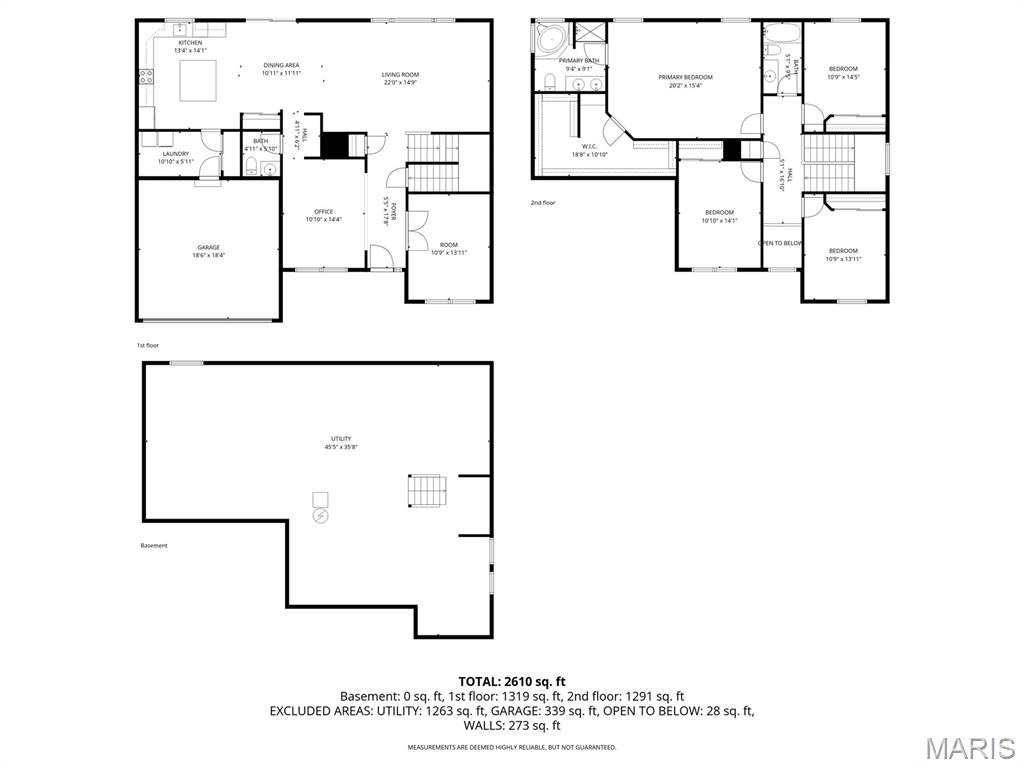
Why wait for new construction when you can own this just two-year-old home in impeccable condition! The newly designed kitchen features a large square island with breakfast bar, stainless steel GE appliances, and striking 42-inch dark cabinetry. The spacious breakfast room offers a huge pantry and sliding glass door, ideal for future outdoor living. The inviting family room showcases a wall of windows, filling the space with abundant natural light. The main floor includes formal living and dining rooms, a convenient powder room, mud room, and an additional flexible room with French doors—perfect for a home office or den. Highlights include 9-foot ceilings, oversized 6-foot windows on the main level, upgraded wood laminate flooring, and modern lighting fixtures throughout. Upstairs, the spacious primary suite features a massive walk-in closet and a private bath with a separate shower and corner soaking tub accented by large windows. Three additional bedrooms and a full hall bath complete the upper level.
Property Information
Additional Information
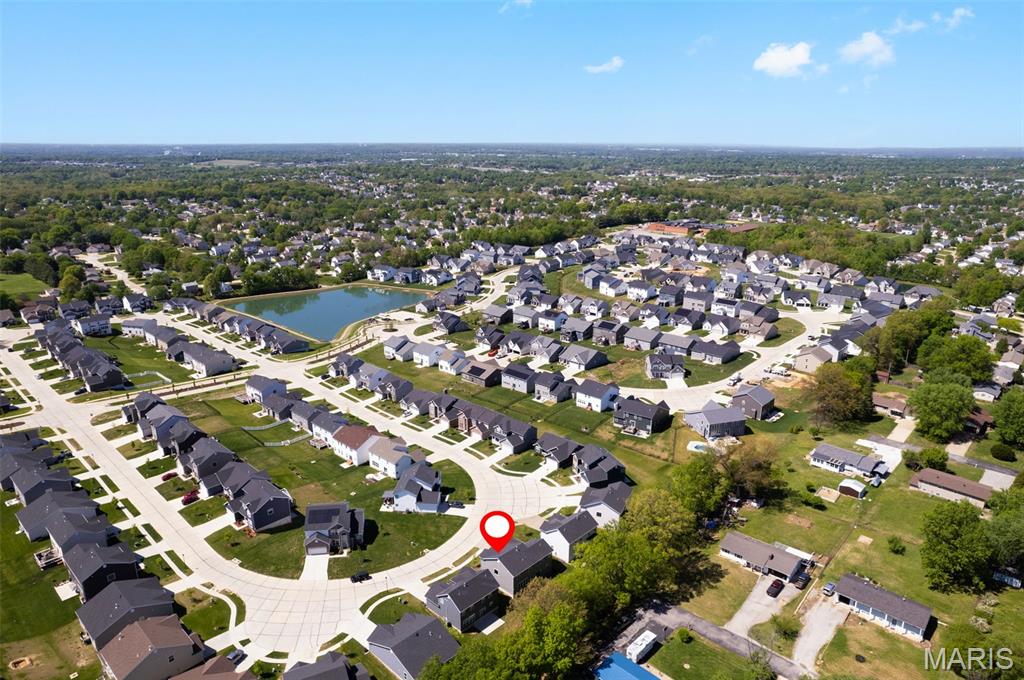
Map Location
Room Dimensions
| Room | Dimensions (sq.rt) |
|---|---|
| Family Room (Level-Main) | 21 x 15 |
| Kitchen (Level-N/A) | 12 x 15 |
| Breakfast Room (Level-Main) | 11 x 13 |
| Dining Room (Level-Main) | 11 x 14 |
| Office (Level-Main) | 10 x 14 |
| Primary Bedroom (Level-Upper) | 20 x 17 |
| Bedroom 2 (Level-Upper) | 11 x 13 |
| Bathroom 3 (Level-Upper) | 10 x 11 |
| Bathroom 4 (Level-Upper) | 11 x 14 |


MORE REALTORS
Agent
Listing Courtesy of RedKey Realty Leaders - [email protected]
