1 Cheryl Drive, Mascoutah, IL 62258
Subdivision: Klingelhoefer Sub
List Price: $325,000
3
Bedrooms2
Baths1,721
Area (sq.ft)$N/A
Cost/sq.ft1 Story
TypeDescription
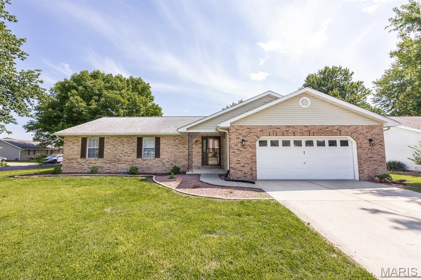
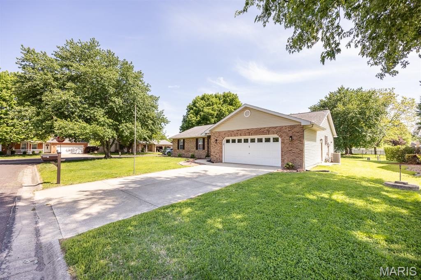
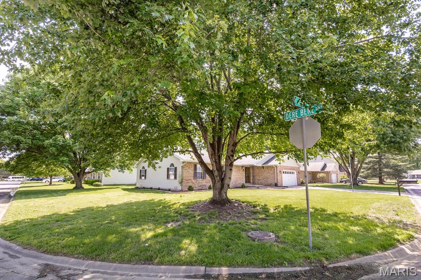
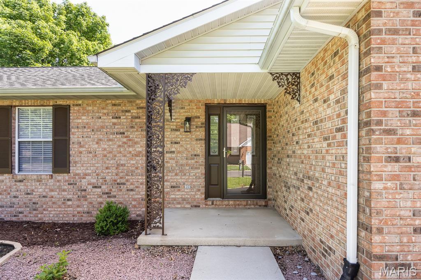
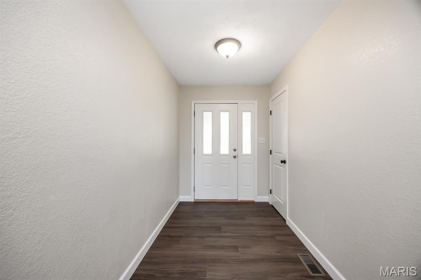
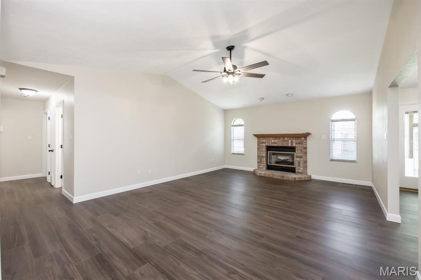
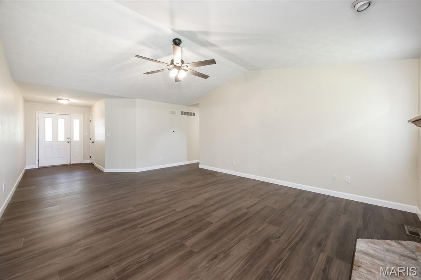
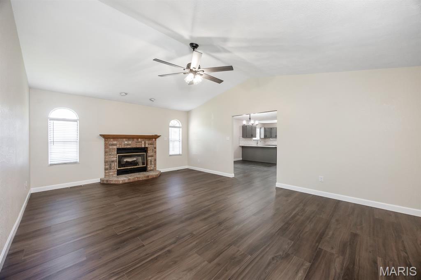
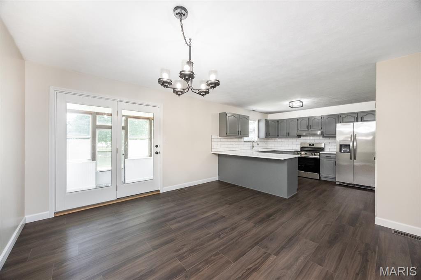
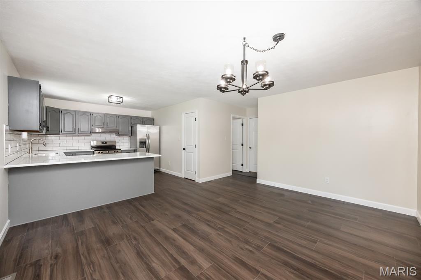
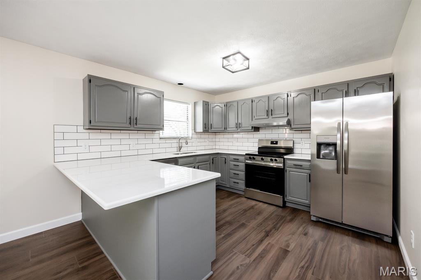
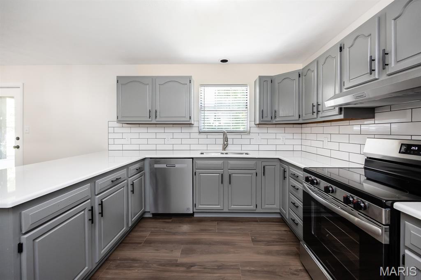
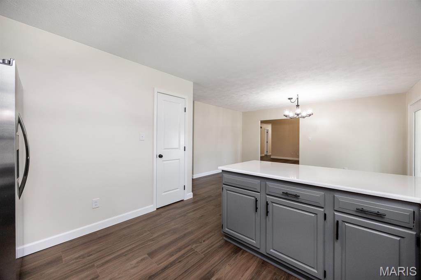
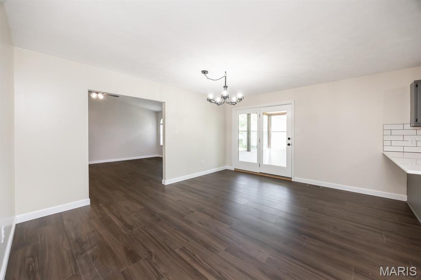
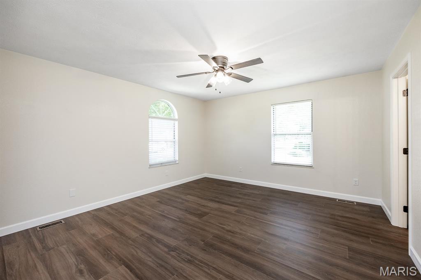
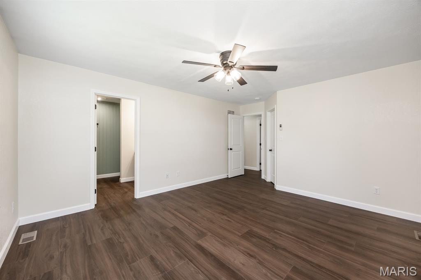
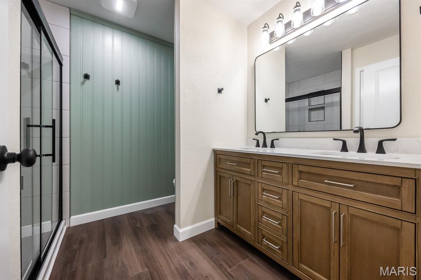
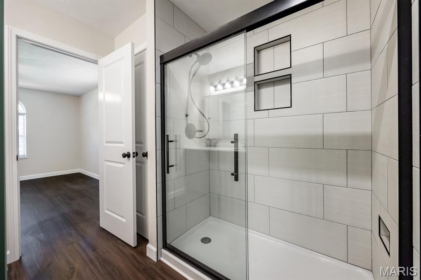
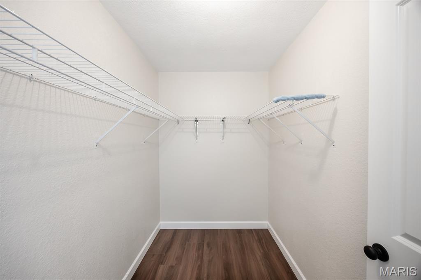
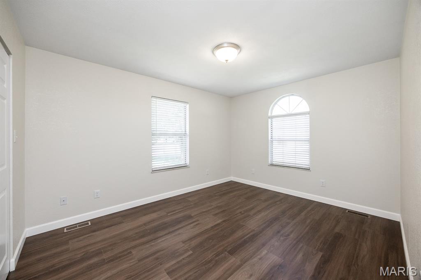
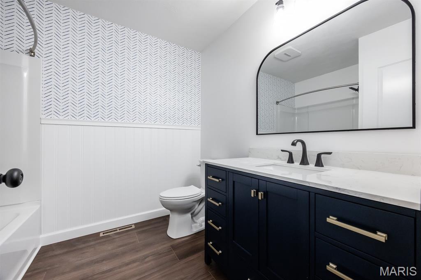
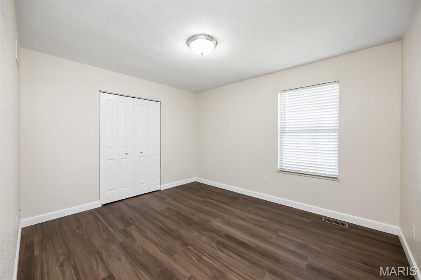
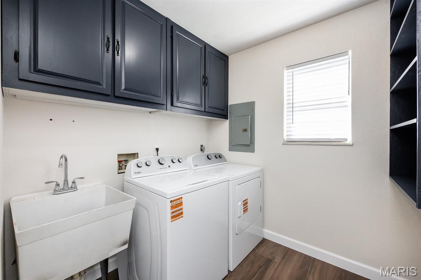
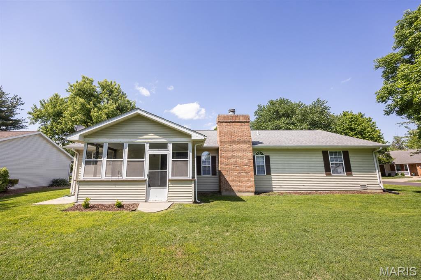
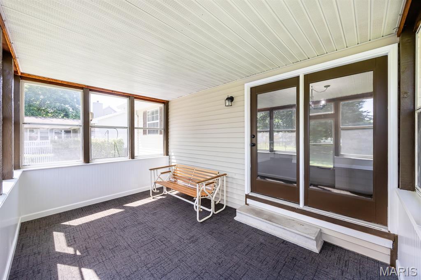
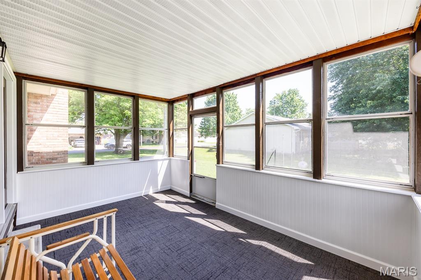
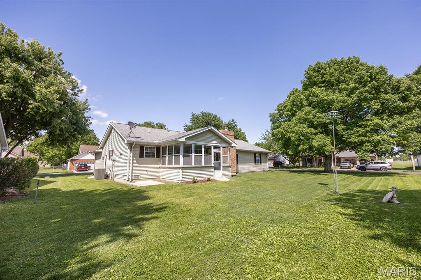
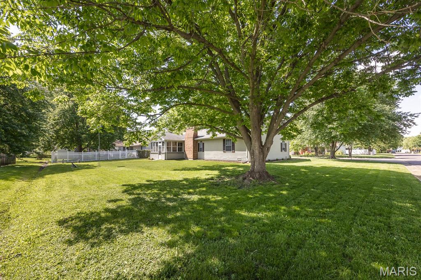
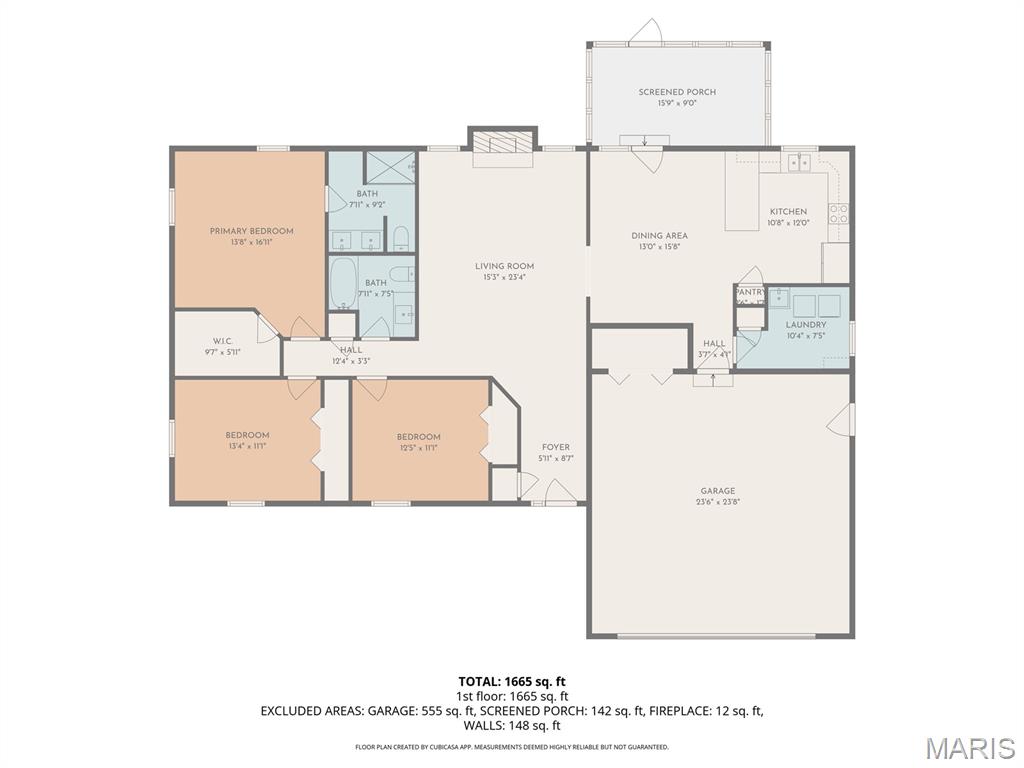
This beautifully updated 3-bed, 2-bath ranch sits on a landscaped corner lot and delivers the modern style today’s buyers crave. Step inside to brand-new luxury vinyl plank flooring that flows throughout the home. The kitchen shines with new countertops, all-new appliances, tons of prep space, and a breakfast bar, while the dining area opens to a bright sunroom perfect for morning coffee or evening relaxation. The spacious living room, complete with a decorative electric fireplace, sets a warm and inviting vibe. The primary suite offers a walk-in closet and a stunning remodeled bath with a large walk-in shower. Two additional bedrooms and an updated hall bath provide great flexibility for guests, office, or hobbies. An oversized laundry room adds convenience and storage. Major updates include a NEW furnace and A/C—true move-in peace of mind. With great curb appeal, stylish upgrades throughout, and a prime location near schools, shopping, and Scott AFB, this one checks all the boxes. Buyer to verify all information.
Property Information
Additional Information
Map Location
Room Dimensions
| Room | Dimensions (sq.rt) |
|---|---|
| Living Room (Level-Main) | 12 x 20 |
| Dining Room (Level-Main) | 13 x 12 |
| Kitchen (Level-Main) | 11 x 12 |
| Primary Bedroom (Level-Main) | 13 x 17 |
| Primary Bathroom (Level-Main) | 9 x 8 |
| Bedroom 2 (Level-Main) | 13 x 12 |
| Bedroom 3 (Level-Main) | 12 x 10 |
| Laundry (Level-Main) | 10 x 7 |
| Bathroom 2 (Level-Main) | 8 x 7 |


MORE REALTORS
Agent
Listing Courtesy of Re/Max Signature Properties - [email protected]
