Active
MLS#
26026217
21 Days on Market
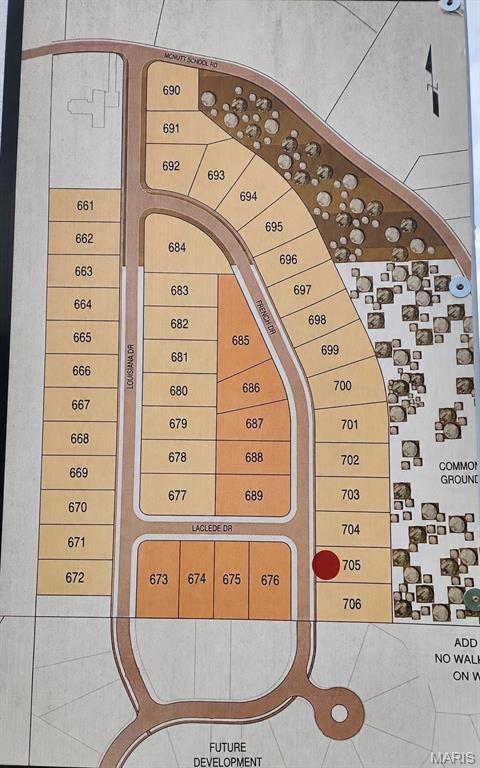
2452 French Drive, Herculaneum, MO 63048
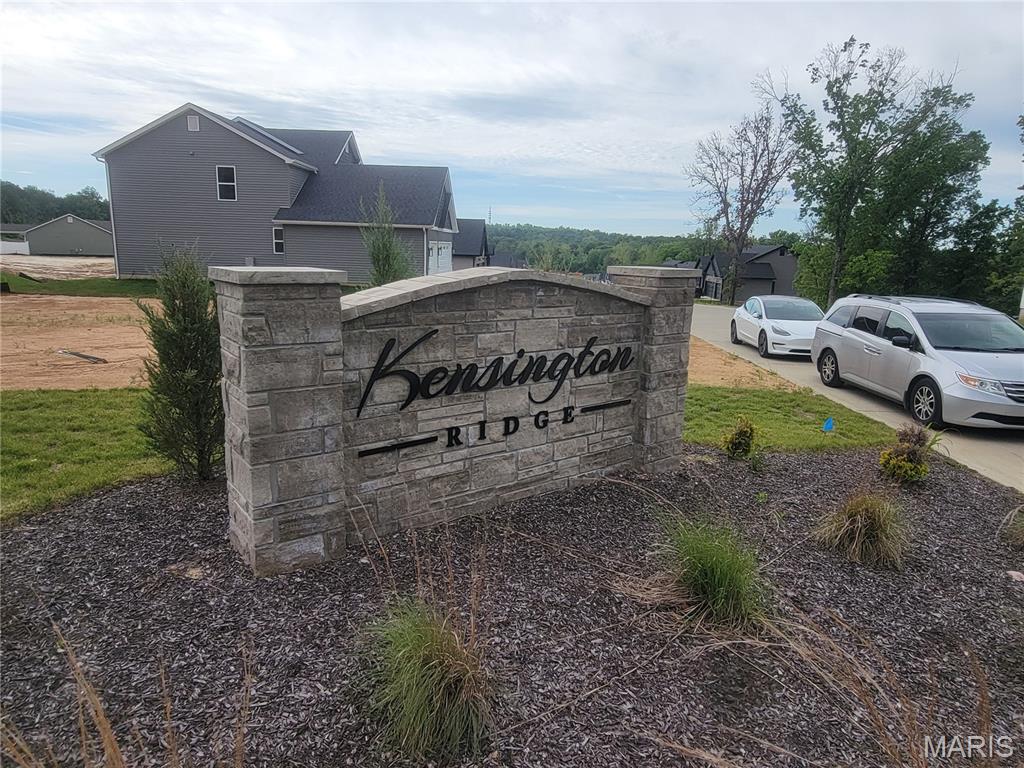
Subdivision: Kensington Rdg
Upcoming OpenHouses:
May 31st, 1:00 AM to 3:00 PMList Price: $399,900
3
Bedrooms3
Baths1,672
Area (sq.ft)$N/A
Cost/sq.ft1 Story
TypeDescription
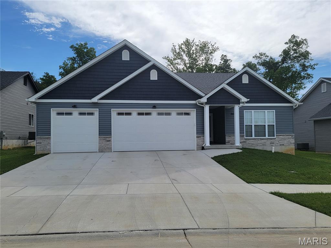
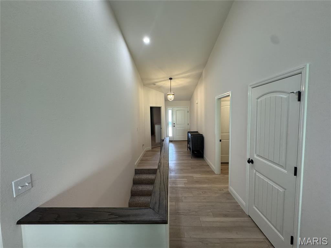
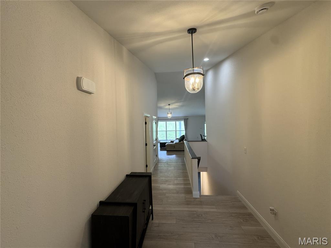
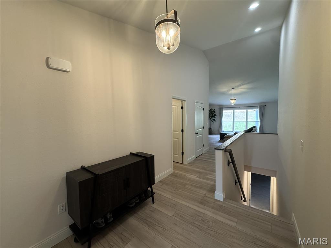
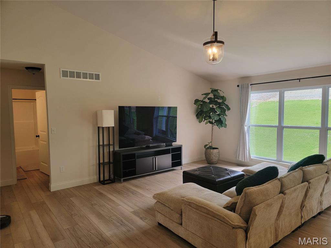
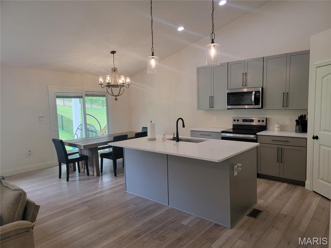
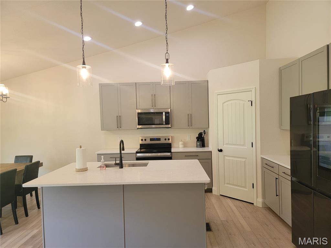
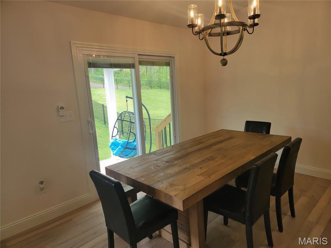
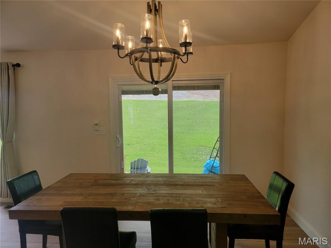
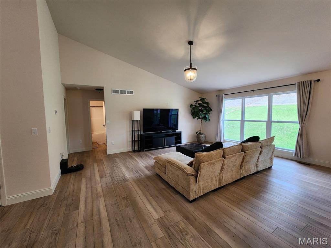
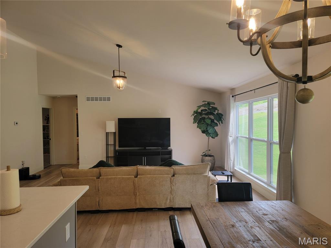
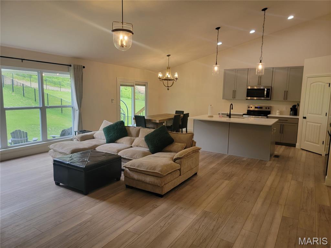
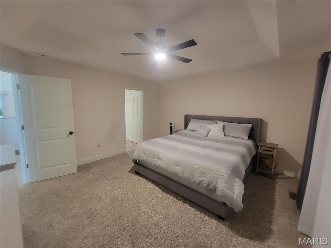
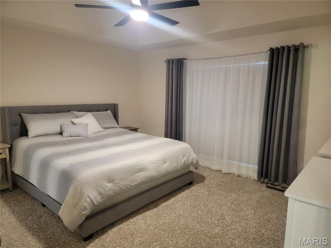
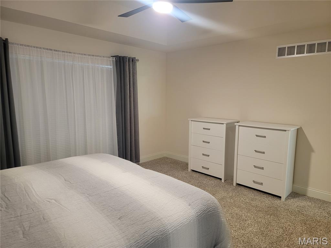
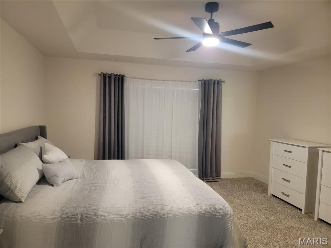
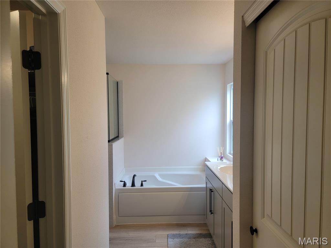
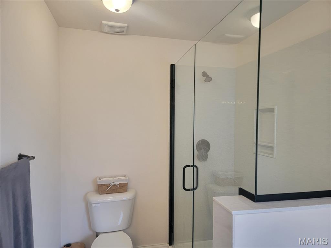
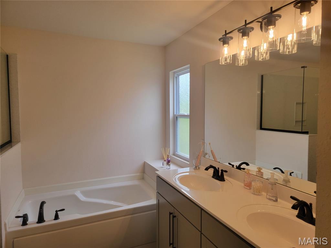
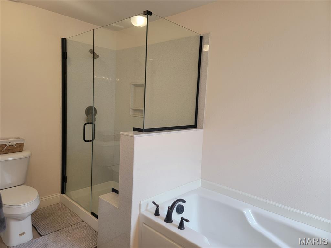
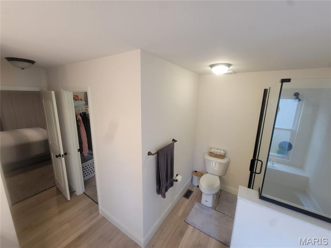
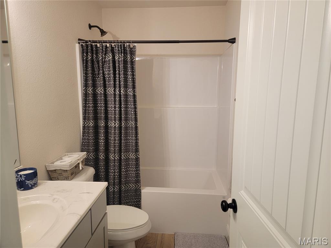
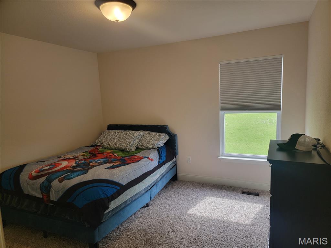
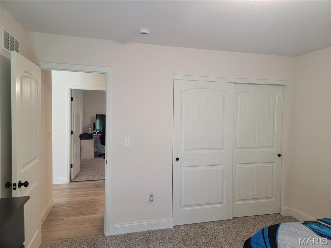
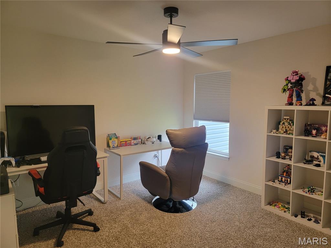
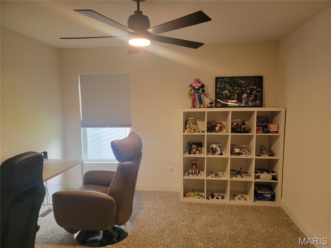
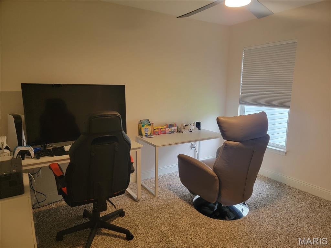
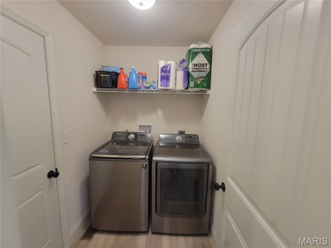
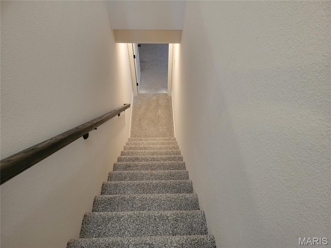
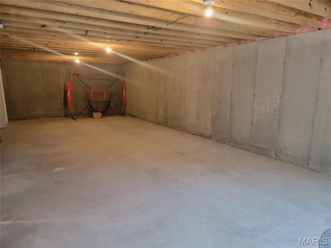
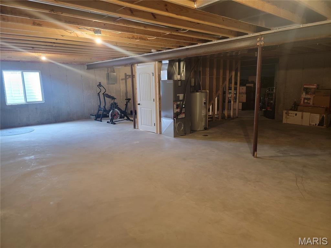
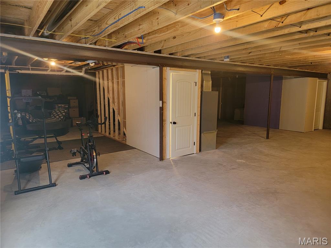
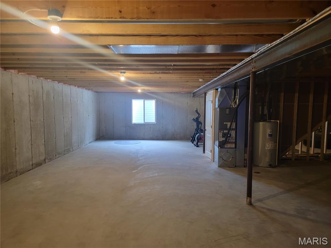
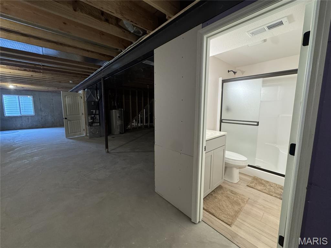
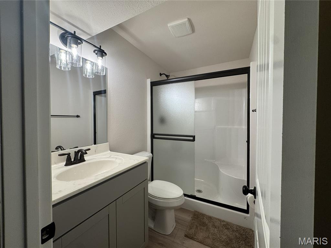
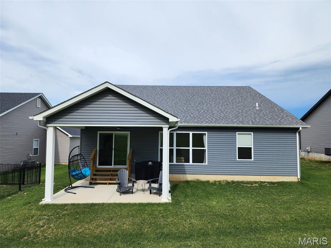
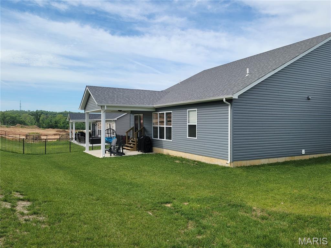
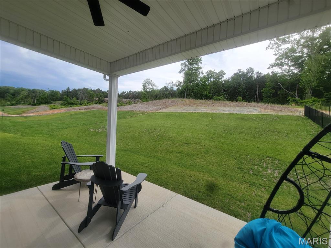
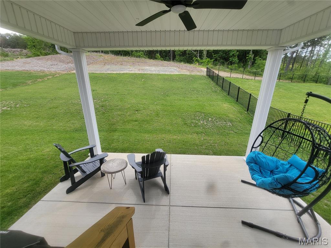
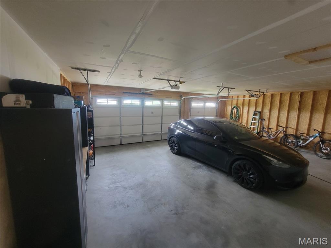
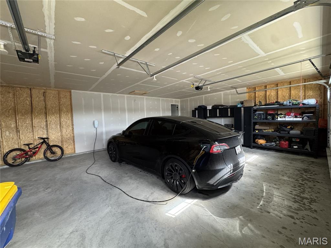
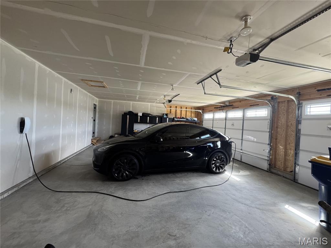
Experience modern luxury in Herculaneum’s premier Kensington Ridge subdivision. Built in 2025, this stunning new construction ranch home features an open-concept layout with vaulted ceilings, elegant hardwood floors, and a chef’s kitchen with stone counters and a massive island. The spa-like bathrooms feature double vanities and a walk-in shower. Complete with a spacious basement, attached garage, and a lovely covered patio for outdoor entertaining, this home offers unparalleled comfort.
Property Information
List Price
$ 399,900
Original Price
$ 439,900
Status
Active
MLS#
26026217
Bedrooms
3
Full baths
3
Half baths
0
Main Floor Full Baths
3
Sq. Ft. Above
1,672
Lot Size
0
Acres
0
Subdivision
Kensington Rdg
Municipality
School District
Festus R-VI
County
Jefferson
Property Type
Residential
Style
1 Story
Style Description
Transaction Type
Special Conditions
Standard
Type
Building Exterior
Amenities
None
Building Style
Ranch,Traditional
Ownership
Special Description
Standard
Appliances Some
Dishwasher,Microwave,Electric Oven,Range,Electric Range,Electric Water Heater,Water Softener
Miscellaneous
Disclosures
Occupancy Permit Required,Unknown
Age
0
Sewer Main Size
Public Sewer
Water Main Size
Public
Conditions
Occupancy Permit Required,Unknown
Additional Information
Elementary School
Festus Elem.
Jr. High School
Festus Middle
Sr. High School
Festus Sr. High
Association Fee
$400
/Annually
Architecture
Ranch,Traditional
Construction
Frame,Vinyl Siding
Garage Spaces
0
Carport Spaces
0
Basement Description
Bathroom,Full
Fireplace Type
Fireplace Location
Lot Dimensions
Special Areas
Cooling
Central Air,Electric
Sewer
Public Sewer Sewer
Heating
Electric,Forced Air
Water
Public
Heat Source
Kitchen
Appliances
Dishwasher,Microwave,Electric Oven,Range,Electric Range,Electric Water Heater,Water Softener
Dining
Interior Decor
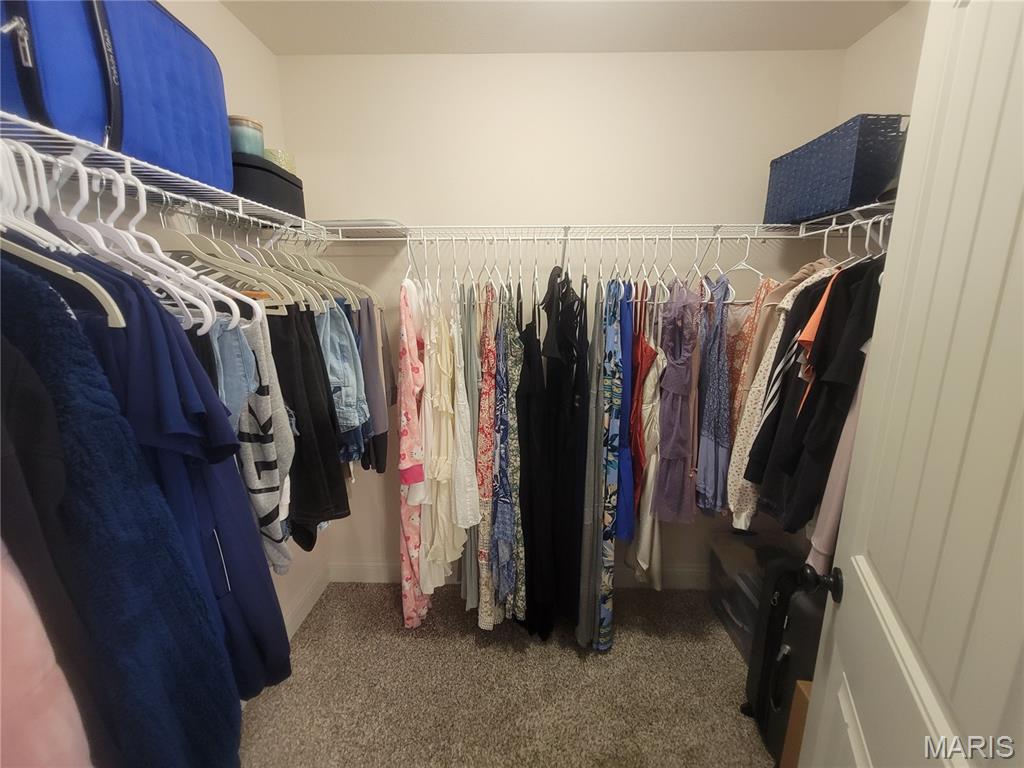
Cathedral Ceiling(s),Coffered Ceiling(s),Double Vanity,Open Floorplan,Tub,Walk-In Closet(s)
Property Tax
$2,834
Map Location


MORE REALTORS
Agent
Tap card for more info
Listing Courtesy of Vinh Son Realty, LLC - [email protected]
