813 Hawkridge Run, Shiloh, IL 62221
Subdivision: Greystone Estate Ph 01B
List Price: $354,900
3
Bedrooms2
Baths1,575
Area (sq.ft)$N/A
Cost/sq.ft1 Story
TypeDescription
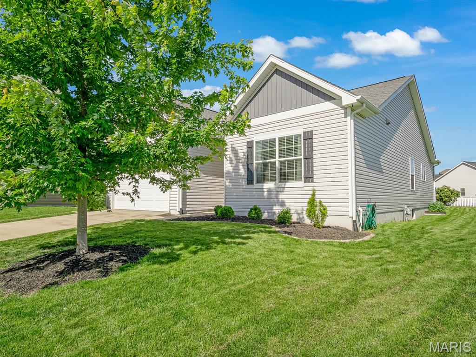
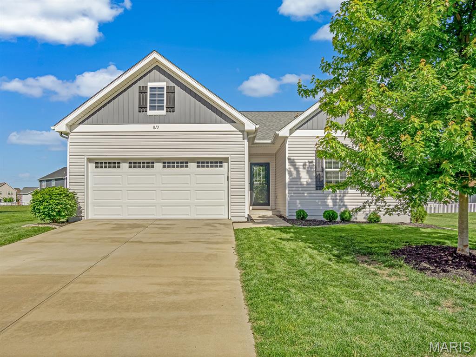
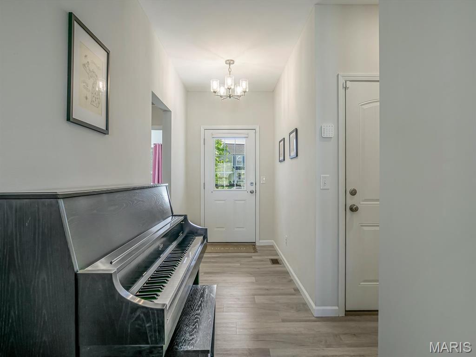
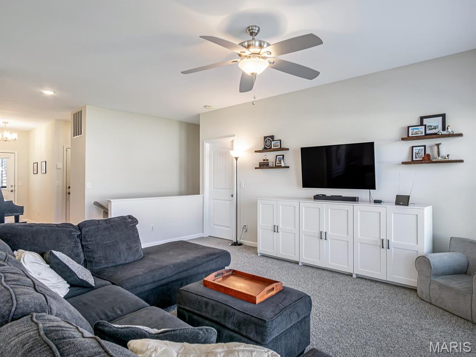
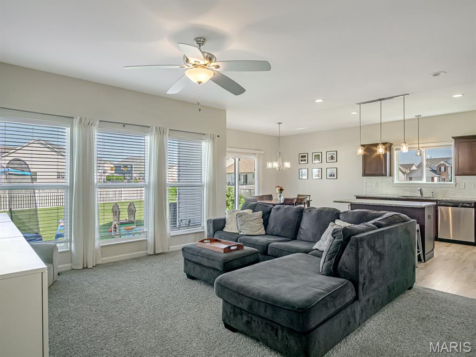
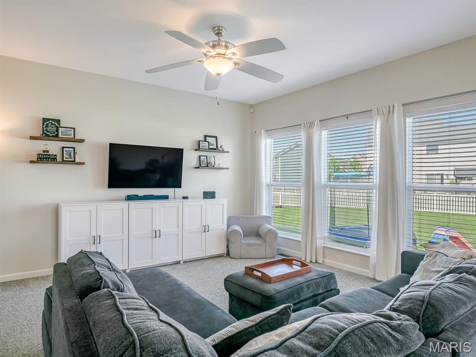
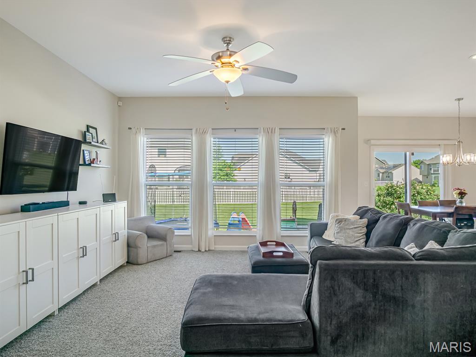
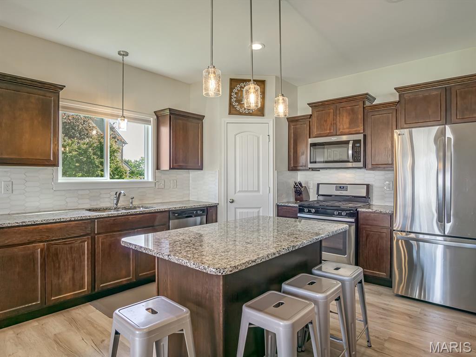
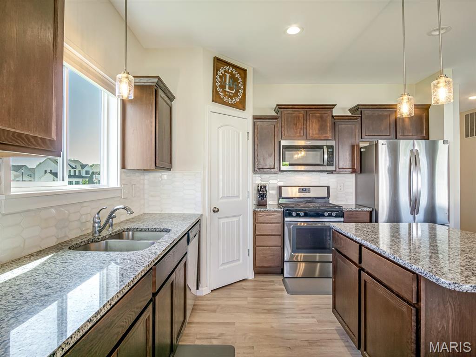
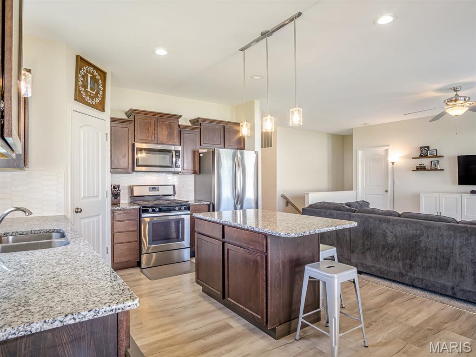
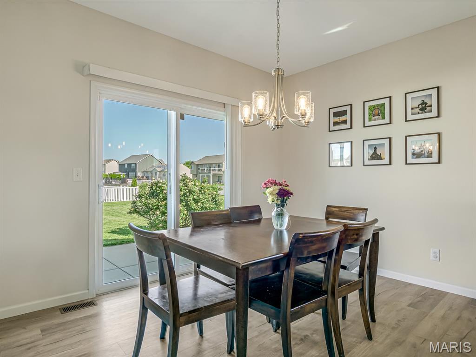
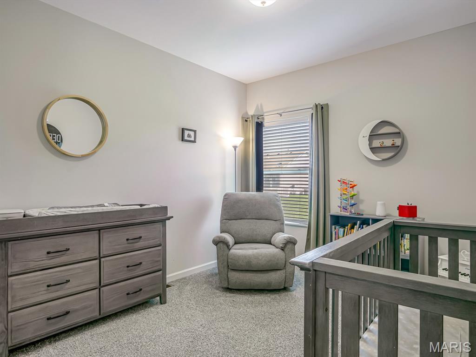
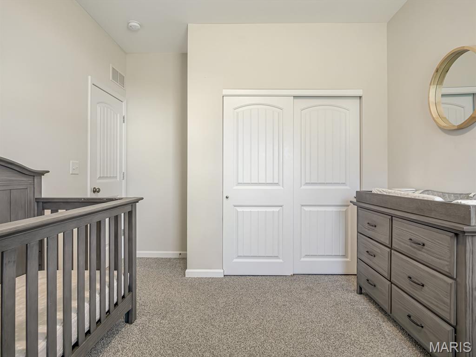
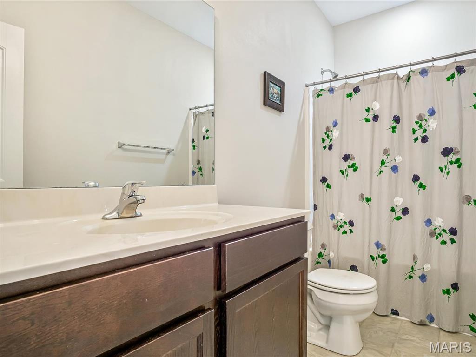
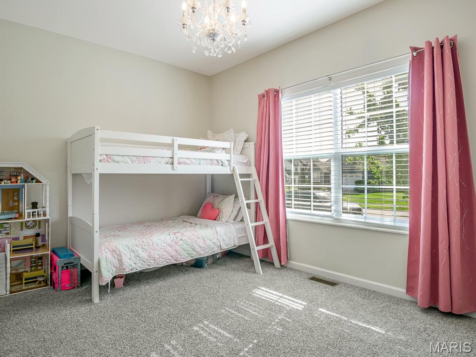
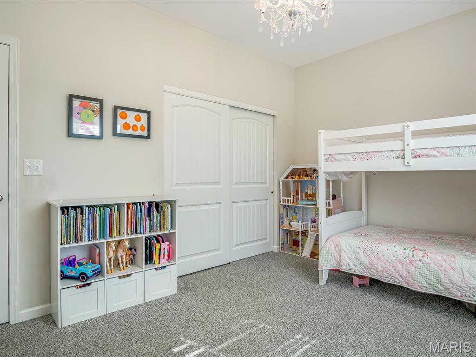
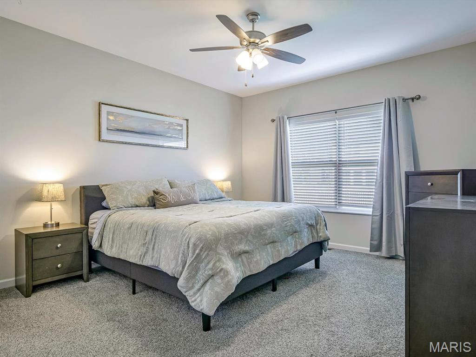
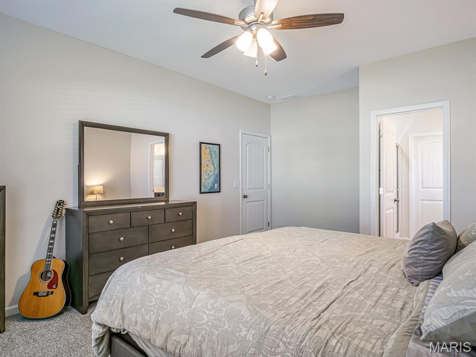
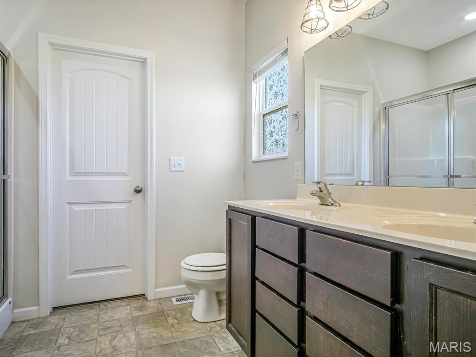
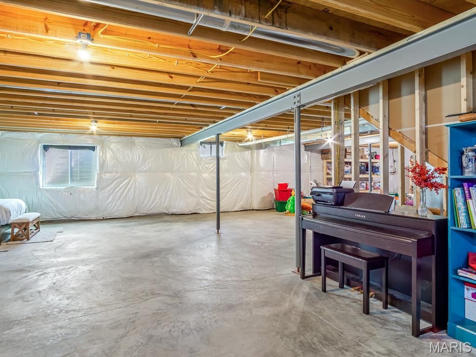
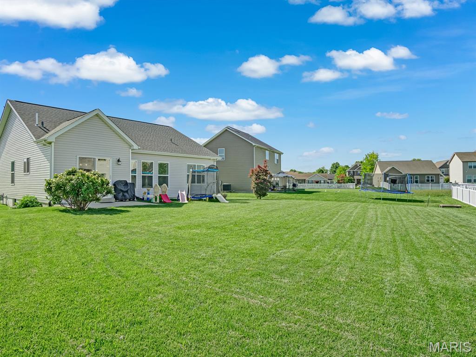
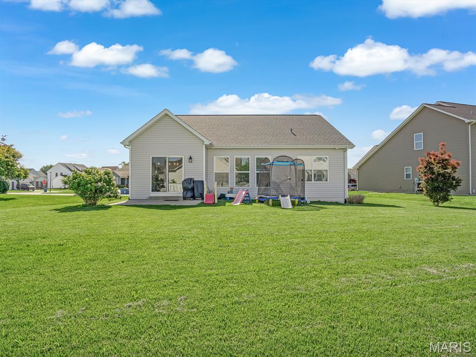
Welcome home to this beautifully maintained ranch-style home that truly offers the perfect blend of comfort, style, and everyday functionality. From the moment you arrive, you’ll fall in love with the charming curb appeal, manicured landscaping, and inviting covered front entry that instantly feels like home. Step inside to an open-concept layout filled with natural light, creating a warm and welcoming space. The main floor was made for connection and convenience, with open-concept living spaces filled with natural light and sightlines that carry from the living room straight into the dining area and kitchen. Whether you’re gathering around the center island, or enjoying a quiet morning coffee, the layout simply works. The kitchen is both stylish and functional, featuring granite countertops, stainless steel appliances, rich cabinetry, picket tile backsplash, modern lighting, a walk-in pantry and plenty of prep and storage space. The bedrooms are generously sized, with a split floor plan highlighting the beautiful & spacious primary bedroom w/ en suite. Downstairs, the expansive unfinished basement is a blank canvas with endless potential for future living space, recreation, storage, or hobby space. Plumbed for a bathroom and equipped with an egress window, the basement is ready for your personal touch. Step outside and enjoy the large backyard with plenty of room for entertaining, playtime, or simply unwinding after a long day. Beyond the home itself, you’ll love being part of this amazing neighborhood featuring a community pool exclusively for residents — the perfect place to enjoy summer days close to home. The location truly can’t be beat, with shopping, restaurants, parks, the interstate, and Scott AFB all just minutes away, making daily life and commuting incredibly convenient. This move-in-ready home combines modern comfort, community, and an unbeatable location all in one.
Property Information
Additional Information
Map Location


MORE REALTORS
Agent
Listing Courtesy of Keller Williams Pinnacle - [email protected]
