1156 Hollow Valley Court, O'Fallon, MO 63304
Subdivision: Hidden Creek #1
List Price: $650,000
4
Bedrooms3
Baths2,948
Area (sq.ft)$N/A
Cost/sq.ft1 Story
TypeDescription
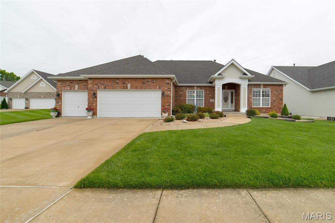
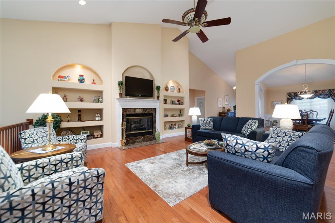
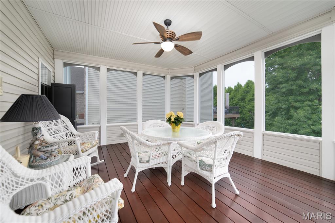
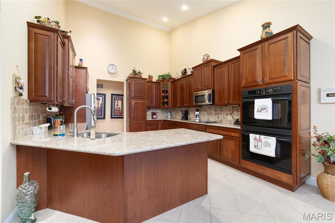
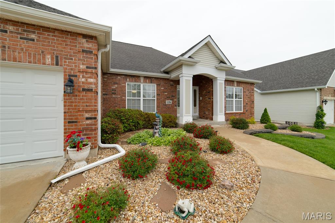
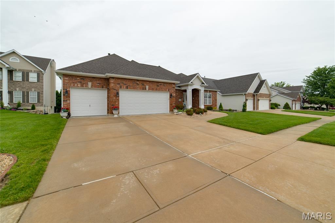
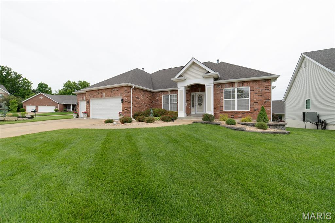
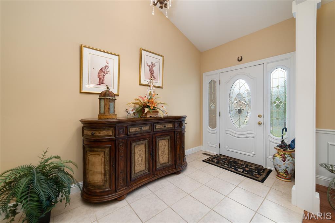
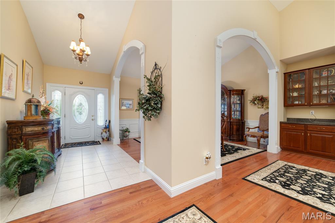
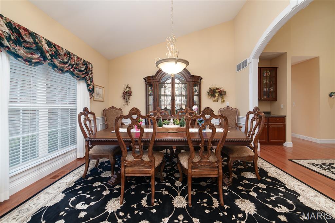
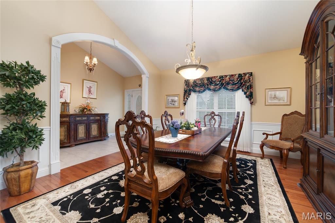
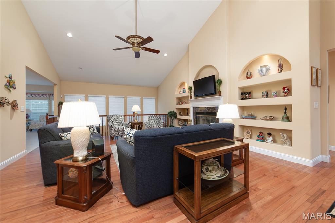
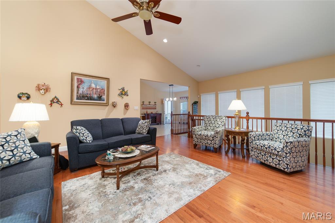
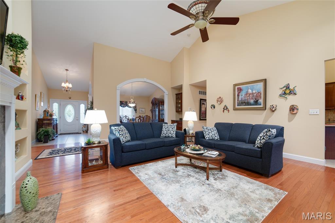
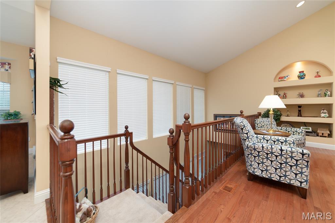
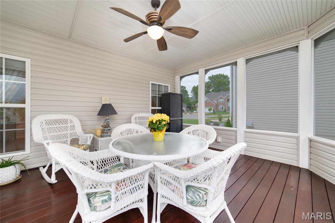
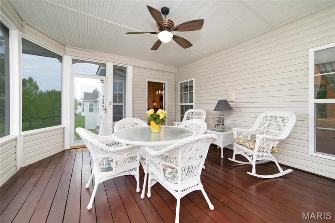
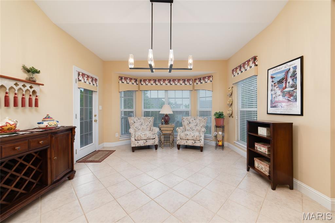
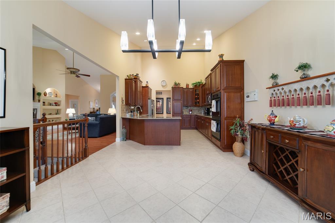
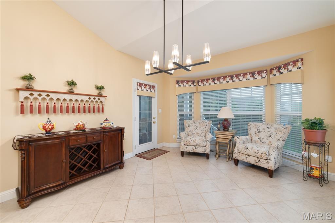
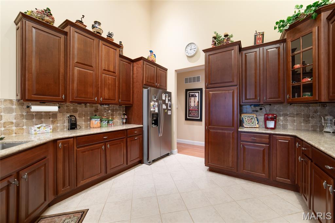
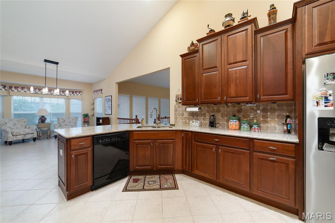
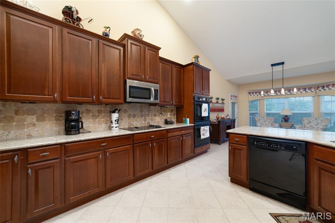
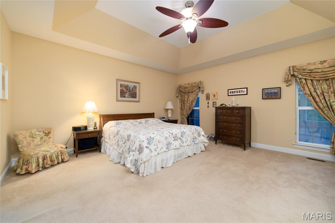
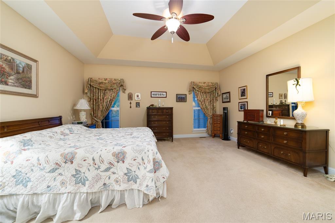
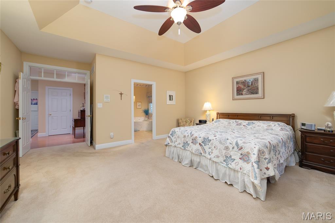
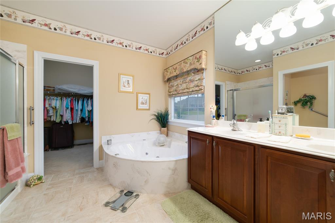
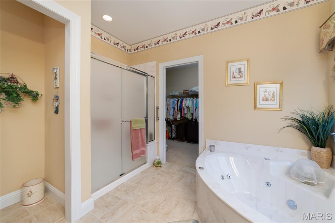
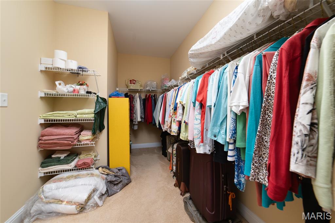
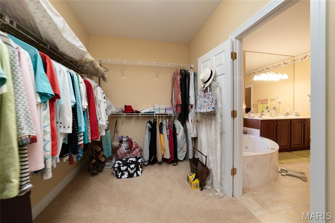
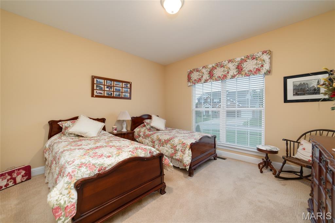
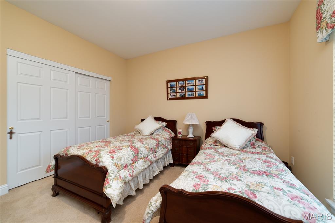
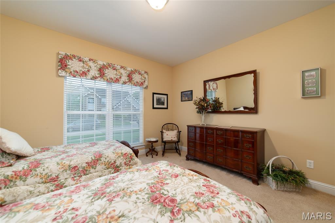
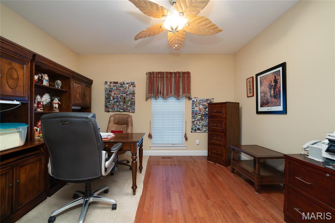
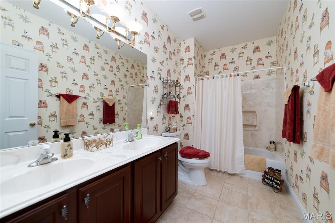
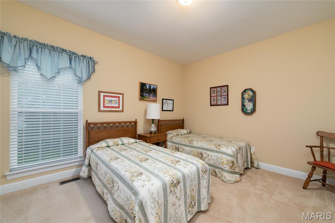
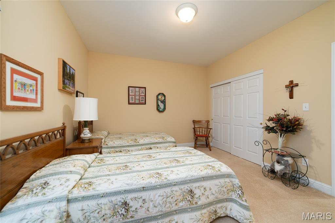
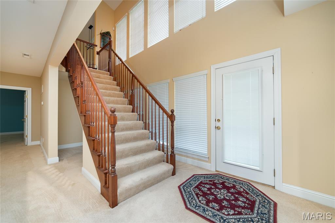
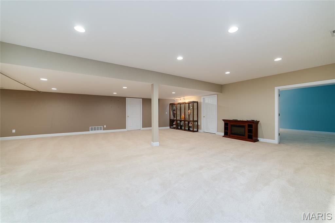
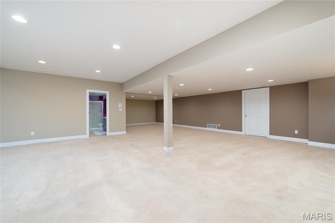
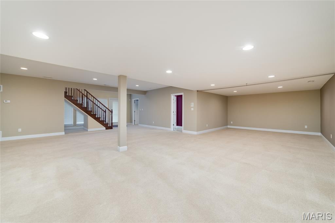
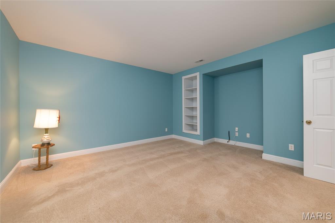
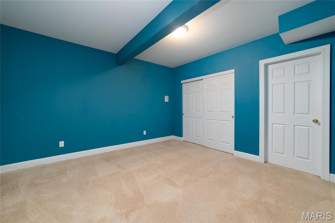
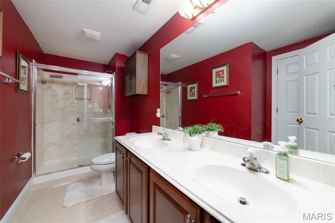
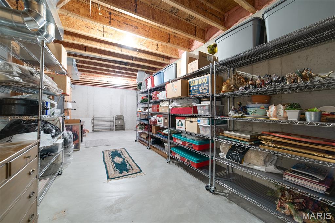
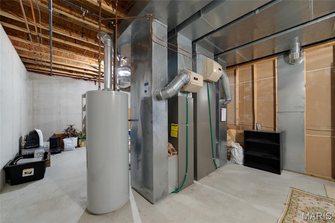
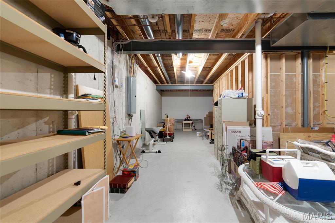
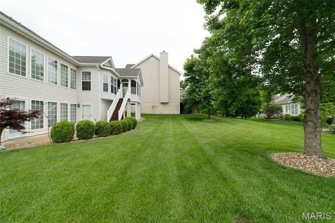
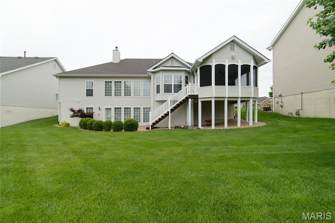
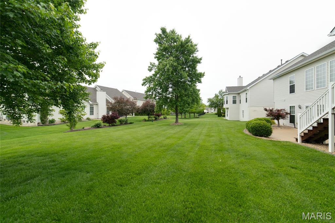
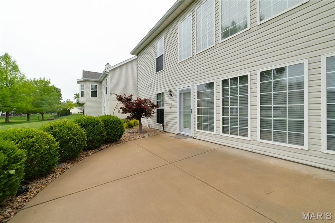
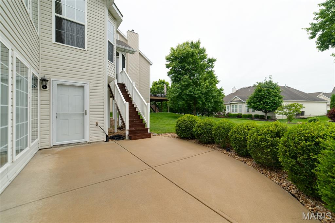
Welcome home to this beautiful 4-bedroom, 3 full bath atrium ranch with a 3-car garage! Featuring hardwood flooring, vaulted ceilings, an open floor plan, and split bedroom design, this home offers both comfort and functionality. The spacious kitchen boasts granite countertops, a breakfast bar, breakfast room, and plenty of space for entertaining. Enjoy peaceful mornings and relaxing evenings in the screened-in porch overlooking the backyard. The large primary suite features a spacious ensuite bath and walk-in closet, while the main level also offers a private office and two additional bedrooms. The open staircase leads to the finished walkout lower level complete with a large family and rec room, 4th bedroom, media room, abundant storage, and access out to the back patio.
Property Information
Additional Information
Map Location
Room Dimensions
| Room | Dimensions (sq.rt) |
|---|---|
| Dining Room (Level-Main) | 14 x 14 |
| Kitchen (Level-Main) | 15 x 13 |
| Breakfast Room (Level-Main) | 15 x 13 |
| Primary Bedroom (Level-Main) | 17 x 17 |
| Primary Bathroom (Level-Main) | 11 x 11 |
| Bedroom 2 (Level-Main) | 15 x 12 |
| Bedroom 3 (Level-Main) | 13 x 13 |
| Office (Level-Main) | 14 x 12 |
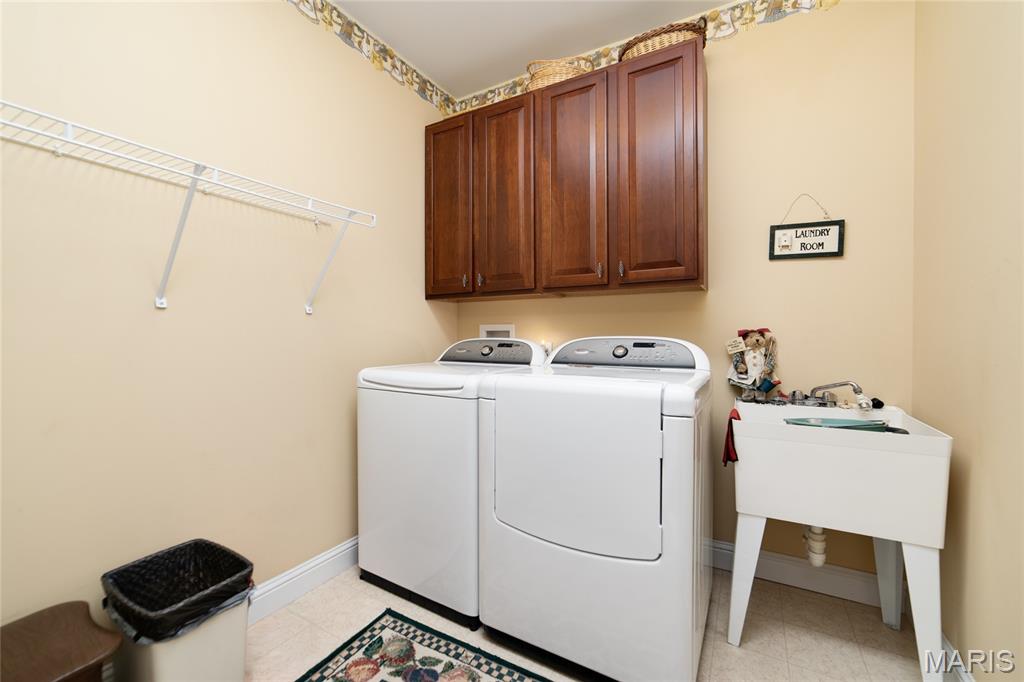
| Laundry (Level-Main) | 8 x 17 |
| Family Room (Level-Lower) | 35 x 25 |
| Game Room (Level-Lower) | 14 x 13 |
| Bedroom 4 (Level-Lower) | 14 x 14 |
| Media Room (Level-Lower) | 14 x 13 |


MORE REALTORS
Agent
Listing Courtesy of Coldwell Banker Realty - Gundaker - [email protected]
