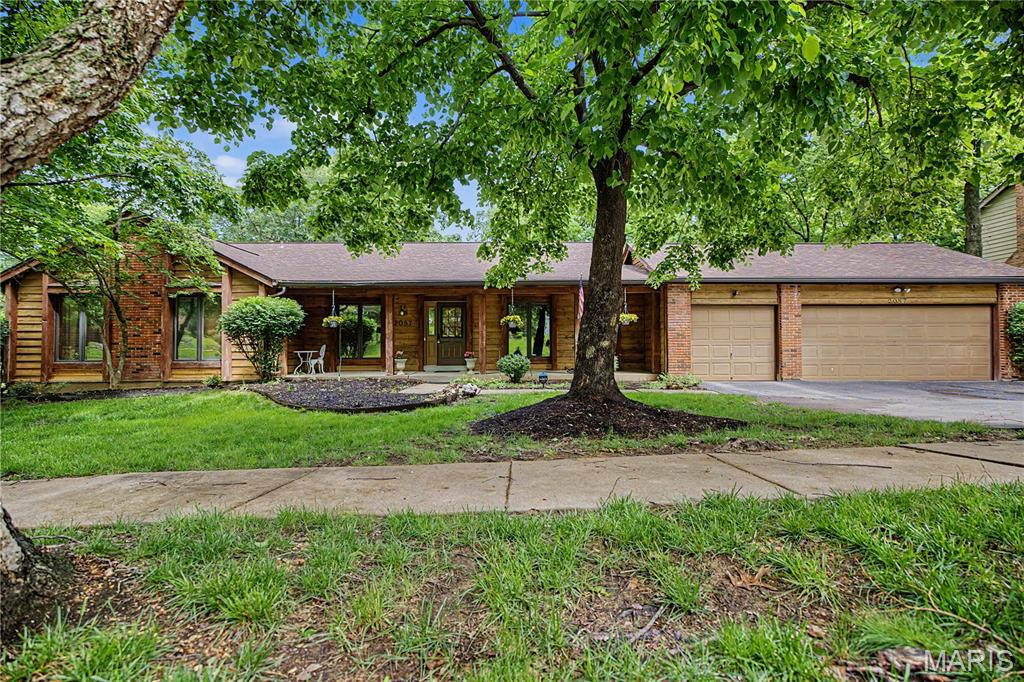
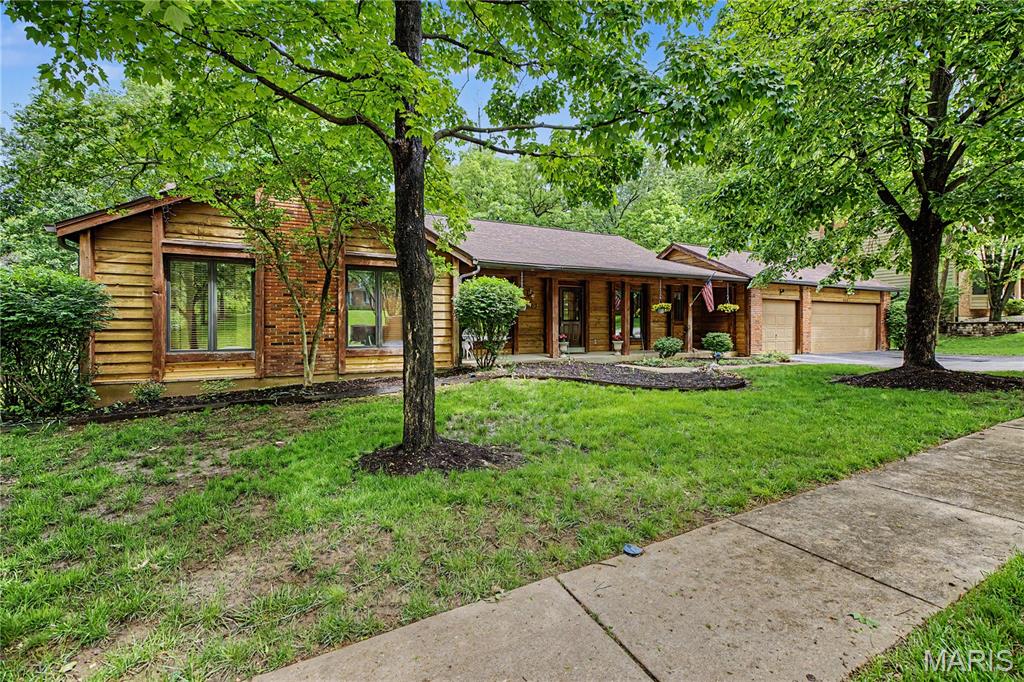
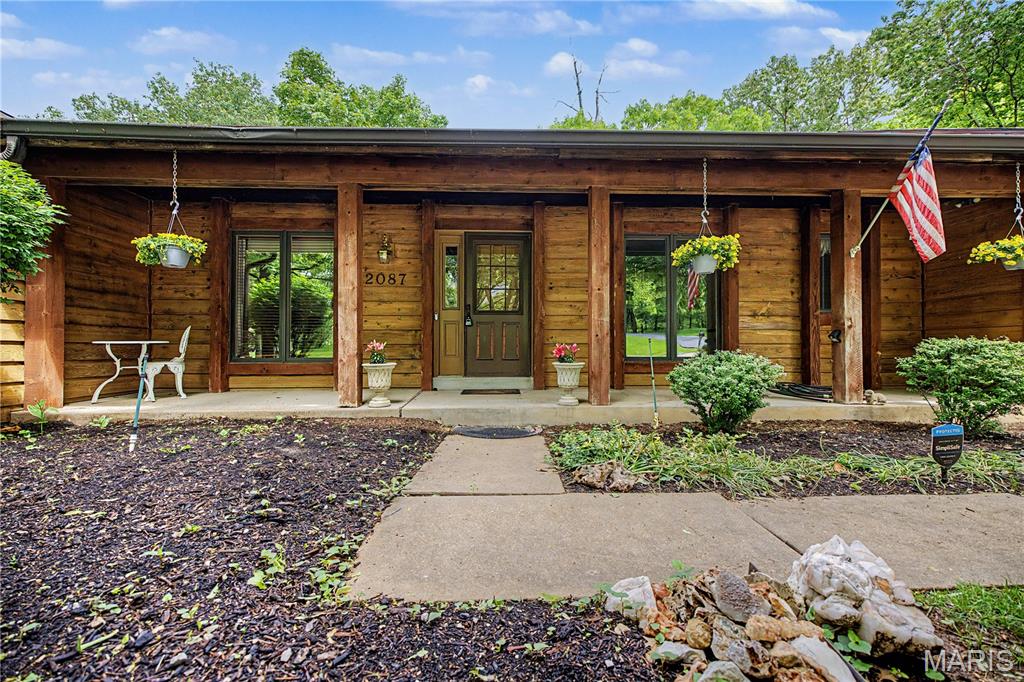
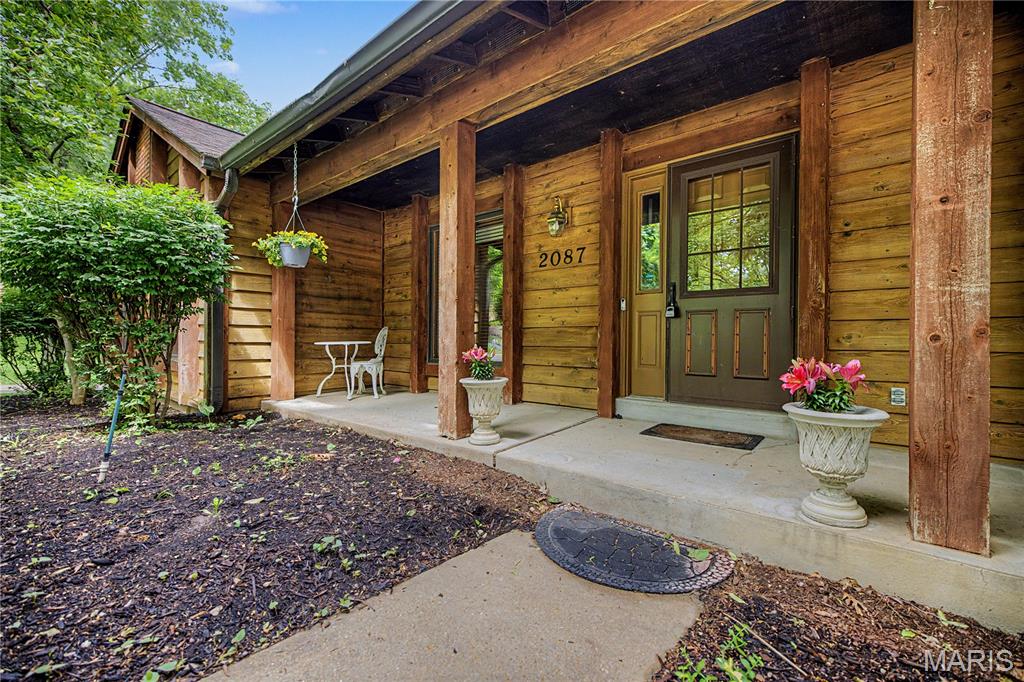
2087 Woodmoor Ridge Drive, Wildwood, MO 63011
Subdivision: Winding Trails 7
List Price: $600,000
3
Bedrooms3
Baths2,358
Area (sq.ft)$N/A
Cost/sq.ft1 Story
TypeDescription
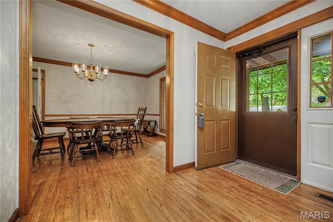
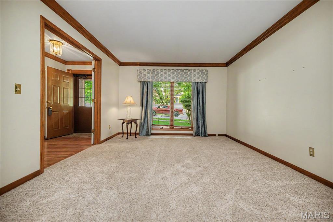
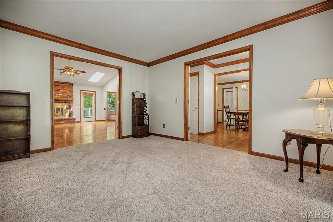
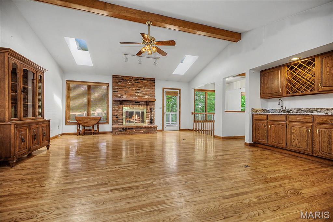
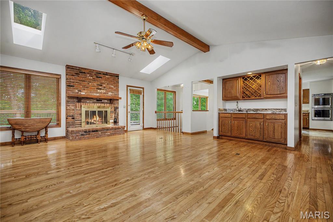
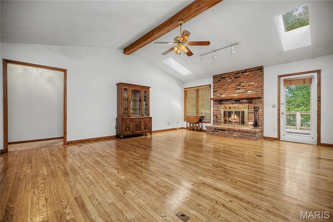
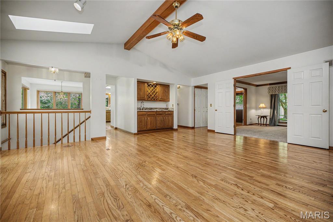
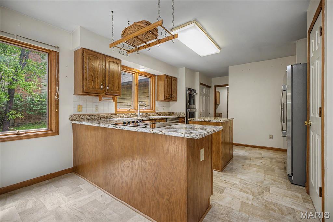
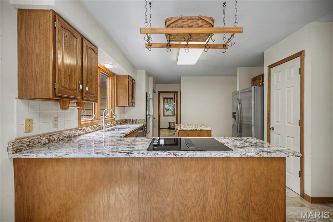
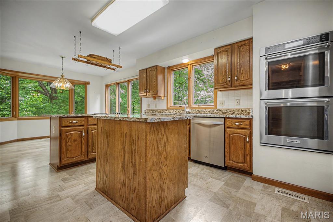
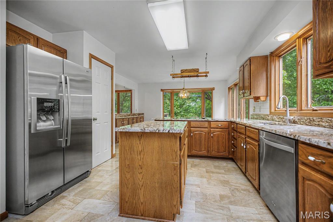
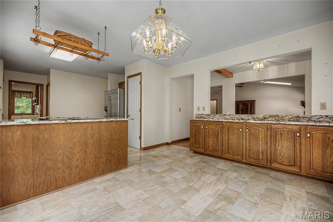
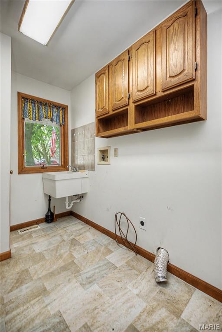
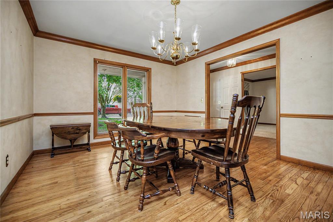
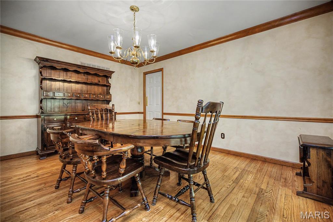
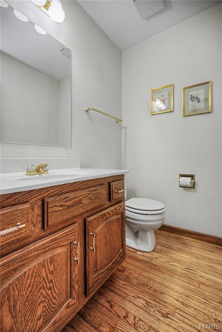
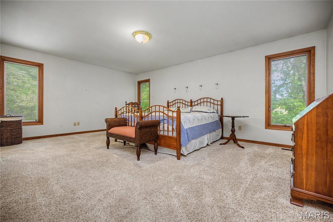
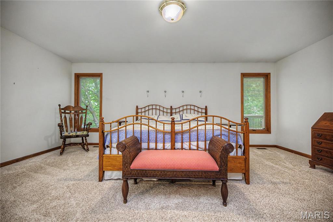
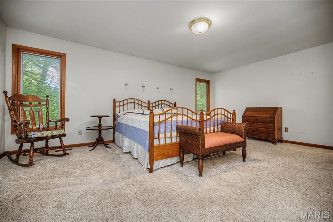
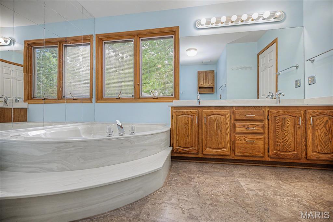
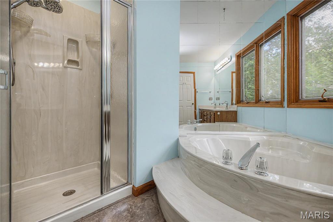
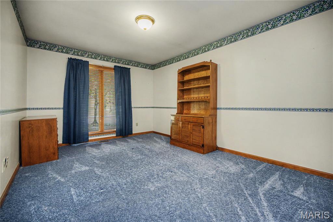
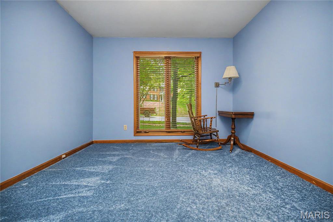
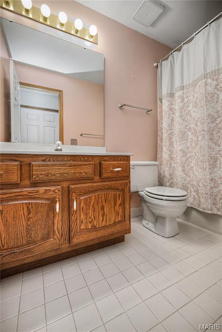
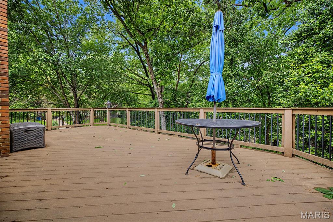
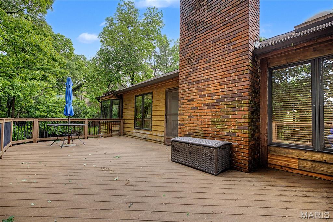
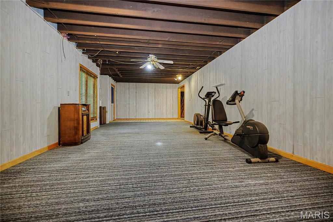
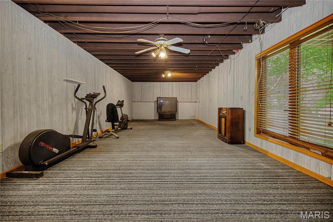
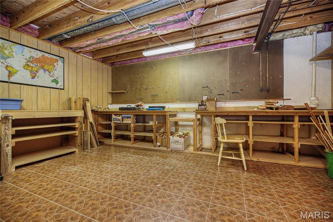
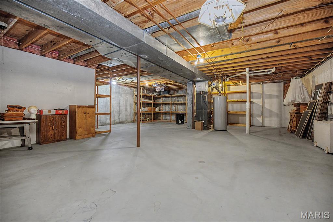
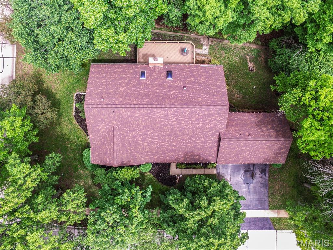
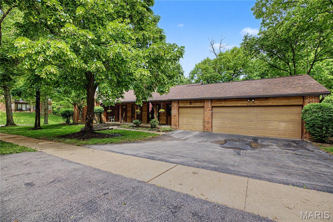
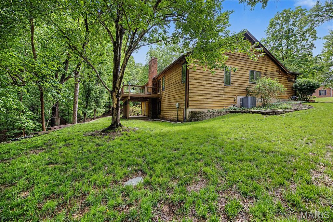
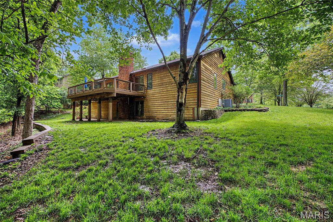
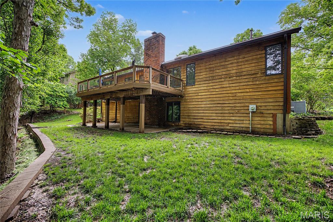
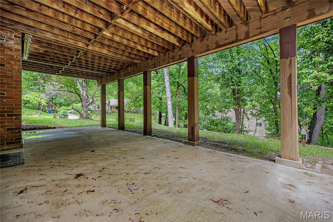
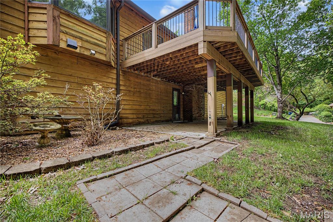
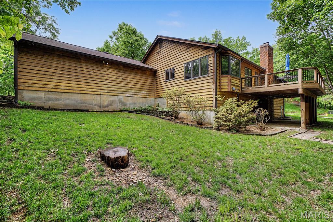
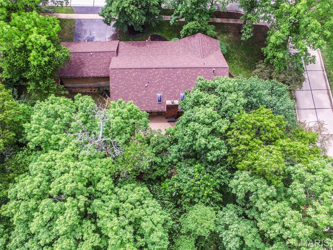
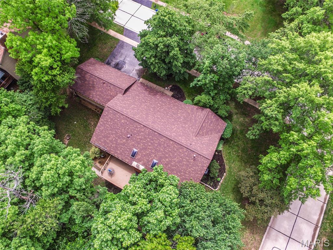
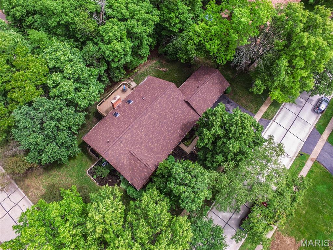
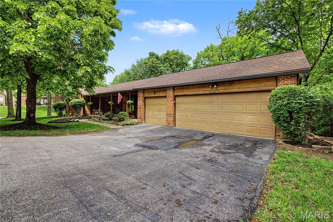
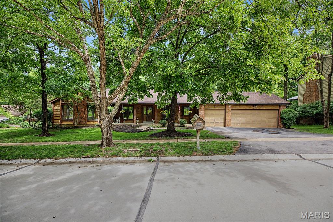
Welcome to 2087 Woodmoor Ridge Drive—an exceptional ranch-style residence tucked into the scenic beauty of Wildwood, Missouri, where comfort, space, and opportunity come together. Offering 2,344 square feet of refined main-level living, this 3-bedroom, 2.5 bath home showcases a thoughtfully designed floor plan with expansive living areas and an effortless flow ideal for both everyday living and entertaining. Natural light fills the home, highlighting the generous room sizes and creating a warm, inviting atmosphere throughout. This property features updated major components and a newer roof, providing peace of mind and long-term value. The well-appointed kitchen and living spaces offer the perfect foundation to personalize and elevate to your own style. The true standout feature is the walkout lower level, complete with a rough-in for a future bathroom—an incredible opportunity to expand your living space. Whether you envision a luxury entertainment area, additional bedrooms, or a private guest suite, the unfinished basement is a blank canvas ready for your vision. Set in a desirable Wildwood location known for its natural surroundings, top-rated amenities, and serene lifestyle, this home offers the perfect balance of tranquility and convenience. A rare opportunity to own a spacious ranch with endless potential in one of Wildwood’s most sought-after areas.
Property Information
Additional Information
Map Location


MORE REALTORS
Agent
Listing Courtesy of Realty Executives Premiere - [email protected]
