Active
MLS#
26027674
19 Days on Market
4817 Karen Lane, Granite City, IL 62040
Subdivision: Donnalynne Legacy
List Price: $389,900
5
Bedrooms3
Baths3,490
Area (sq.ft)$N/A
Cost/sq.ft2 Story
TypeDescription
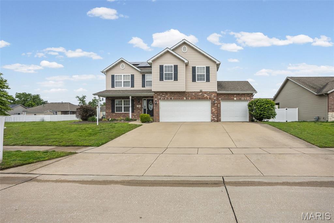
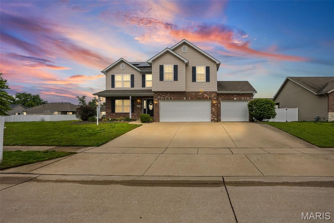
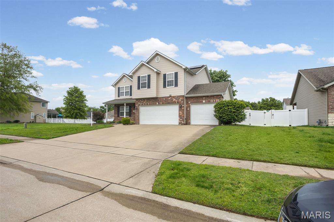
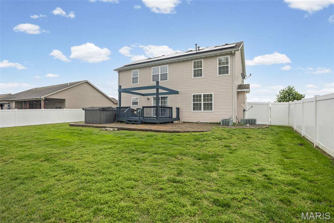
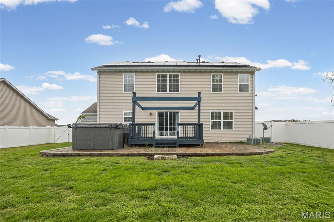
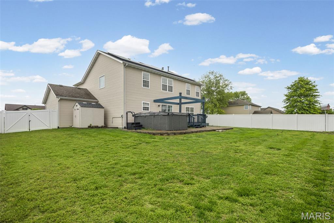
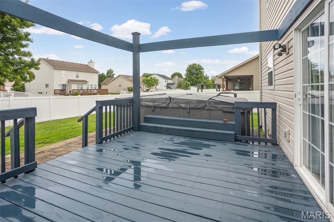
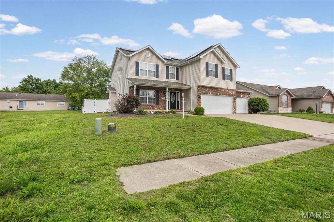
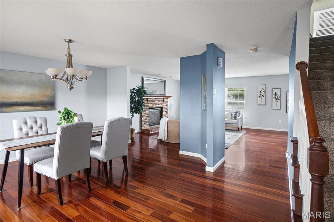
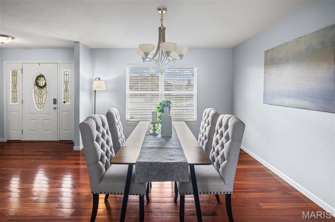
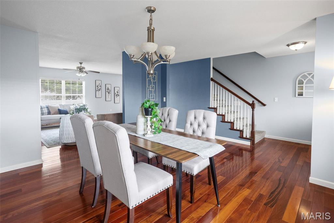
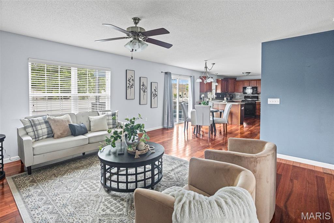
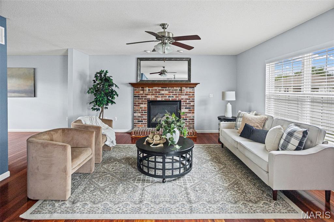
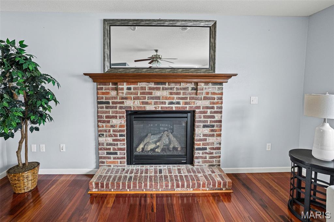
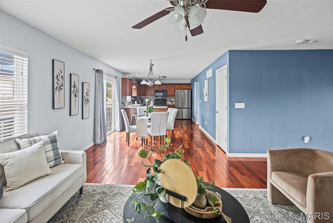
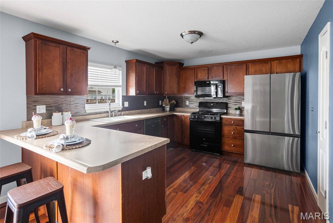
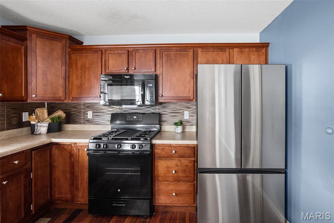
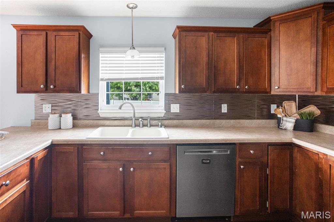
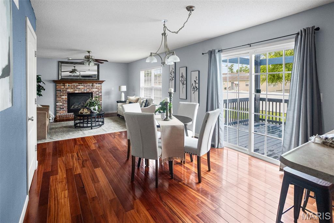
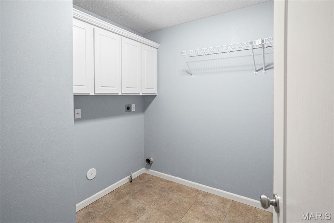
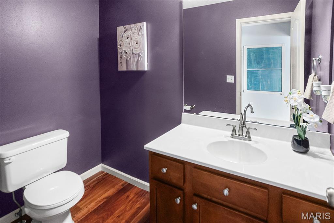
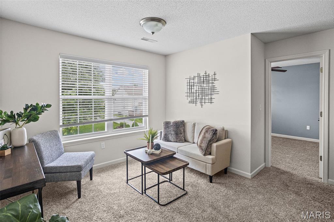
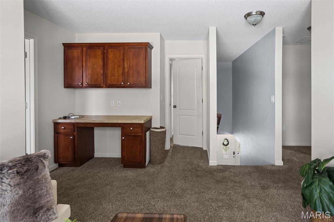
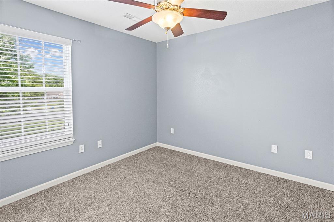
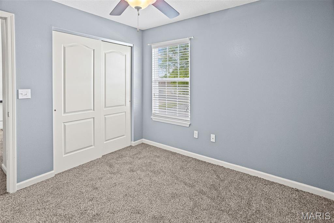
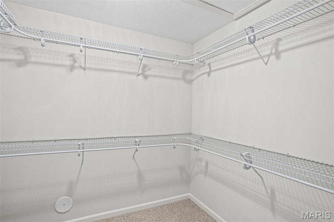
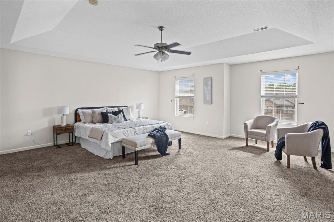
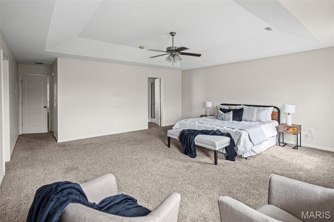
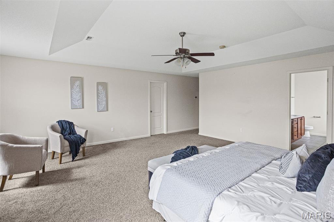
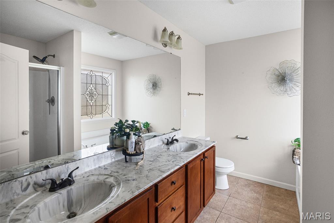
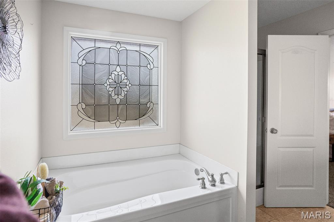
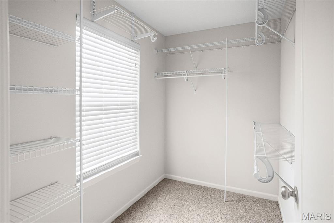
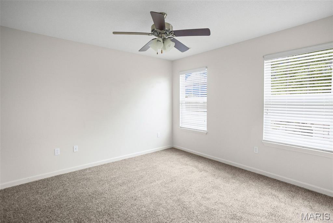
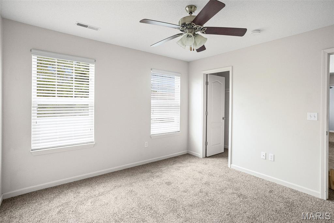
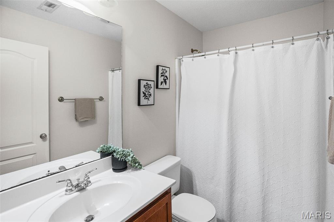
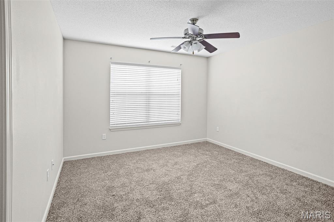
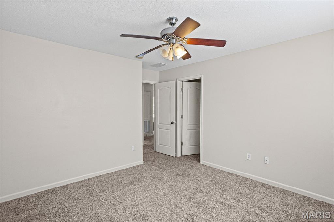
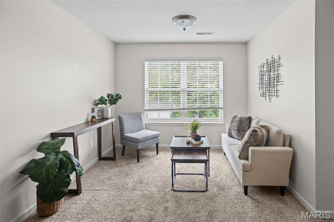
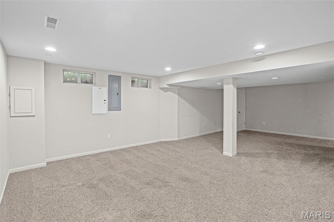
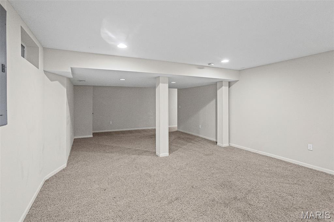
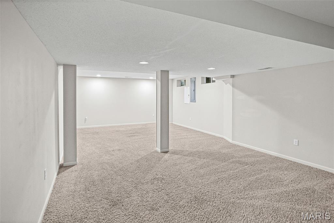
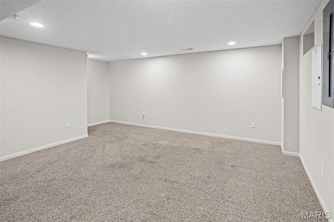
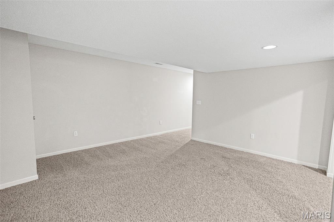
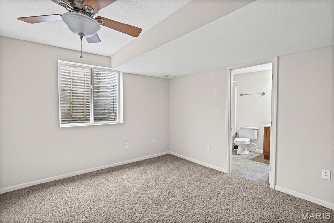
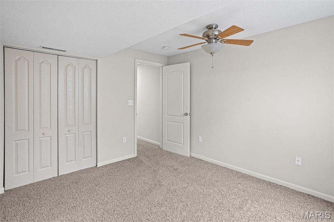
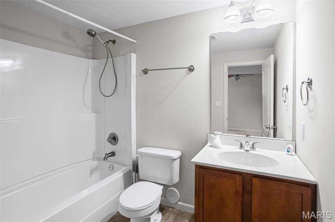
This is a must see 5 bedroom home in DonnaLynne Legacy Subdivision. Spacious main floor includes large living room with fireplace, beautiful kitchen with pantry and breakfast room, bathroom, and desirable main floor laundry. Upper level includes large primary suite with new carpeting, full bath, walk in closets, and more, as well as 3 more spacious bedrooms, and bonus room. Finally, the full basement with family room, bathroom, and 5th bedroom. Lovely home also includes a 3 car garage, and fenced backyard with swim spa, and large deck. Call today for your chance to vew this wonderful home.
Property Information
List Price
$ 389,900
Original Price
$ 399,900
Status
Active
MLS#
26027674
Bedrooms
5
Full baths
2
Half baths
1
Main Floor Full Baths
2
Sq. Ft. Above
3,490
Lot Size
0
Acres
0
Subdivision
Donnalynne Legacy
Municipality
School District
Granite City DIST 9
County
Madison-IL
Property Type
Residential
Style
2 Story
Style Description
Transaction Type
Special Conditions
Standard
Type
Building Exterior
Amenities
Association Management,Lake
Building Style
Traditional
Ownership
Special Description
Standard
Appliances Some
Dishwasher,Microwave,Gas Oven,Refrigerator
Miscellaneous
Disclosures
Seller Property Disclosure
Age
0
Sewer Main Size
Public Sewer
Water Main Size
Public
Conditions
Seller Property Disclosure
Additional Information
Elementary School
GRANITE CITY DIST 9
Jr. High School
GRANITE CITY DIST 9
Sr. High School
Granite City
Association Fee
$200
/Annually
Architecture
Traditional
Construction
Brick Veneer,Vinyl Siding
Garage Spaces
3
Carport Spaces
0
Basement Description
Full
Fireplace Type
Gas
Fireplace Location
Lot Dimensions
80x120
Special Areas
Cooling
Central Air
Sewer
Public Sewer Sewer
Heating
Forced Air
Water
Public
Heat Source
Kitchen
Appliances
Dishwasher,Microwave,Gas Oven,Refrigerator
Dining
Interior Decor
Property Tax
$7,189
Map Location
Room Dimensions
| Room | Dimensions (sq.rt) |
|---|---|
| Kitchen (Level-Main) | 11 x 12 |
| Breakfast Room (Level-Main) | 11 x 11 |
| Living Room (Level-Main) | 16 x 15 |
| Laundry (Level-Main) | 7 x 8 |
| Bathroom (Level-Main) | 5 x 5 |
| Bedroom (Level-Upper) | 10 x 10 |
| Primary Bedroom (Level-Upper) | 20 x 18 |
| Primary Bathroom (Level-Upper) | 10 x 9 |
| Bedroom (Level-Upper) | 12 x 12 |
| Bedroom (Level-Upper) | 13 x 12 |
| Family Room (Level-Upper) | 11 x 13 |
| Family Room (Level-Lower) | 27 x 15 |
| Bedroom (Level-Lower) | 10 x 11 |
| Bathroom (Level-Lower) | 8 x 7 |


MORE REALTORS
Agent
Tap card for more info
Listing Courtesy of Landmark Realty - [email protected]
