

8 Oakdale Lake Drive, Glen Carbon, IL 62034
Subdivision: Oakdale Lake Sub
List Price: $290,000
4
Bedrooms2
Baths1,120
Area (sq.ft)$N/A
Cost/sq.ft1 Story
TypeDescription
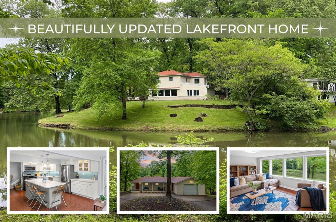
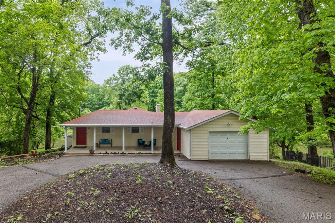
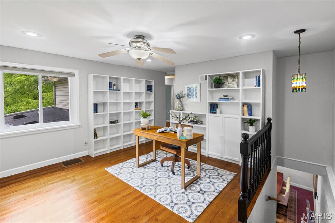
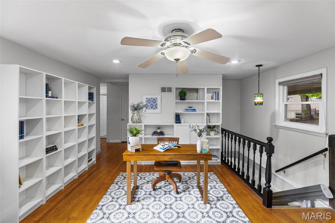
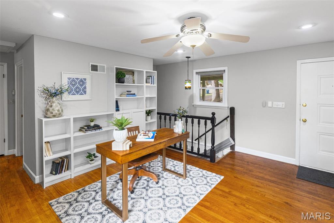
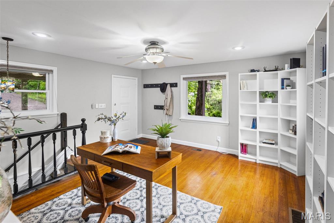
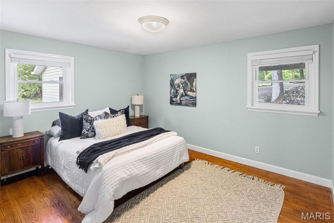
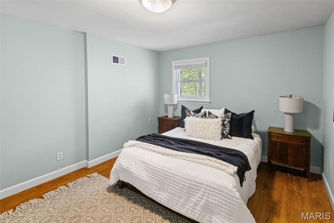
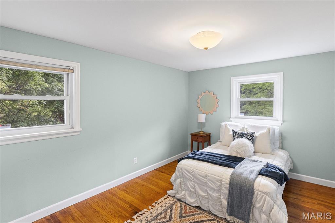
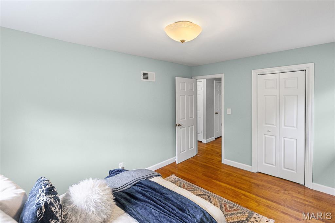
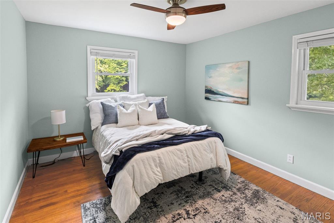
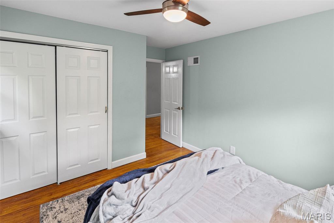
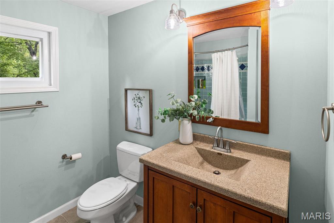
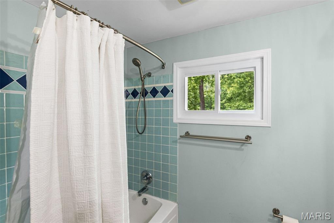
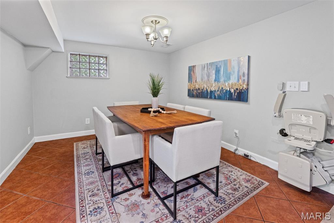
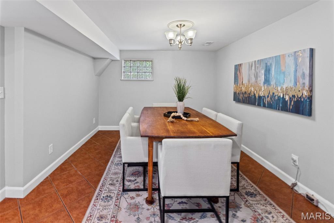
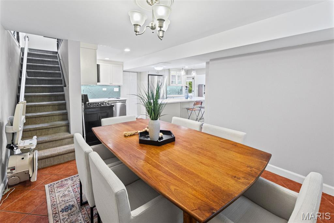
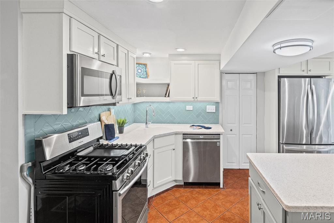
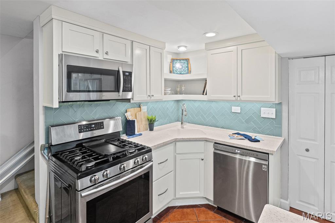
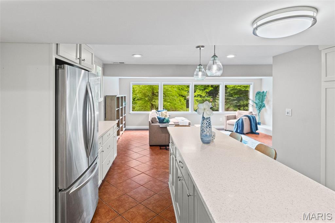
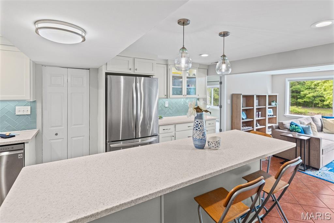
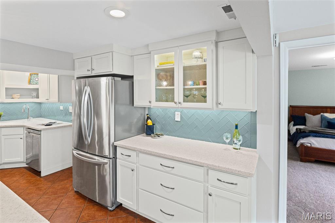
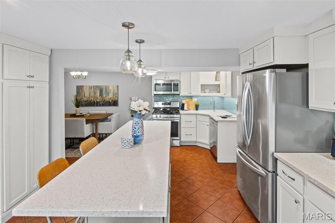
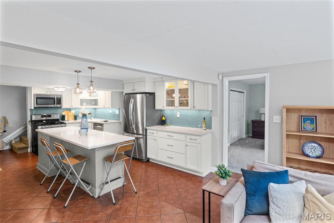
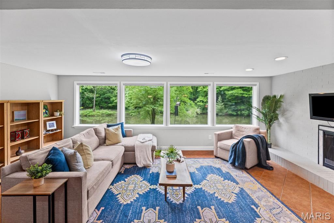
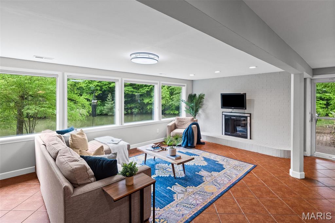
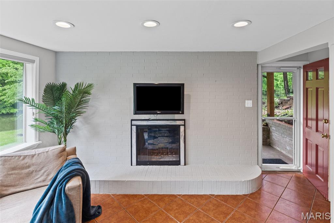
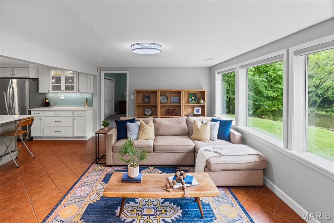
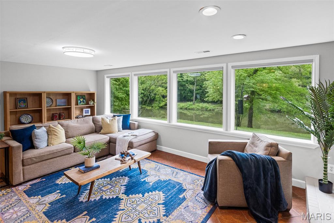
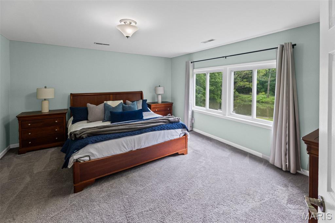
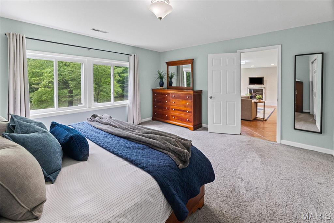
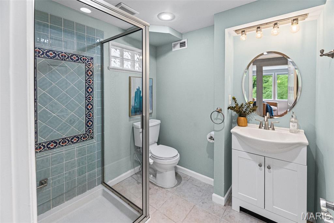
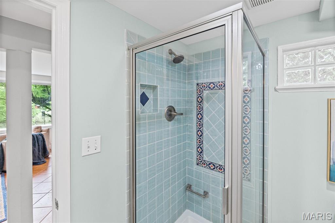
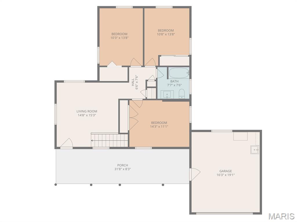
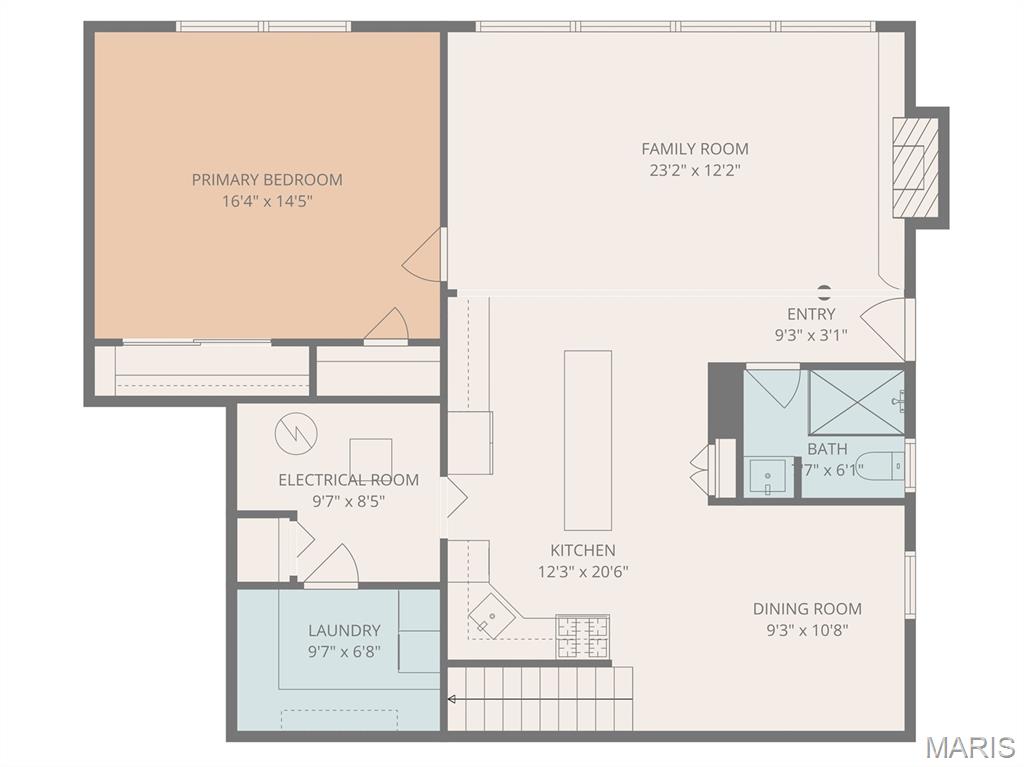
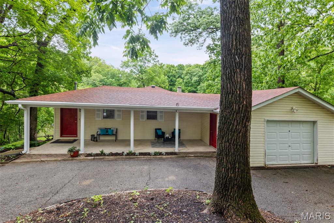
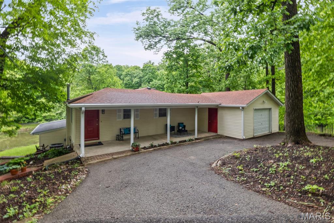
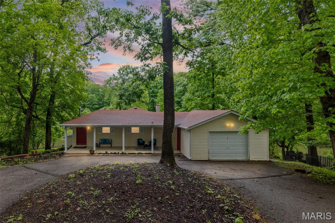
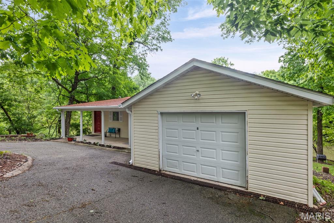
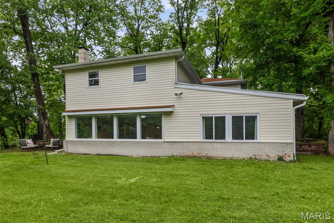
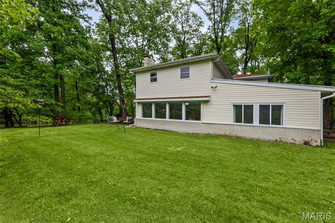
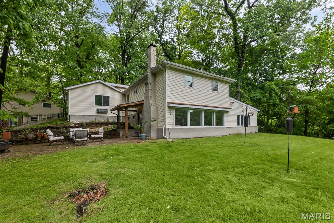
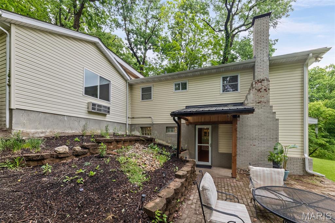
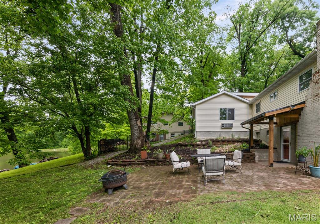
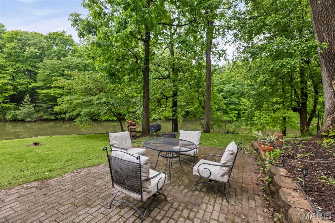
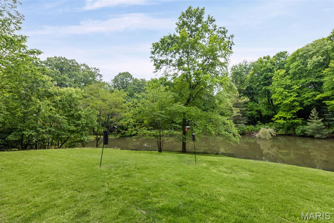
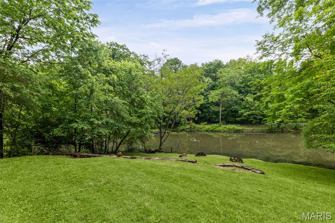
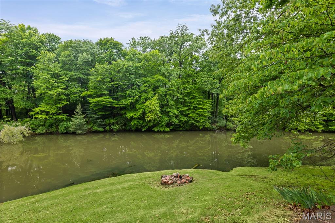
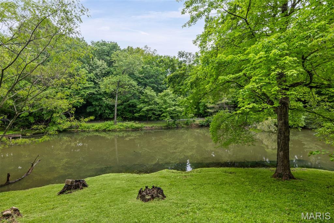
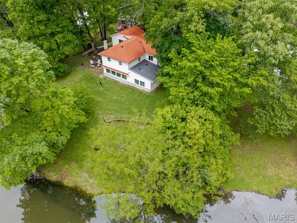
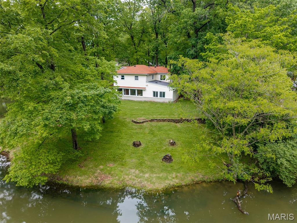
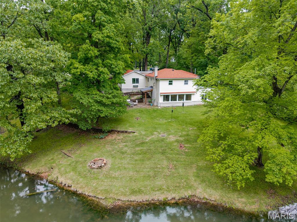
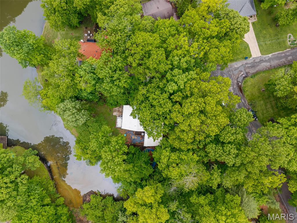
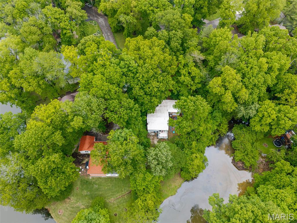
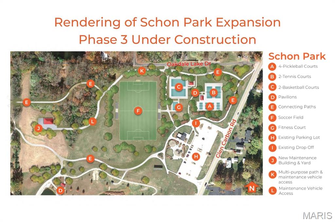
Tucked away in a peaceful, nature-filled setting, this beautifully updated 4 bed, 2 bath home offers a rare opportunity to enjoy lake views from nearly every main living space. With a unique layout designed to maximize both privacy and scenery, this home truly stands out. The main level features gorgeous wood flooring throughout, along with three of the four spacious bedrooms and a full bath. A bright front living room—currently used as a home office—includes built-in bookcases that will remain, offering both charm and functionality. The walkout lower level is the heart of the home and an absolute showstopper. Flooded with natural light from large windows, this level showcases stunning views of the private lake. The updated kitchen is both stylish and functional, featuring white cabinetry, quartz countertops, tile backsplash, stainless steel appliances, and a large center island with seating. A separate dining area provides the perfect space for gatherings, while the expansive living room offers a cozy woodburning fireplace and breathtaking water views. The primary suite is also located on the lower level, creating a private retreat complete with serene lake views and a walk-in closet. An additional full bath and laundry room add convenience to this thoughtfully designed space. Step outside to take in the natural beauty from the welcoming front porch or relax on the back patio overlooking the water. Additional highlights include an attached 1-car garage and a circle drive. All of this in a prime Glen Carbon location—just minutes from shopping, dining, and everyday amenities, and close to the MCT Trails and Schon Park, which will soon feature pickleball, tennis, and basketball courts. If you’ve been looking for a home with character, updated finishes, and unbeatable views—this is it.
Property Information
Additional Information
Map Location


MORE REALTORS
Agent
Listing Courtesy of RE/MAX Alliance - [email protected]
