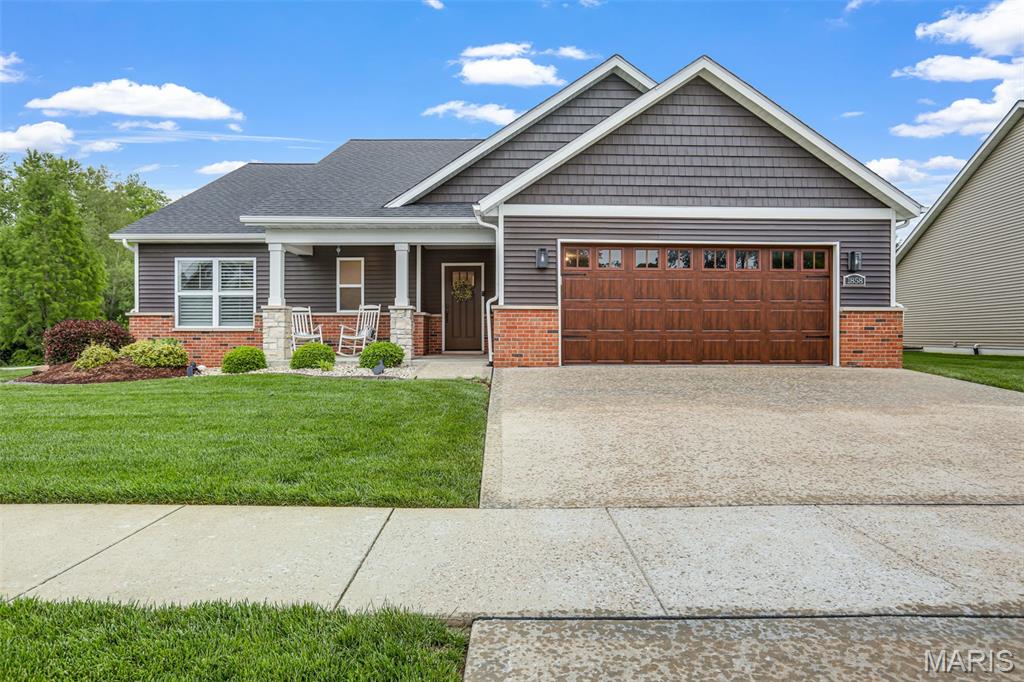
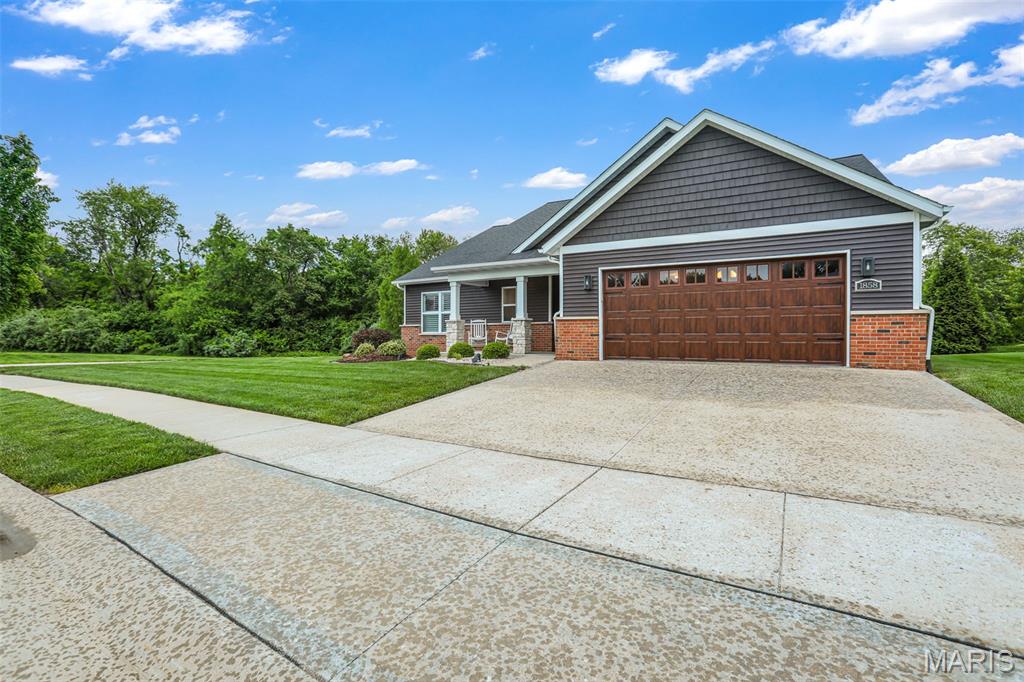
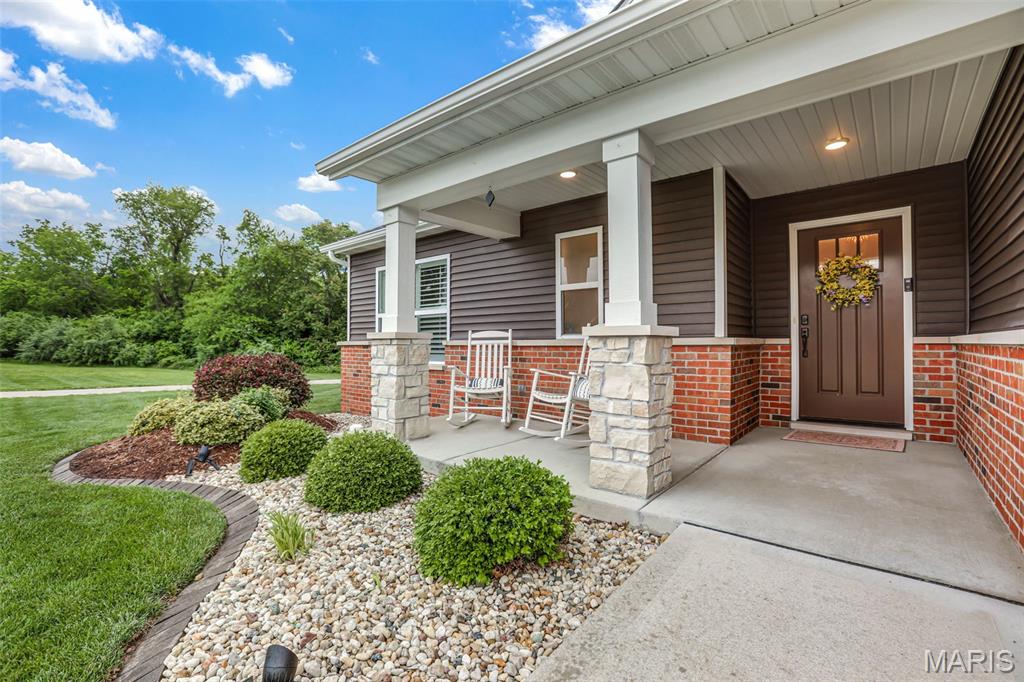
1858 Cloverdale Drive, Edwardsville, IL 62025
Subdivision: Cloverdale Sub
List Price: $550,000
3
Bedrooms3
Baths1,808
Area (sq.ft)$N/A
Cost/sq.ft1 Story
TypeDescription
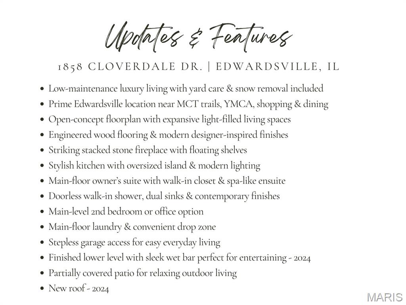
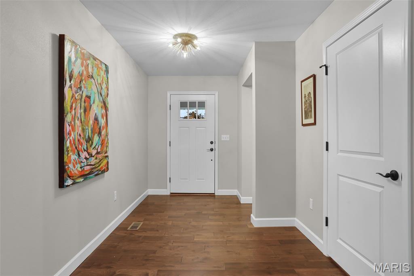
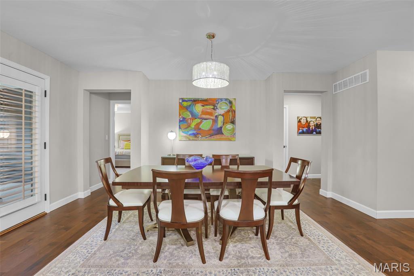
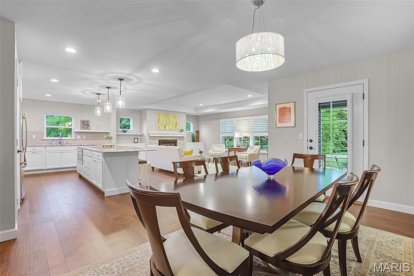
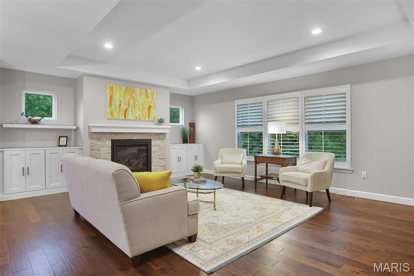
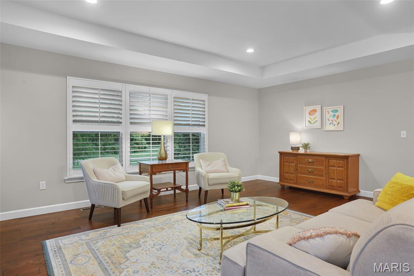
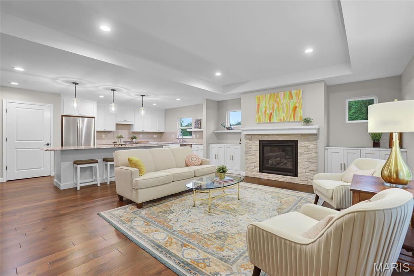
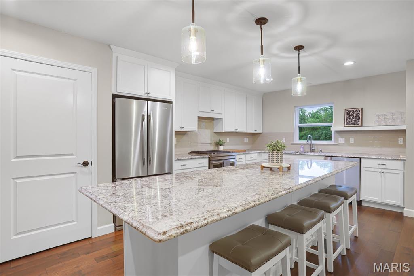
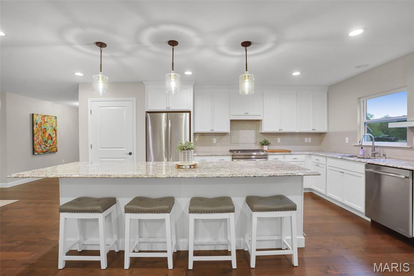
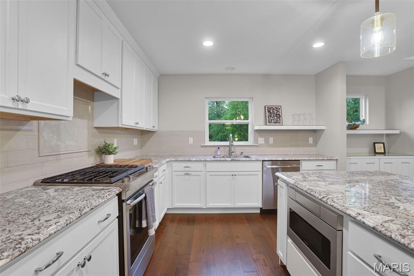
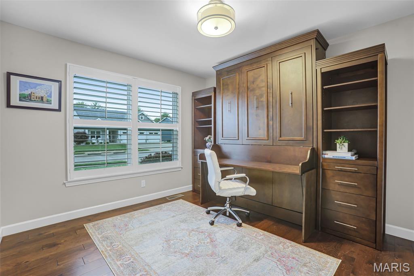
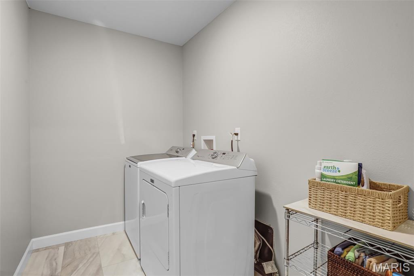
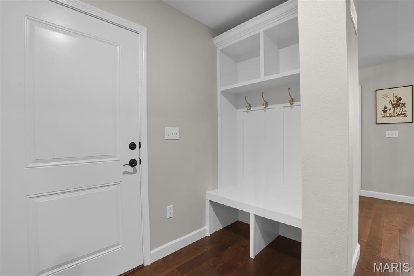
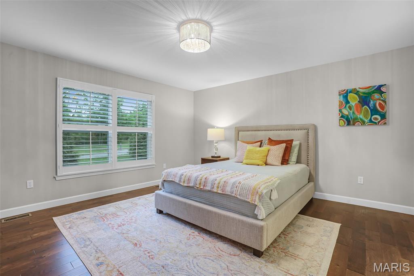
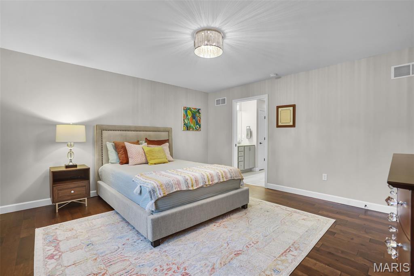
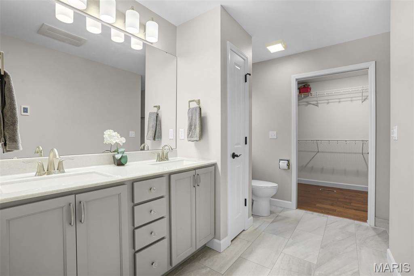
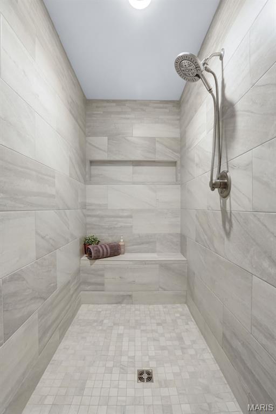
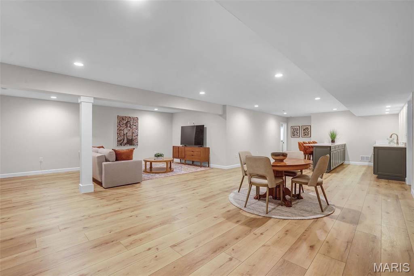
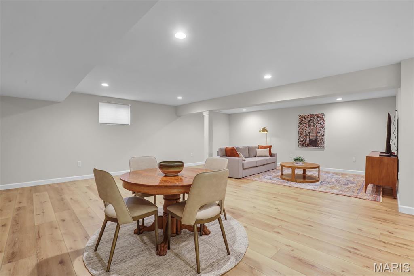
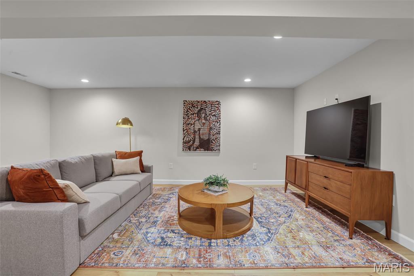
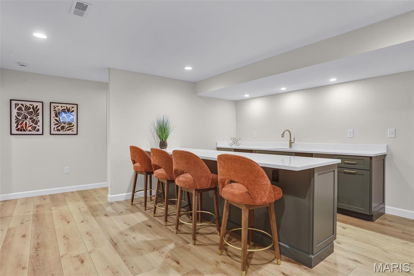
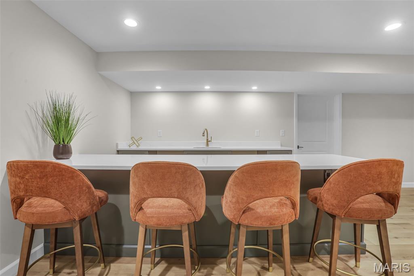
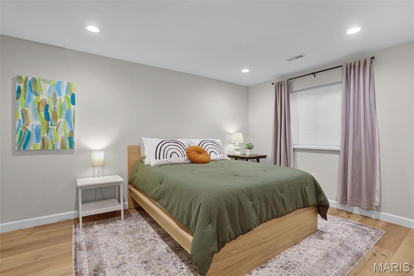
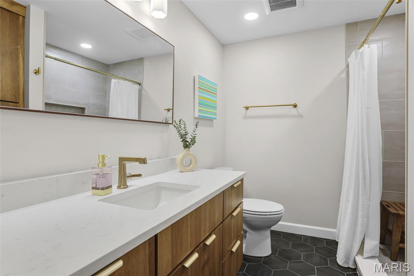
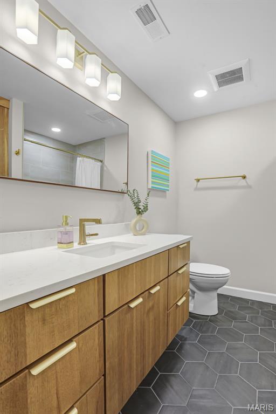
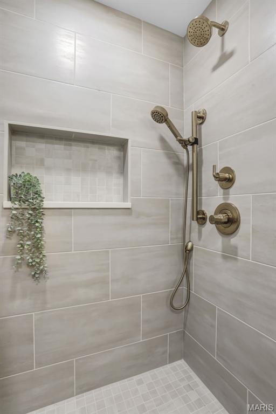
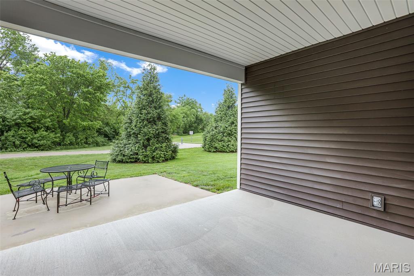
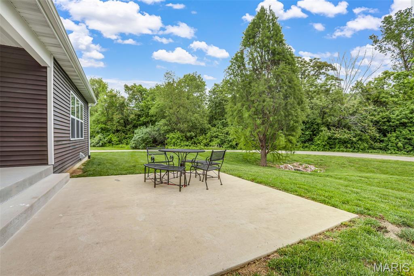
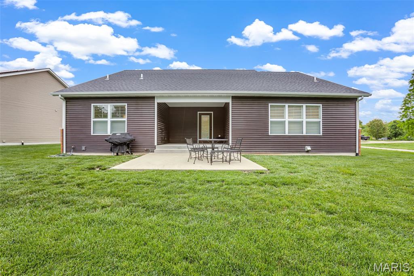
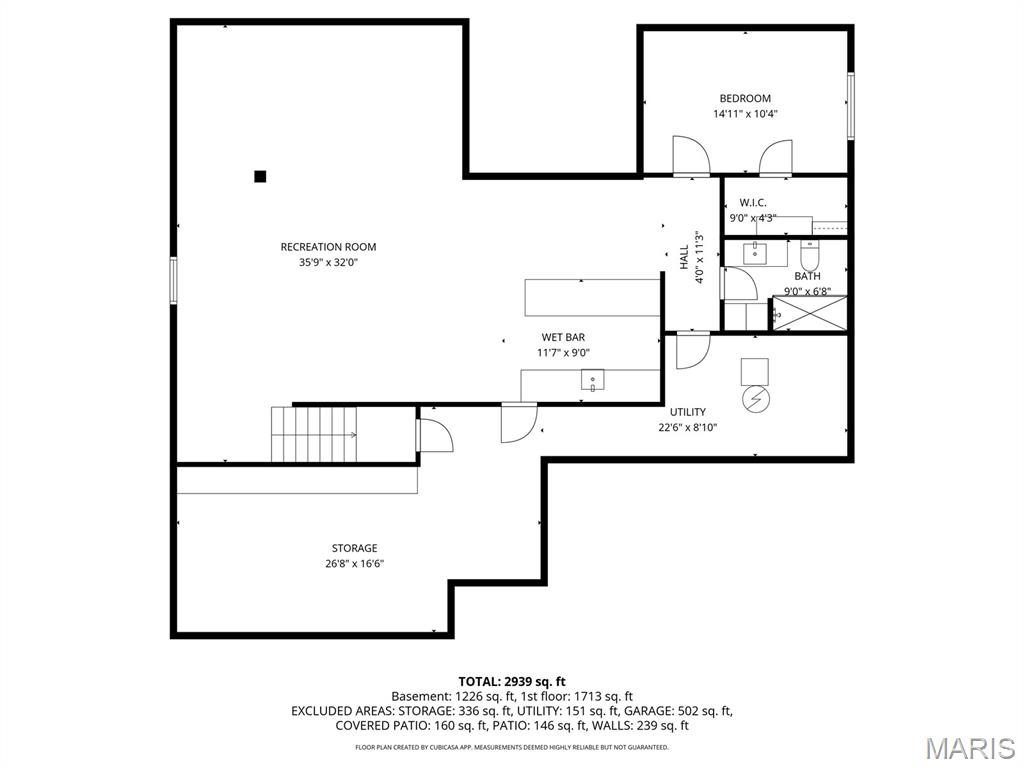
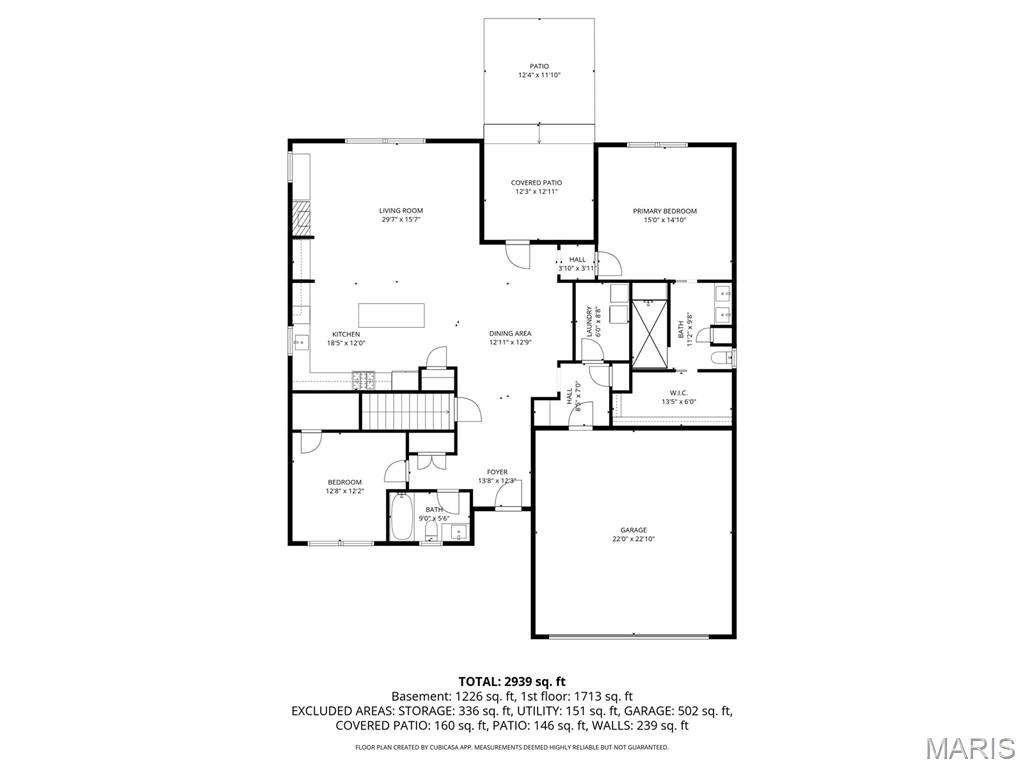
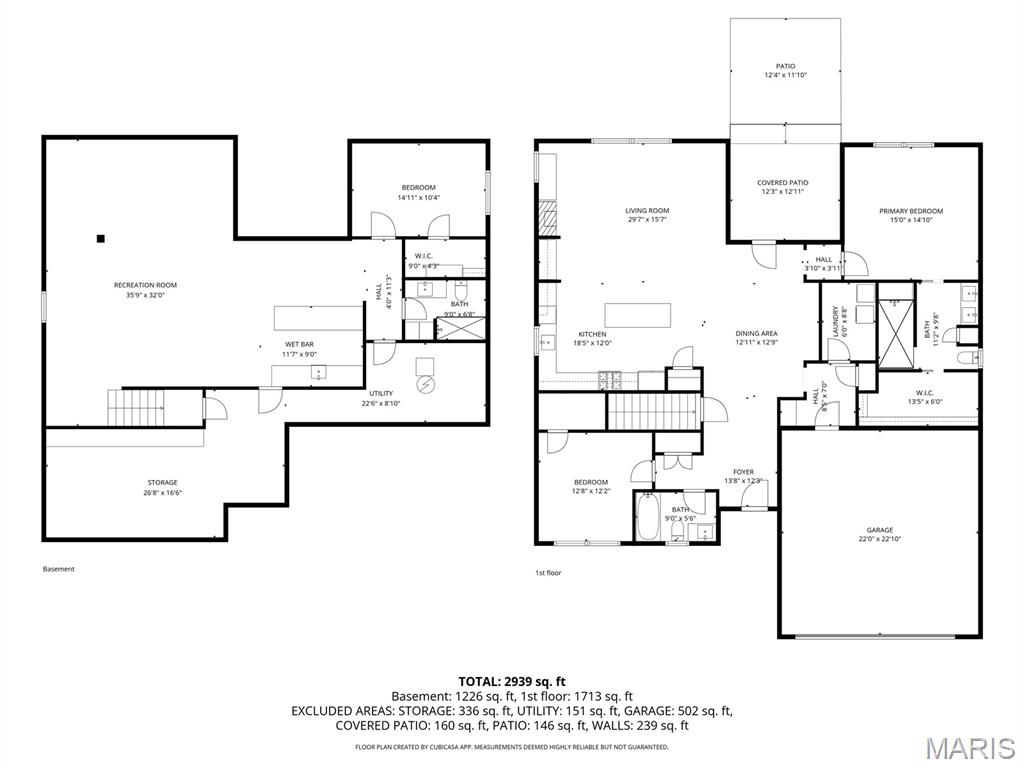
Experience effortless luxury in this stunning modern retreat designed for easy, low-maintenance living in the heart of Edwardsville. Yard maintenance & snow removal are handled, so everyday life becomes less about upkeep & more about enjoying the lifestyle you deserve; morning walks on nearby MCT trails, afternoons at the YMCA, dinner w/ friends & quick access to shopping, dining & all the nearby amenities. Inside, the open-concept design is sophisticated & inviting, featuring engineered wood floors, striking lighting, fresh designer-inspired tones & expansive living spaces filled with natural light. The living room, with a stacked stone fireplace flanked by floating shelves, flows seamlessly into the stylish kitchen with expansive island & the dining area, creating the perfect backdrop for entertaining or quiet evenings at home. Main floor living offers ultimate convenience with a spacious owner’s suite & contemporary ensuite (walk-in closet, doorless shower & dual sinks), 2nd bedroom/office, laundry room & drop zone leading to stepless garage access. The finished lower level expands your living & entertaining possibilities with a spacious rec room, sleek wet bar, 3rd bedroom, 3/4 bath & abundant storage- ideal for hosting gatherings or creating the ultimate private retreat for visitors. Step outside to a partially-covered patio perfect for morning coffee or evening cocktails in peaceful surroundings. This home has been meticulously maintained and seamlessly combines modern elegance, convenience & a carefree lifestyle...
Property Information
Additional Information
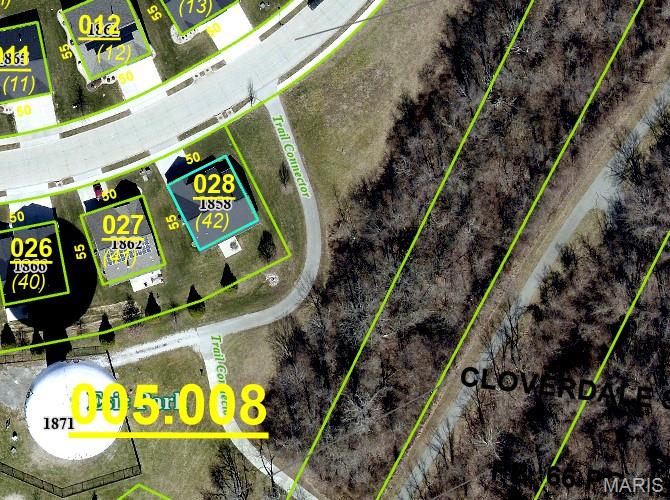
Map Location
Room Dimensions
| Room | Dimensions (sq.rt) |
|---|---|
| Living Room (Level-Main) | 30 x 15 |
| Dining Room (Level-Main) | 13 x 13 |
| Kitchen (Level-Main) | 18 x 12 |
| Primary Bedroom (Level-Main) | 15 x 15 |
| Primary Bathroom (Level-Main) | 11 x 9 |
| Bedroom (Level-Main) | 13 x 12 |
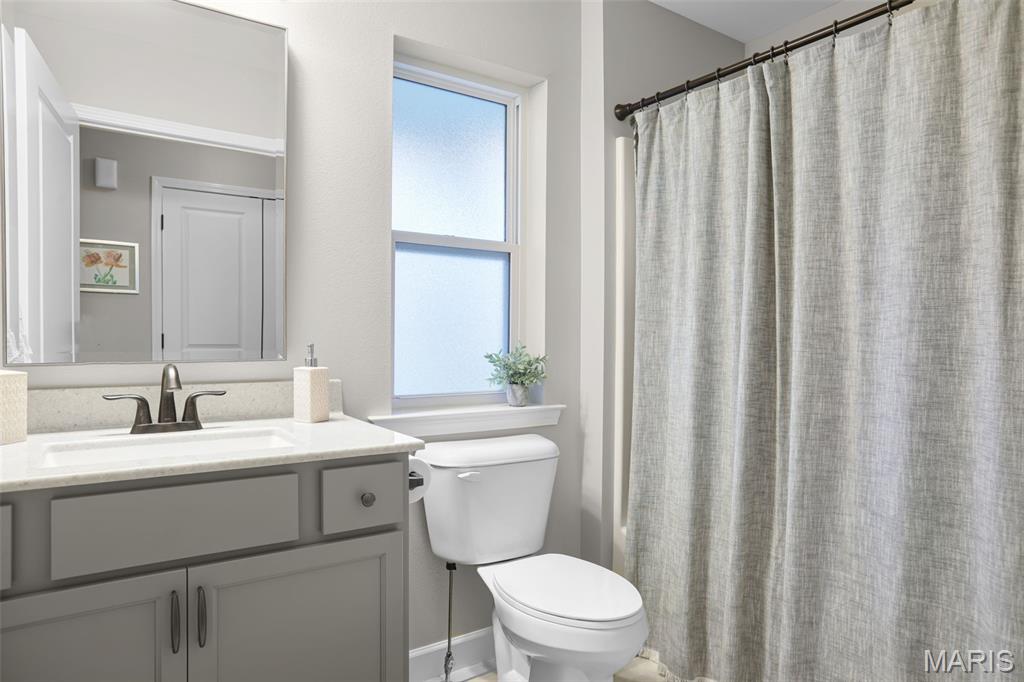
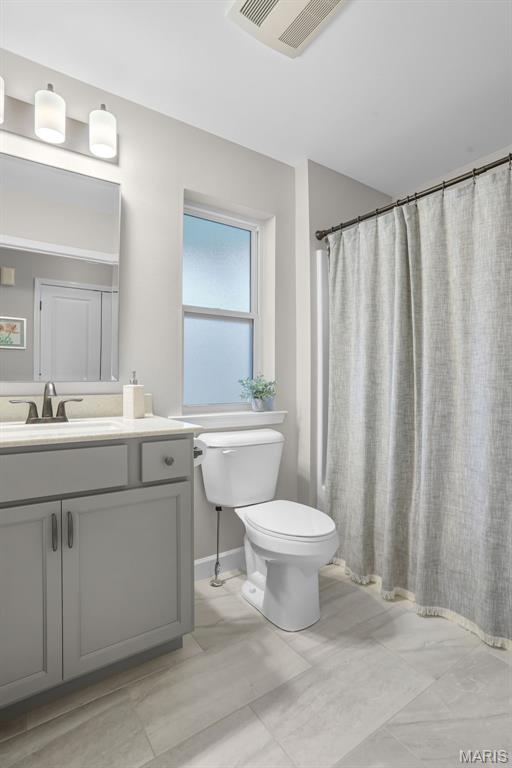
| Bathroom (Level-Main) | 9 x 5 |
| Laundry (Level-Main) | 6 x 8 |
| Recreation Room (Level-Lower) | 35 x 32 |
| Bedroom (Level-Lower) | 15 x 10 |
| Bathroom (Level-Lower) | 9 x 7 |


MORE REALTORS
Agent
Listing Courtesy of RE/MAX Alliance - [email protected]
