403 Pandora Court, St Peters, MO 63376
Subdivision: Pegasus Farms #3
List Price: $350,000
3
Bedrooms3
Baths1,201
Area (sq.ft)$N/A
Cost/sq.ft1 Story
TypeDescription
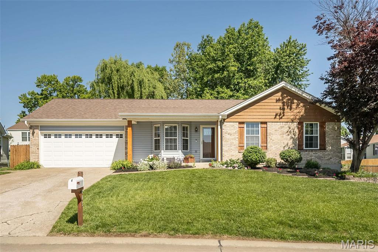
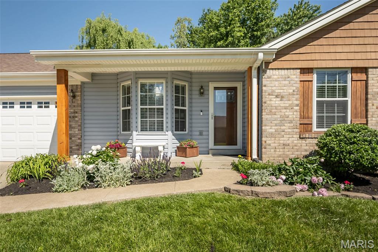
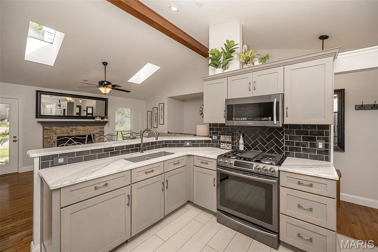
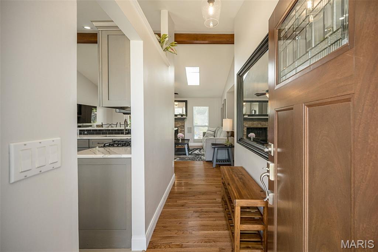
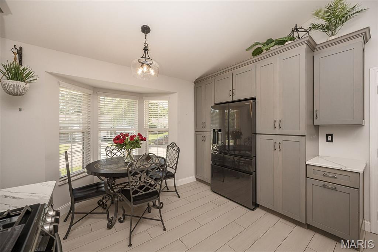
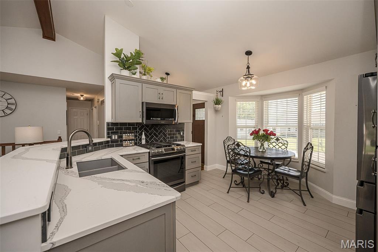
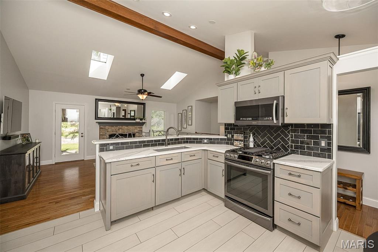
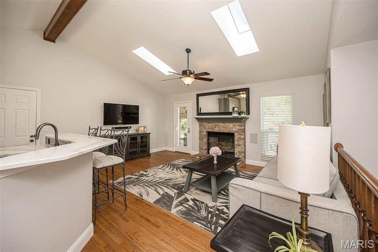
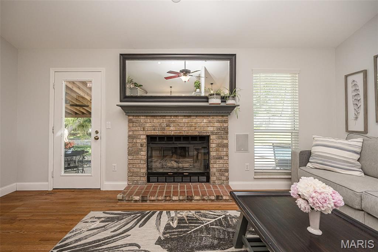
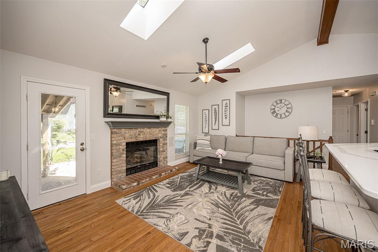
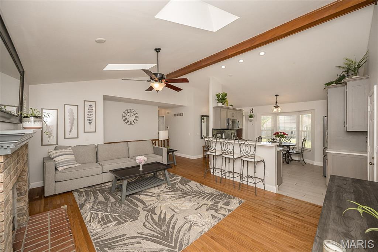
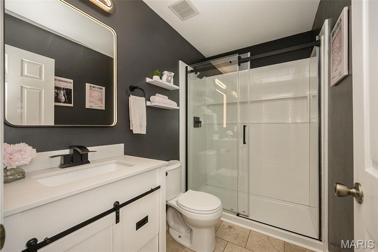
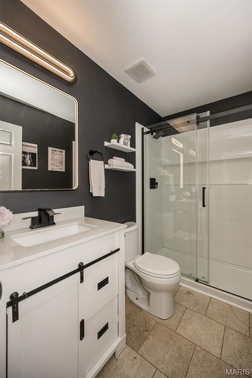
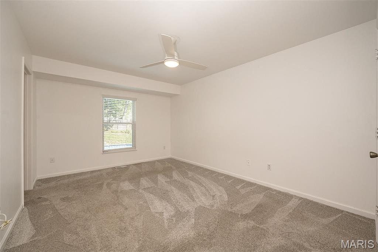
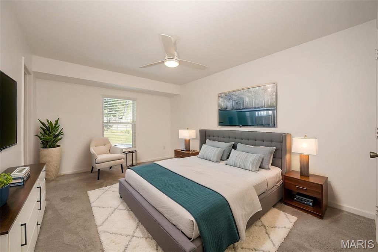
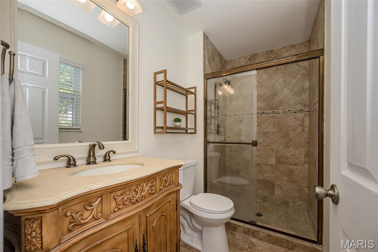
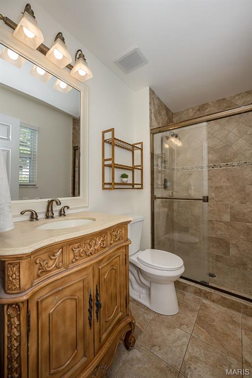
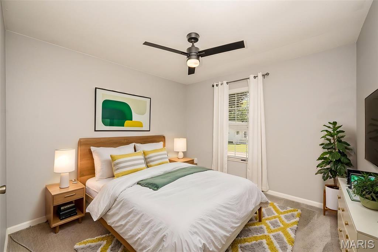
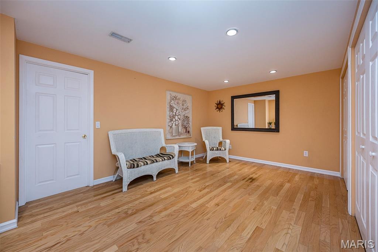
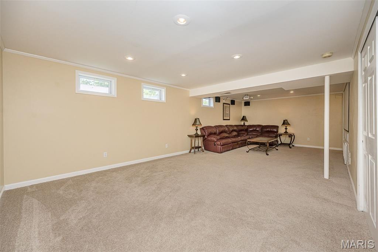
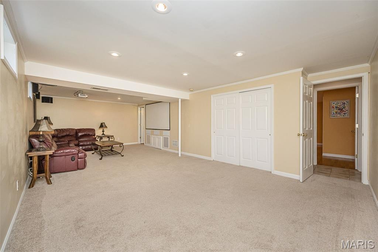
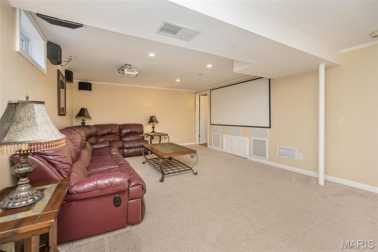
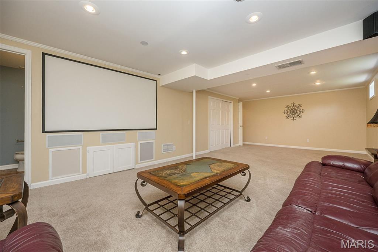
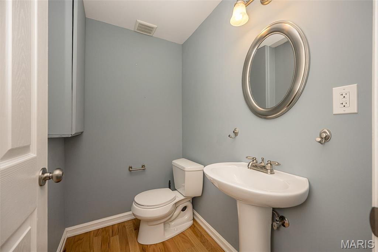
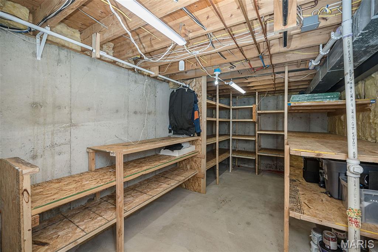
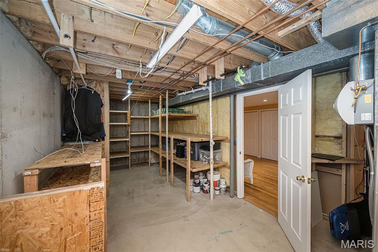
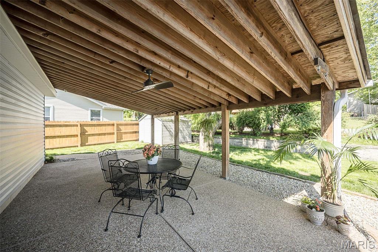
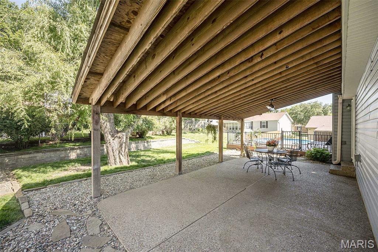
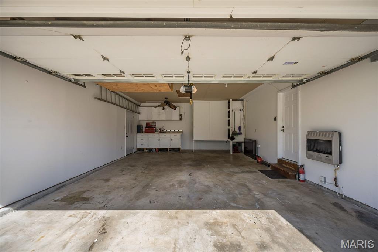
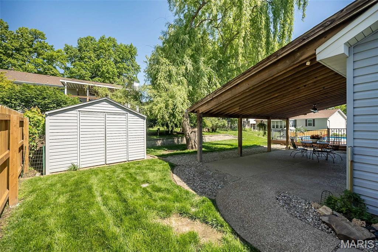
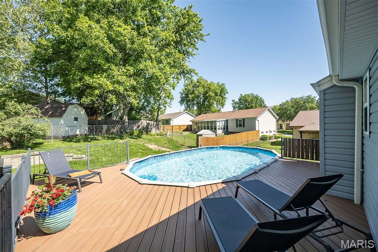
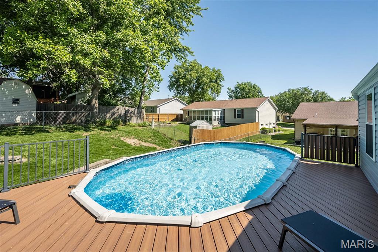
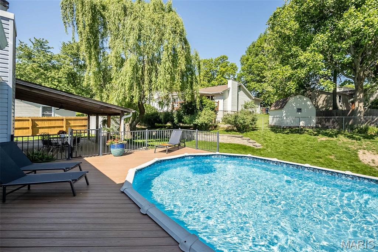
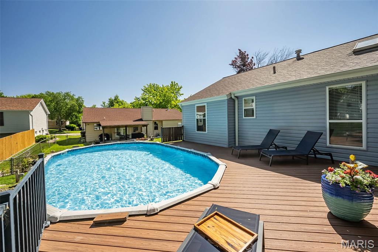
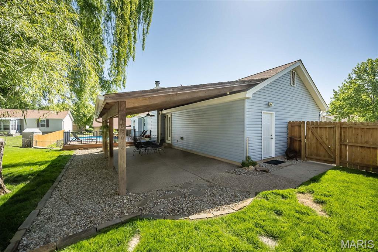
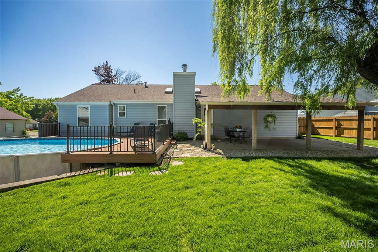
Welcome home to this beautifully updated home in the heart of St. Peters! Located in a prime location within the highly sought-after Francis Howell School District, this home offers convenience, comfort, and space for everyone. Just minutes from Cottleville, you’ll love being only 12 minutes from charming downtown shops, restaurants, Target, and Starbucks. Inside, the stunning NEW kitchen is sure to impress with gorgeous quartz countertops, updated finishes, and a fresh modern feel. Some wood flooring adds warmth and character throughout the home, while the finished lower level provides even more living space complete with a bathroom and a versatile flex room perfect for a home gym, gaming room, craft space, or office. The rec room/movie room is perfect for a cozy night in or watching the big game with friends. There is plenty of space for a game table or pool table! Step outside to your own private backyard oasis featuring a POOL and covered patio — the perfect setting for relaxing evenings with family or entertaining friends all summer long. Car enthusiasts, hobbyists, or anyone needing extra workspace will appreciate the extended HEATED garage with electric and a built-in workbench. This home truly offers the perfect blend of location, updates, functionality, and outdoor living!
Property Information
Additional Information
Map Location
Room Dimensions
| Room | Dimensions (sq.rt) |
|---|---|
| Kitchen (Level-Main) | 10 x 12 |
| Living Room (Level-Main) | 18 x 13 |
| Bedroom (Level-Main) | 13 x 10 |
| Bathroom 2 (Level-Main) | 10 x 11 |
| Primary Bedroom (Level-Main) | 15 x 11 |
| Recreation Room (Level-Lower) | 29 x 14 |
| Exercise Room (Level-Lower) | 15 x 11 |


MORE REALTORS
Agent
Listing Courtesy of Fox & Riley Real Estate - [email protected]
