6 Belcourt Circle, Unincorporated, MO 63304
Subdivision: Wellington Farm #1
List Price: $440,000
4
Bedrooms3
Baths2,264
Area (sq.ft)$N/A
Cost/sq.ft2 Story
TypeDescription
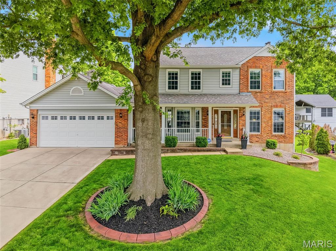
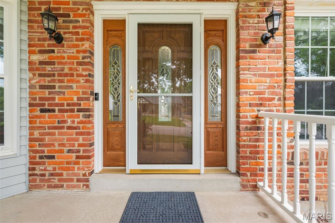
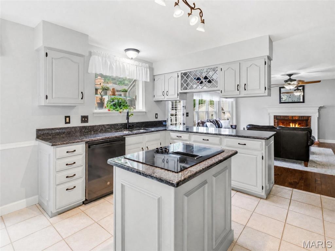
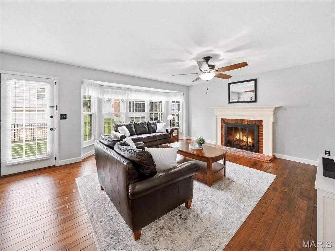
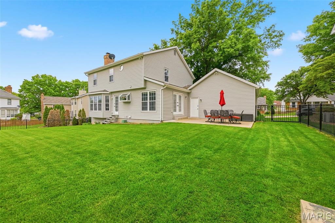
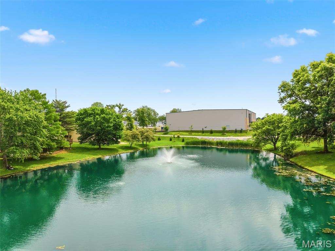
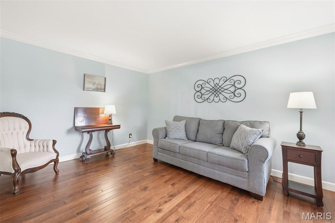
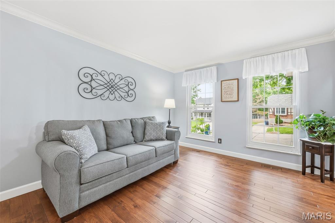
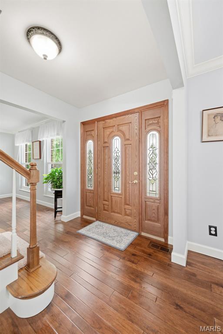
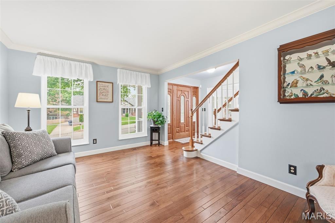
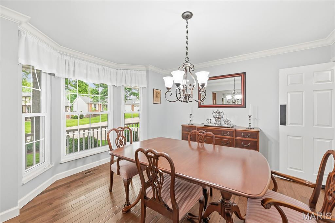
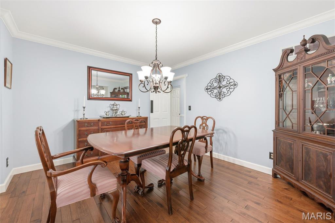
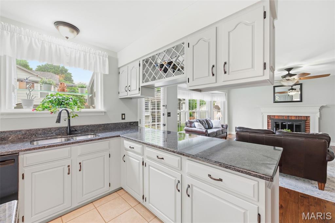
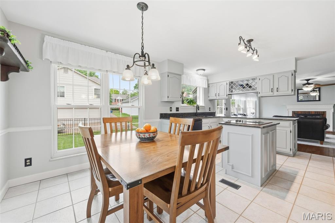
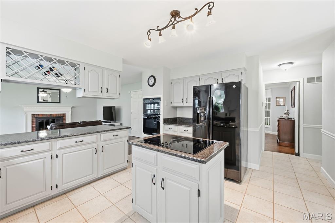
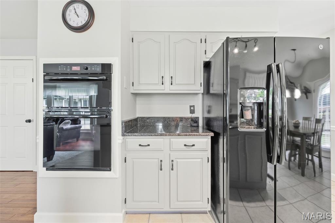
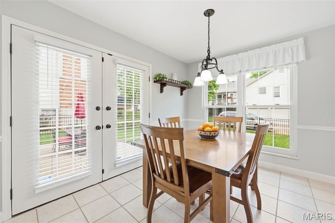
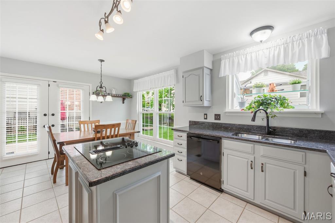
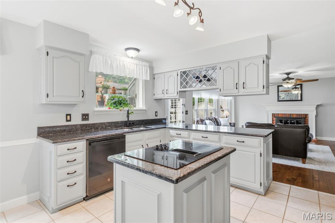
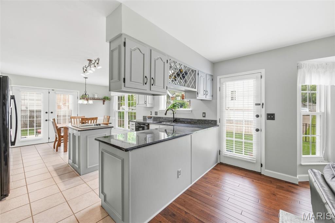
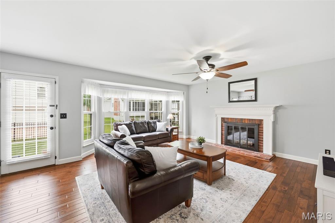
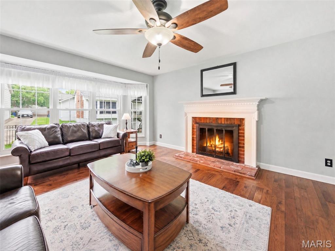
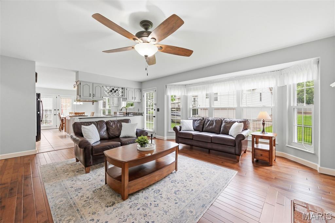
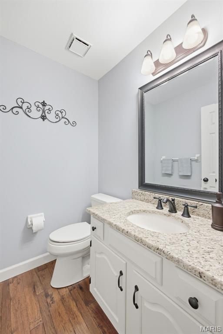
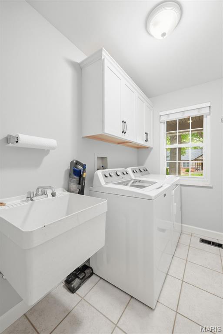
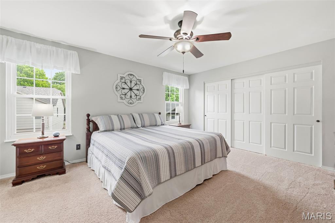
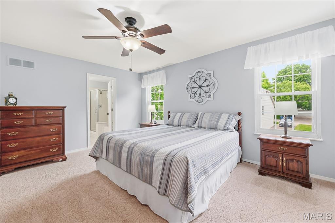
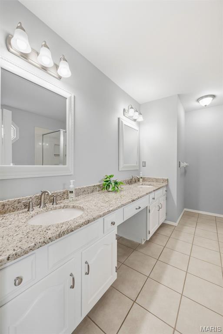
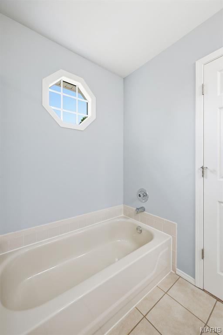
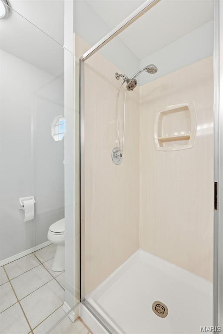
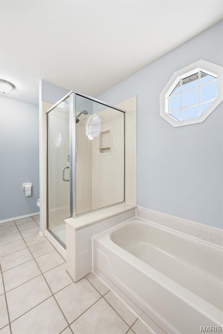
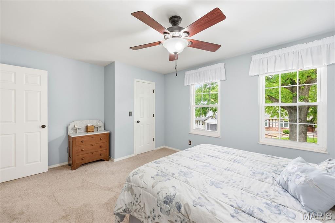
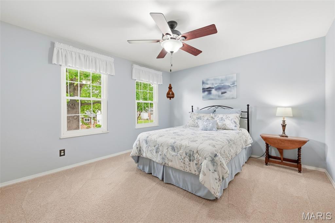
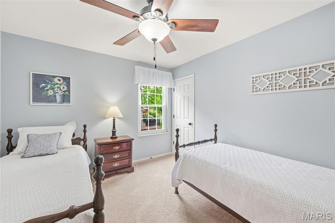
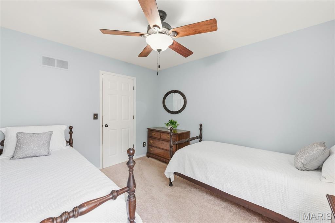
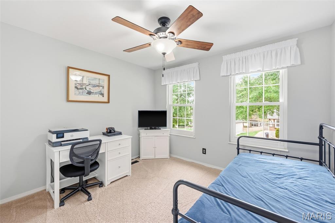
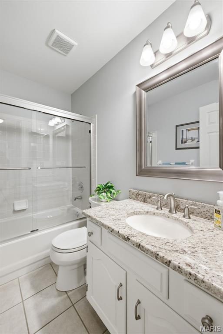
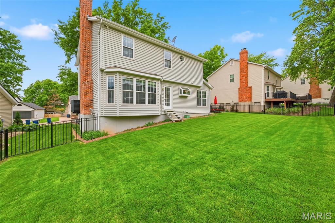
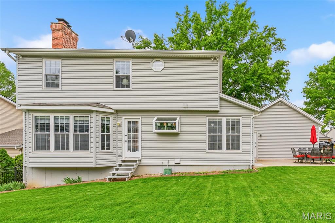
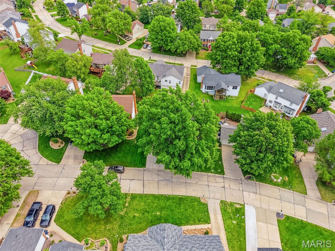
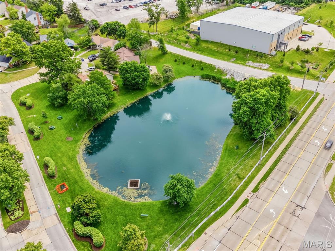
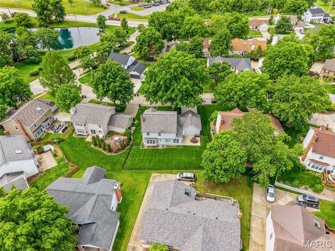
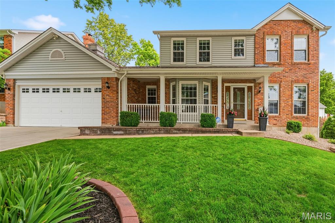
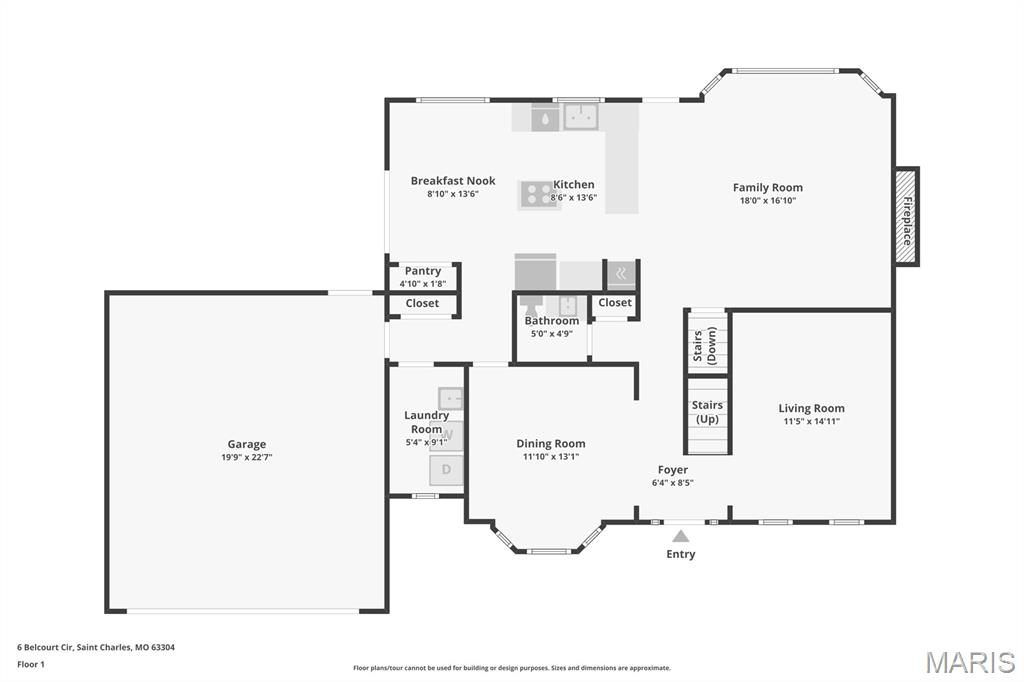
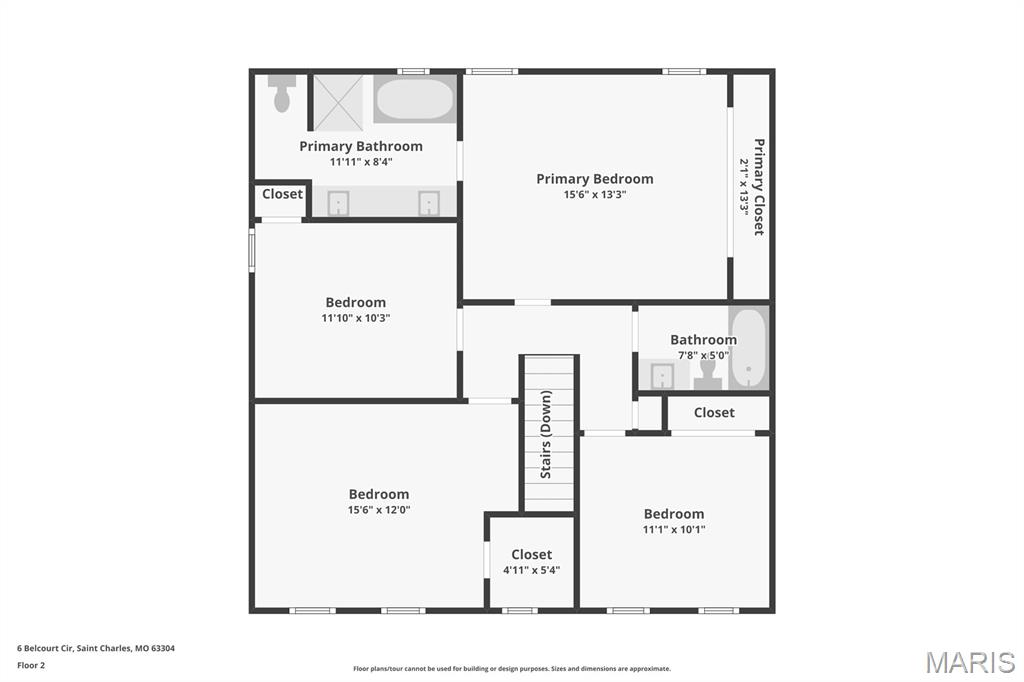
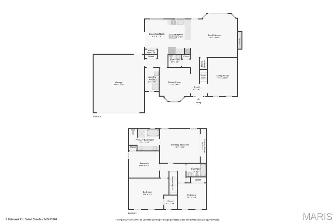
Welcome home to this beautifully updated and meticulously maintained 2-story home, showcasing timeless finishes and a neutral decor' throughout. The main level features hardwood flooring, a spacious family room with fireplace, formal dining room, and a versatile living room perfect for a home office or flex space. The updated kitchen blends style and function with granite countertops, refinished cabinetry, center island with cooktop, wall oven, microwave, and a bright breakfast room with patio access and fenced yard. The patio includes a frost wall already in place—ideal for a future sunroom addition. Main floor laundry offers cabinetry and utility sink, plus an oversized 2-car garage extended 2 feet on each side for extra storage and convenience. Upstairs, the spacious primary suite features a ceiling fan, generous closet space, and an updated bath with double bowl granite vanity, tile flooring, and separate tub and shower. Three additional bedrooms, all with ceiling fans, share a full bath with granite countertop and tile flooring. The full basement has a finished workshop room, two finished closets plus endless potential for future finish or abundant storage. Major updates include HVAC and water heater (2023), new roof (2016), replaced windows, refreshed landscaping (2025), irrigation system, security system, motion lighting, enclosed soffits and fascia, and gutter guards. The attractive brick front with vinyl siding adds curb appeal, while the desirable neighborhood offers stocked lakes and community activities. This move-in ready home truly has it all—just say “Yes to the Address” and begin making memories!
Property Information
Additional Information
Map Location
Room Dimensions
| Room | Dimensions (sq.rt) |
|---|---|
| Living Room (Level-First) | 11 x 15 |
| Dining Room (Level-First) | 11 x 12 |
| Family Room (Level-First) | 15 x 18 |
| Kitchen (Level-First) | 9 x 14 |
| Breakfast Room (Level-First) | 9 x 12 |
| Primary Bedroom (Level-Upper) | 16 x 13 |
| Bedroom 2 (Level-Upper) | 12 x 14 |
| Bedroom 3 (Level-Upper) | 10 x 11 |
| Bedroom 4 (Level-Upper) | 11 x 12 |


MORE REALTORS
Agent
Listing Courtesy of Berkshire Hathaway HomeServices Select Properties - [email protected]
