Active MLS# 26028740 89 Days on Market

1596 County Road 603, Jackson, MO 63755

Subdivision: n/a

Upcoming OpenHouses:

Aug 9th, 1:00 PM to 2:30 PM

List Price: $635,000

3

Bedrooms

3

Baths

2,821

Area (sq.ft)

$N/A

Cost/sq.ft

1.5 Story

Type

Description

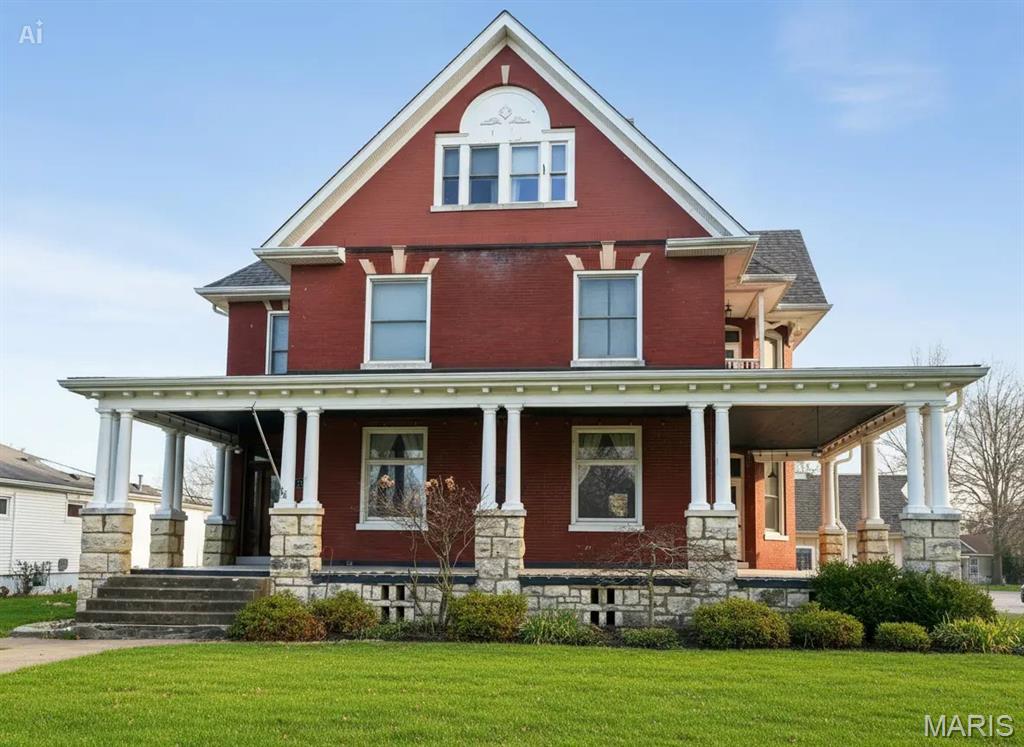
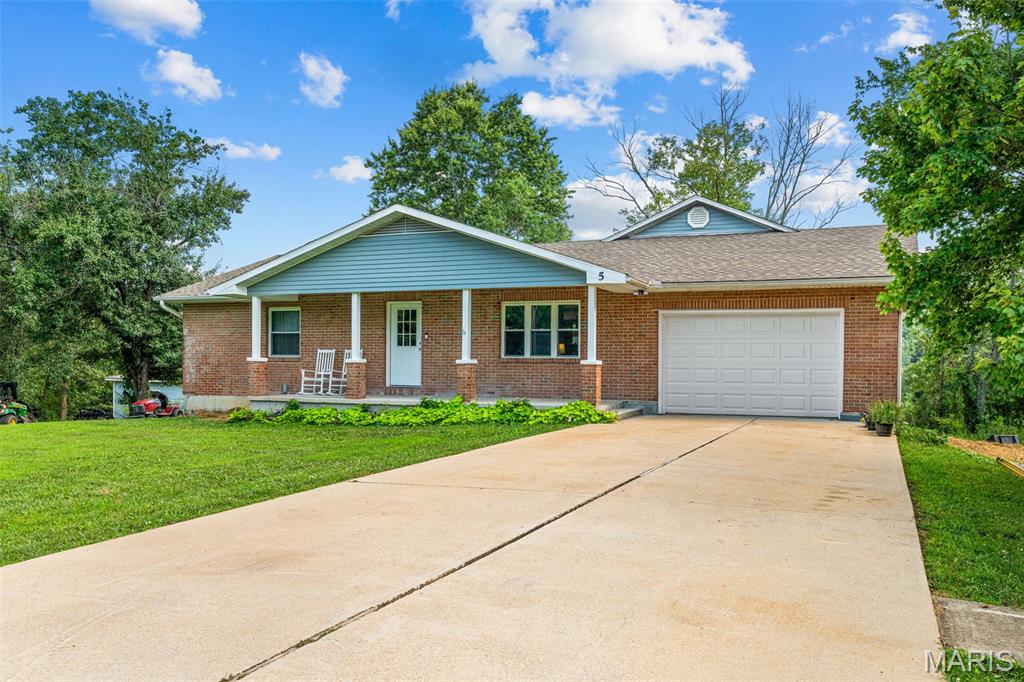
Looking for a charming home in the country with 10 acres, big wrap around porch, and in Jackson school district? Look no further! This desirable 3 bed, 3 bath, plus bonus room home offers a new roof, new lateral lines, new living room flooring, new large deck, fresh paint, and a 2 year old water heater. Enjoy the convenience of main level laundry, a separate dining room, and an open floor plan with an abundant amount of natural light. The large unfinished walk-out basement has been roughed in for a bath and wouldn't take much to finish to meet one's needs! Lastly the location is super private and centrally located to Cape and Jackson. This home requires an appointment, so call today to view - it's worth a look!

Property Information

List Price $ 635,000
Original Price $ 649,900
Status Active
MLS# 26028740
Bedrooms 3
Full baths 2
Half baths 1
Main Floor Full Baths 2
Sq. Ft. Above 2,821
Lot Size 0
Acres 10
Subdivision n/a
Municipality
School District Jackson R-II
County Cape Girardeau
Property Type Residential
Style 1.5 Story
Style Description
Transaction Type
Special Conditions Standard
Type
Building Exterior Amenities
Building Style Traditional
Ownership Private
Special Description Standard
Appliances Some Electric Cooktop,Dishwasher,Microwave,Electric Oven,Refrigerator
Miscellaneous
Disclosures See Seller's Disclosure
Age 0
Sewer Main Size Septic Tank
Water Main Size Shared Well
Conditions See Seller's Disclosure

Additional Information

Elementary School North Elem.
Jr. High School Jackson Russell Hawkins Jr High
Sr. High School Jackson Sr. High
Association Fee None
Architecture Traditional
Construction Brick,Vinyl Siding
Garage Spaces 2
Carport Spaces 0
Basement Description Full,Roughed-In Bath,Unfinished,Walk-Out Access
Fireplace Type
Fireplace Location
Lot Dimensions
Special Areas
Cooling Ceiling Fan(s),Central Air
Sewer Septic Tank Sewer
Heating Electric,Forced Air
Water Shared Well
Heat Source
Kitchen
Appliances Electric Cooktop,Dishwasher,Microwave,Electric Oven,Refrigerator
Dining
Interior Decor Ceiling Fan(s),Custom Cabinetry,Double Vanity,Eat-in Kitchen,High Ceilings
Property Tax $2,516

Map Location

Room Dimensions

Room Dimensions (sq.rt)
Kitchen (Level-Main) N/A
Dining Room (Level-Main) N/A
Living Room (Level-Main) N/A
Primary Bedroom (Level-Main) N/A
Bedroom 2 (Level-Upper) N/A
Bedroom 3 (Level-Upper) N/A
Bonus Room (Level-Upper) N/A
Primary Bathroom (Level-Main) N/A
Laundry (Level-Main) N/A
MORE REALTORS

MORE REALTORS

MORE, REALTORS

Call 314.414.6000 [email protected] Visit Website

Listing Courtesy of EDGE Realty, ERA Powered - [email protected]

Related Properties

$635,000

MLS# 26045578
Active

2 bds 2 ba 1,752 sqft $N/A per sqft N/A type

$635,000

MLS# 26018487
Active

6 bds 5 ba 5,000 sqft $N/A per sqft 3+ Story type

$635,000

MLS# 26047798
Coming Soon

3 bds 4 ba 2,297 sqft $N/A per sqft 2 Story type