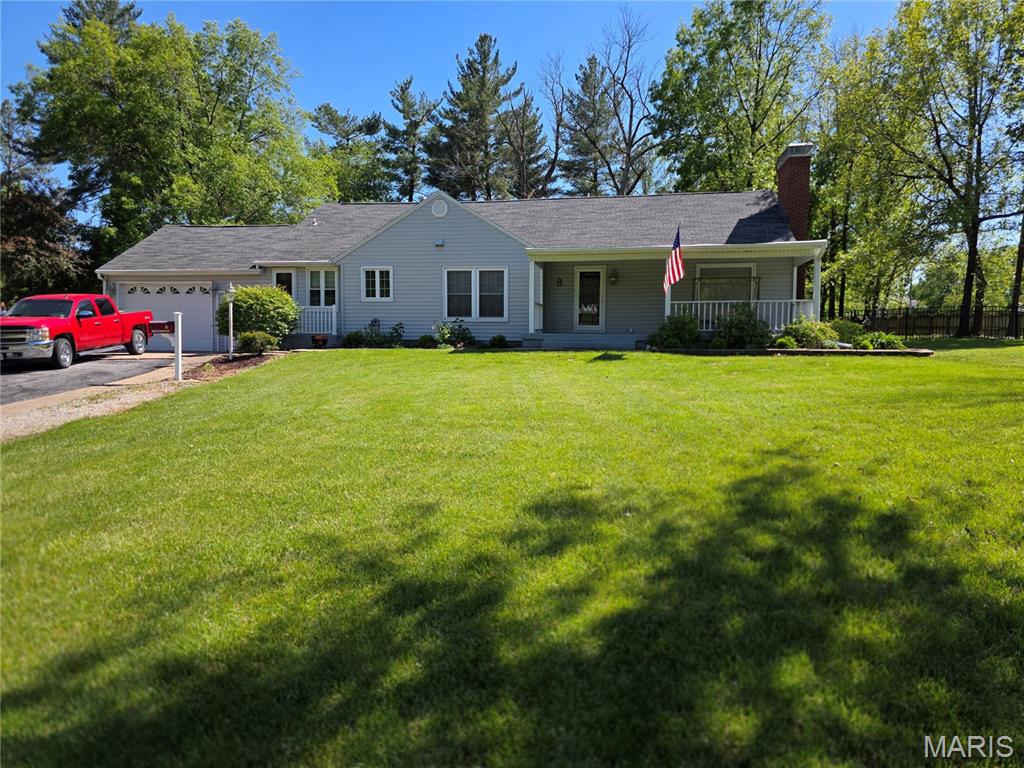


8 Branchwood Road, Mexico, MO 65265
Subdivision: Branchwood Add
Upcoming OpenHouses:
May 31st, 1:00 PM to 3:00 PMList Price: $317,000
4
Bedrooms3
Baths926
Area (sq.ft)$N/A
Cost/sq.ft1.5 Story
TypeDescription
Spacious, stylish, and full of charm — this beautifully maintained 1.5-story ranch offers room for everyone inside and out! Featuring 3 bedrooms on the main level plus a private upper-level bedroom suite, this home combines functional living with warm, inviting spaces throughout. Step inside to gorgeous hardwood floors flowing through the oversized living areas and bedrooms, highlighted by a stunning gas fireplace that creates the perfect gathering space. The large primary bedroom offers comfort and privacy, while the updated primary bath features double sinks and a walk-in shower. A separate dining room provides the ideal setting for family dinners or entertaining guests. The kitchen offers abundant cabinetry, stainless steel appliances. Relax year-round in the bright 3-season porch overlooking the backyard retreat. Outside, enjoy a mostly privacy-fenced backyard with mature trees, a basketball court, extra storage sheds, large deck space, and plenty of room to entertain, play, or unwind. Enjoy a peaceful setting with both open yard space and shade. This move-in ready home offers the perfect combination of space, comfort, and outdoor enjoyment — all wrapped into one beautiful property!
Property Information
Additional Information
Map Location
Room Dimensions
| Room | Dimensions (sq.rt) |
|---|---|
| Kitchen (Level-Main) | 18 x 12 |
| Living Room (Level-Main) | 24 x 15 |
| Dining Room (Level-Main) | 14 x 14 |
| Bedroom (Level-Main) | 18 x 16 |


MORE REALTORS
Agent
Listing Courtesy of At Home Realty, LLC - [email protected]
