1202 Belleville Street, Lebanon, IL 62254
Subdivision: Evergreen Sub
Upcoming OpenHouses:
May 30th, 11:00 AM to 1:00 PMList Price: $285,000
3
Bedrooms2
Baths1,904
Area (sq.ft)$N/A
Cost/sq.ft1 Story
TypeDescription
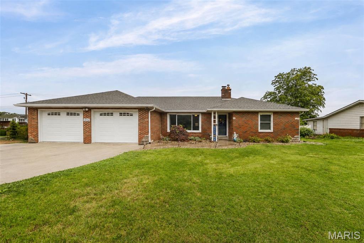
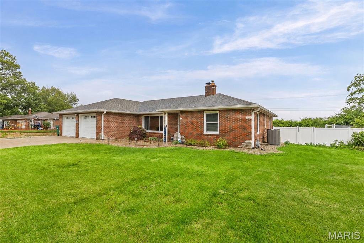
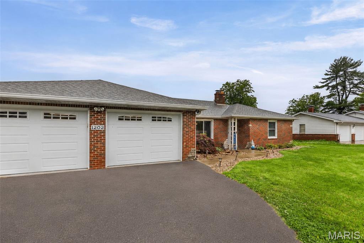
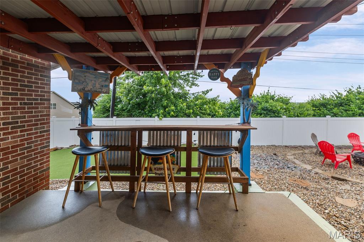
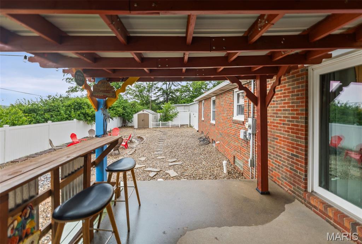
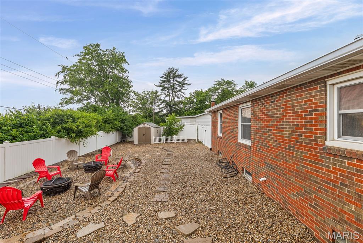
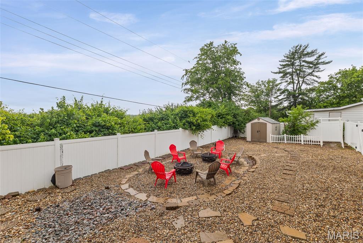
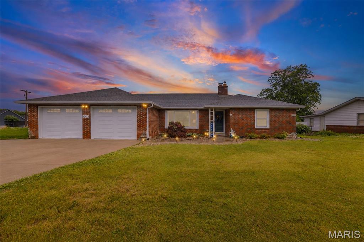
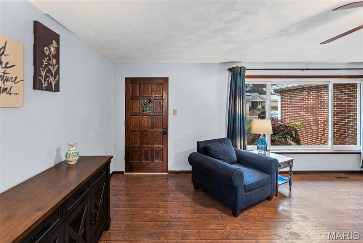
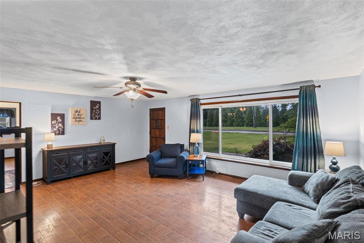
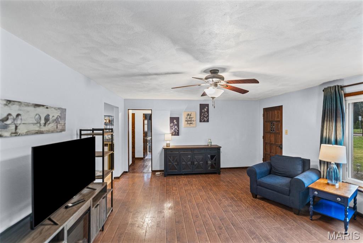
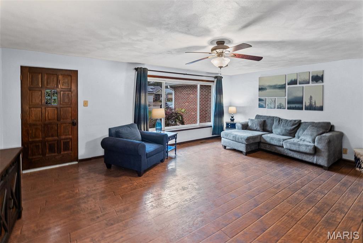
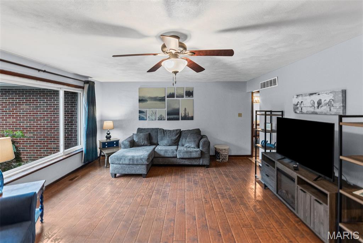
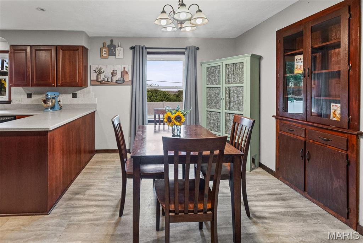
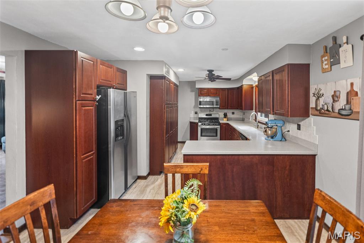
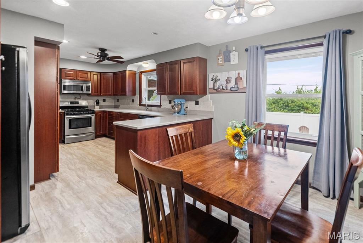
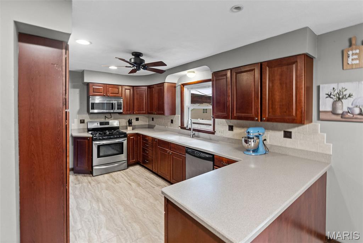
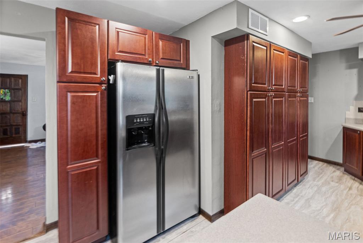
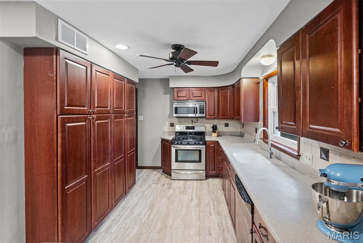
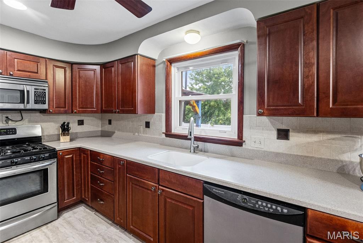
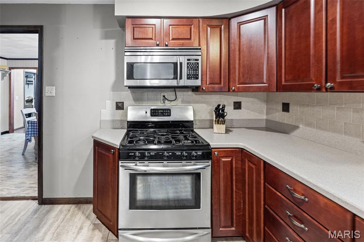
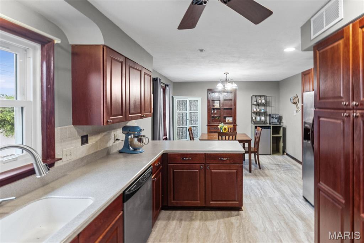
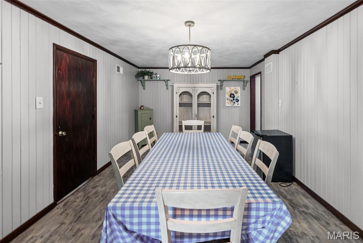
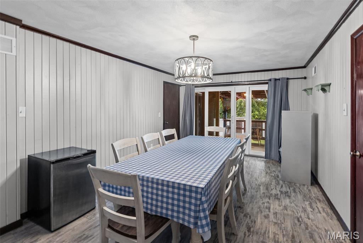
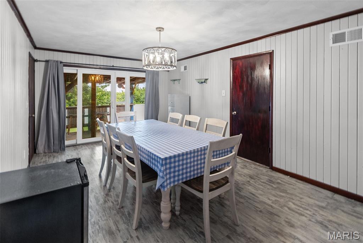
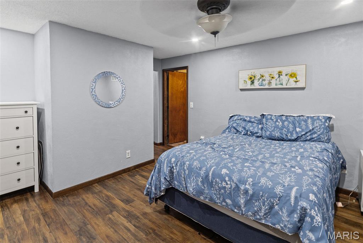
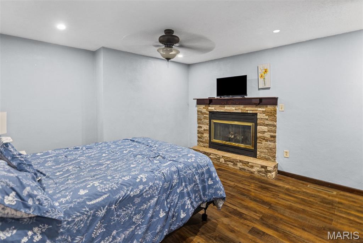
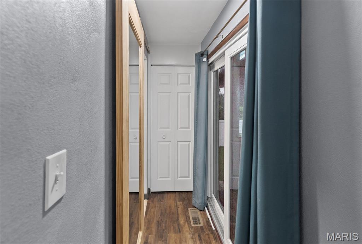
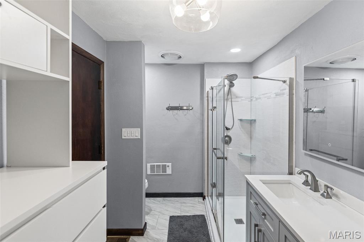
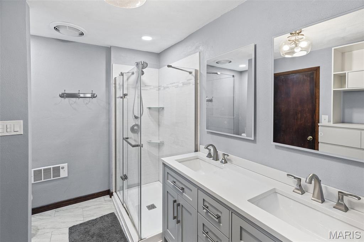
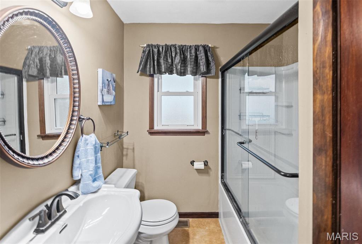
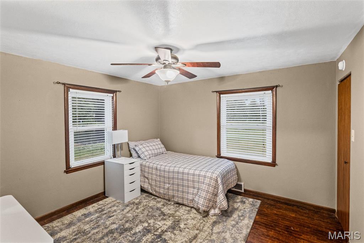
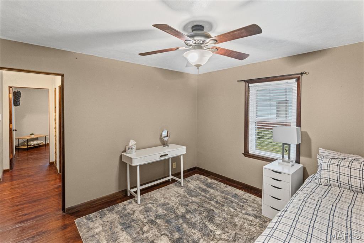
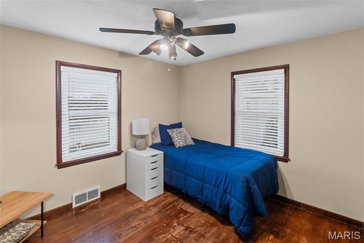
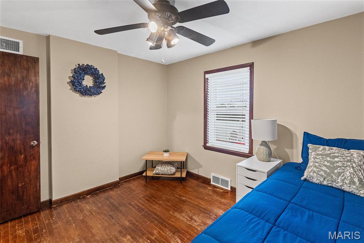
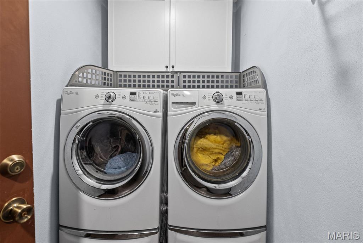
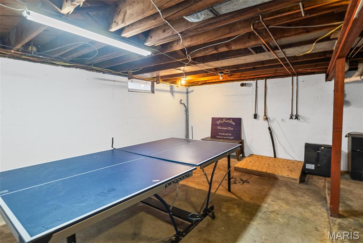
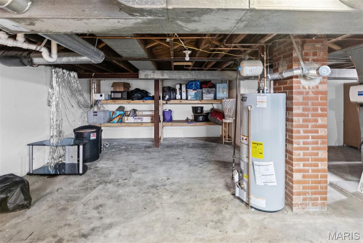
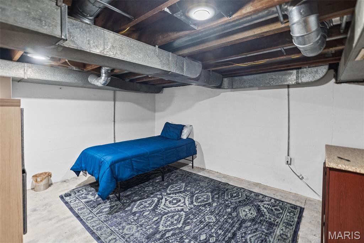
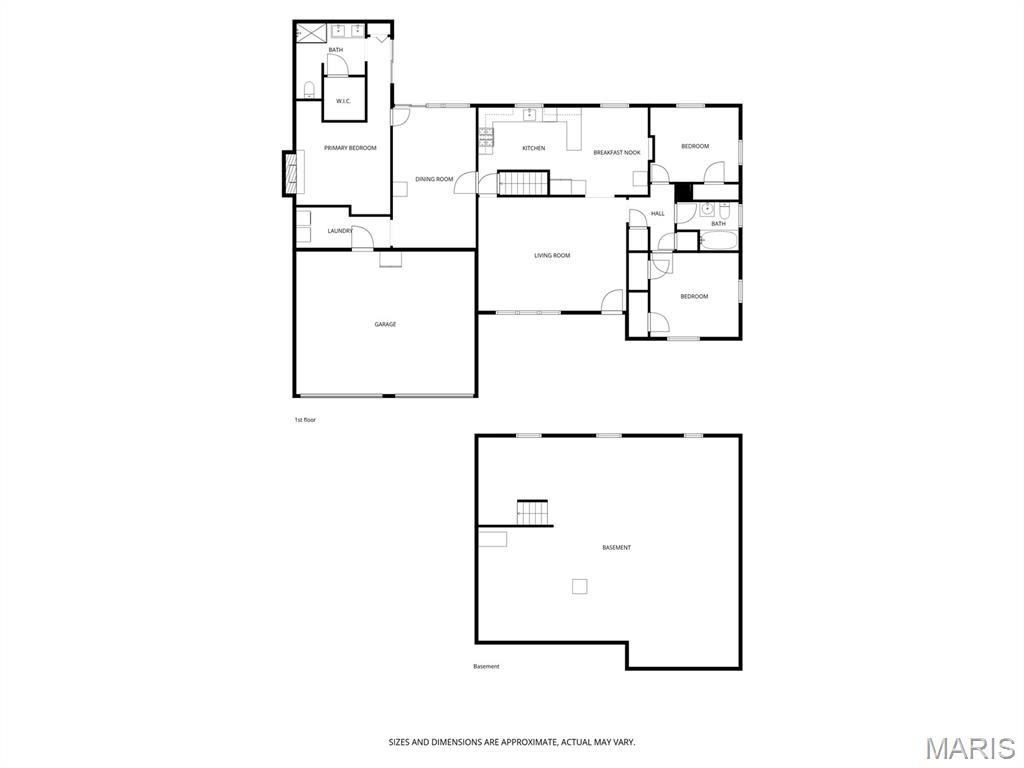
OPEN HOUSE Saturday, May 30th. 11 a.m. - 1 p.m. This inviting full brick ranch is updated & move in ready! So much to offer inside & out including hardwood floors, built in cabinetry & more. You'll be impressed with the spacious rooms, starting with the large living room. Eat-in kitchen features solid surface countertops, tile backsplash, cherry cabinets & stainless steel appliances. The dining room / flex room offers many possibilities & has backyard access. Split bedroom floor plan - Wood burning fireplace in primary bedroom; recently remodeled 3/4 primary bath includes large walk in closet. Bedrooms 2 and 3 are on the opposite end of the house with a full 2nd bathroom. Main floor laundry; washer & dryer stay. Full unfinished basement includes 2nd laundry hookup & plenty of storage space. Private backyard is fenced & includes a covered patio. Situated on a corner lot. Oversized 2-Car garage. New water heater 2026. Home Warranty included! Buyer to verify all information.
Property Information
Additional Information
Map Location
Room Dimensions
| Room | Dimensions (sq.rt) |
|---|---|
| Living Room (Level-Main) | N/A |
| Kitchen (Level-Main) | N/A |
| Dining Room (Level-Main) | N/A |
| Primary Bedroom (Level-N/A) | N/A |
| Primary Bathroom (Level-Main) | N/A |
| Laundry (Level-Main) | N/A |
| Bedroom 2 (Level-N/A) | N/A |
| Bedroom 3 (Level-N/A) | N/A |
| Bathroom 2 (Level-N/A) | N/A |


MORE REALTORS
Agent
Listing Courtesy of Re/Max Signature Properties - [email protected]
