398 Round Tower Drive, Cottleville, MO 63304
Subdivision: Windsor Place #1
List Price: $635,000
4
Bedrooms4
Baths2,380
Area (sq.ft)$N/A
Cost/sq.ft2 Story
TypeDescription
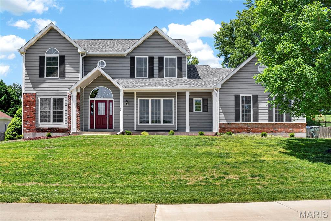
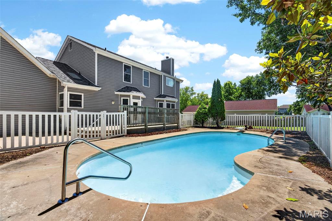
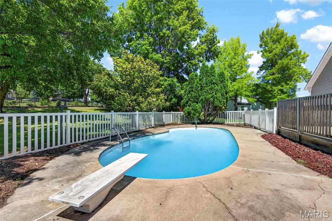
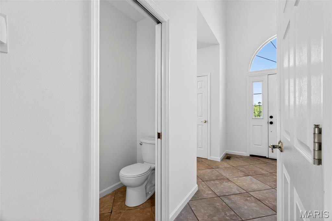
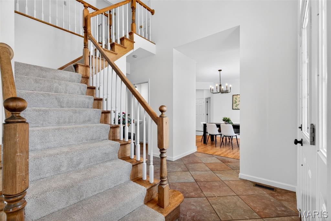
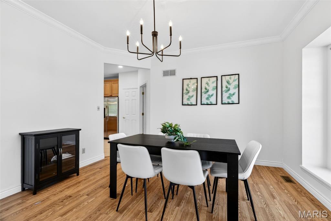
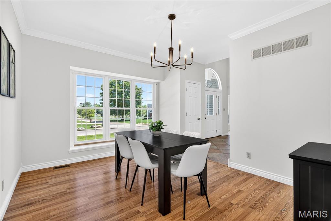
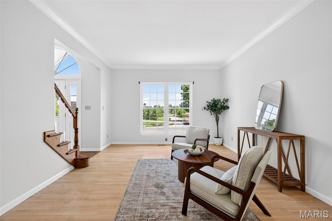
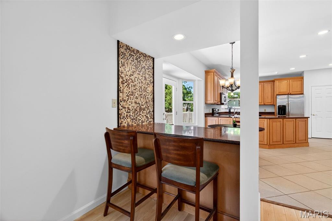
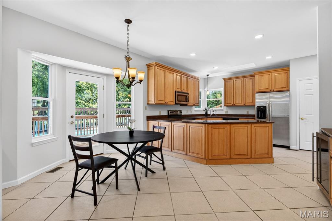
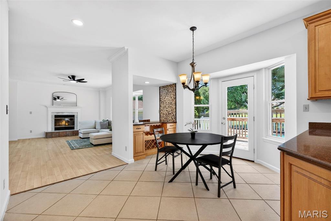
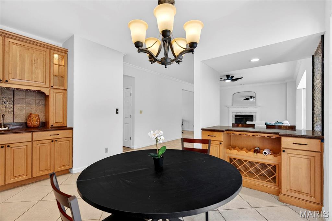
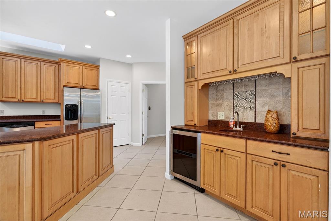
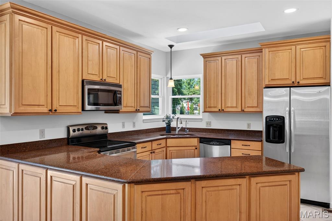
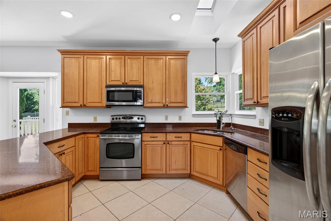
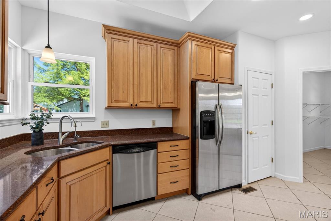
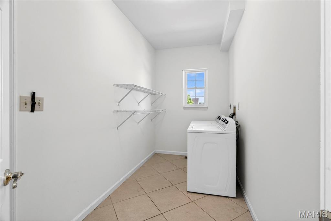
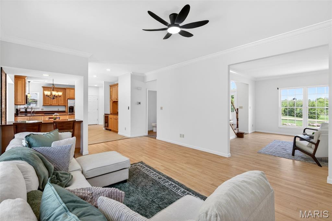
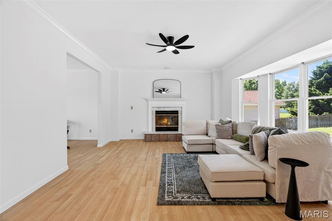
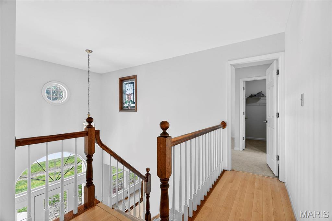
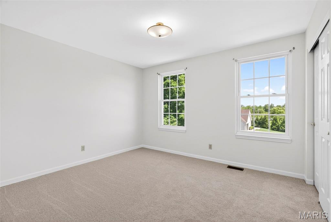
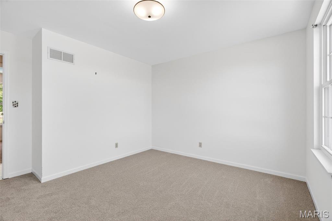
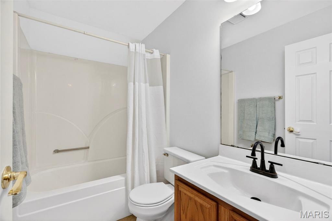
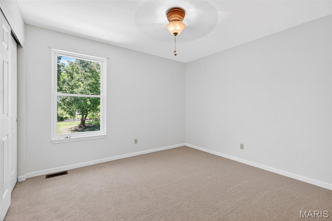
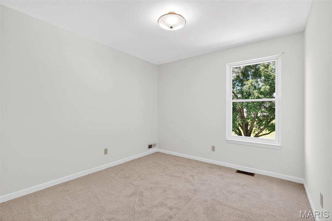
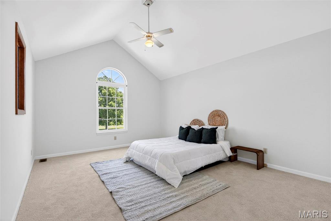
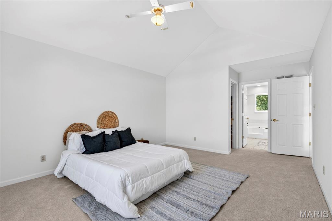
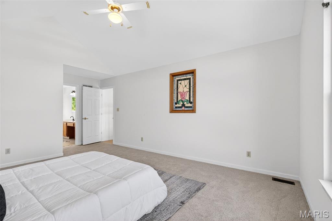
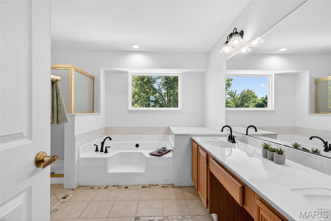
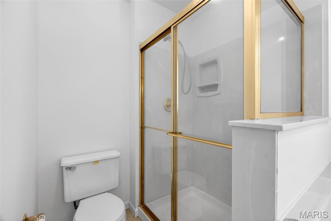
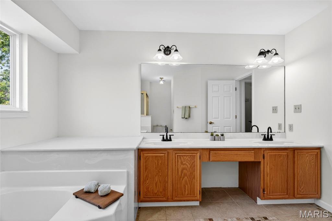
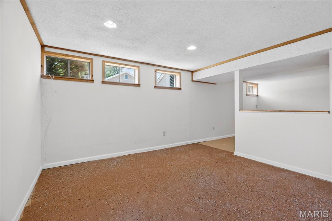
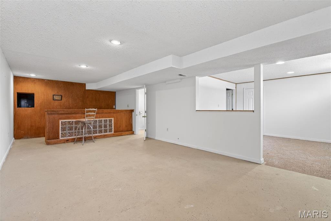
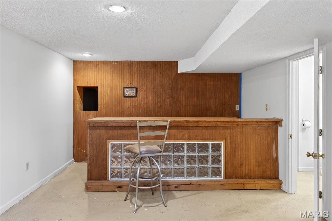
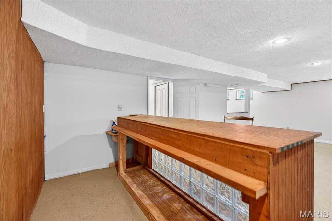
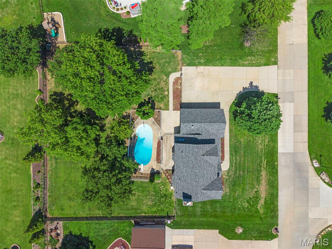
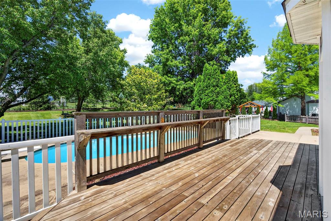
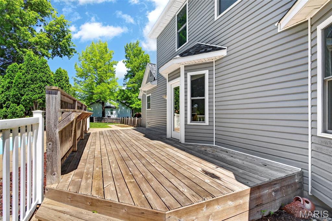
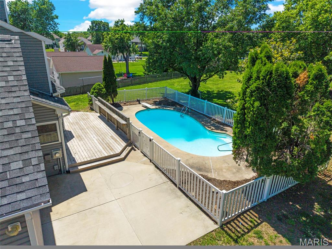
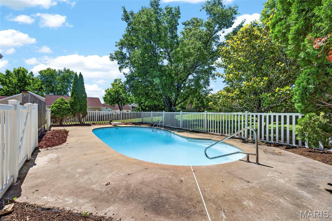
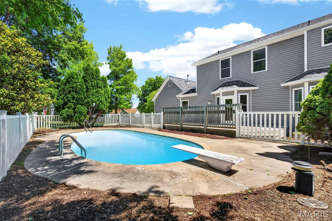
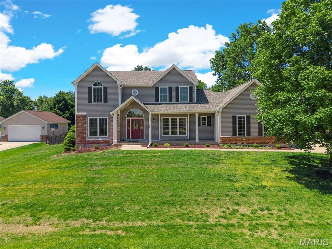
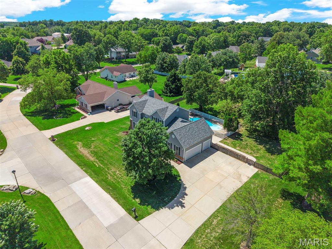
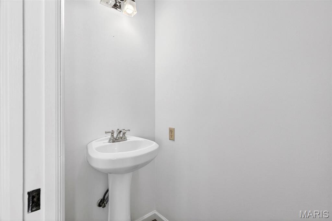
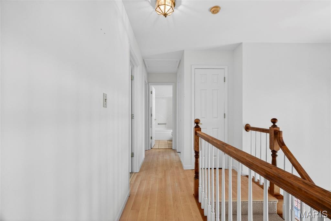
Welcome to this spacious traditional 2-story home in sought after Cottleville located in Francis Howell School District! Offering over 2,300 sf of above ground living space, this home combines classic design with modern updates including fresh paint and new carpeting throughout. The main level features impressive 9-foot ceilings and a functional floor plan perfect for everyday living and entertaining. The kitchen is the heart of the home with stainless steel appliances including a convection oven, reverse osmosis water, a center island, pantry, coffee/wine bar, and adjoining breakfast room. Traditional formal living and dining rooms provide additional gathering spaces, while the inviting great room offers a cozy wood-burning fireplace. Main floor laundry is conveniently located just off the kitchen and near the oversized 3 car garage that has roughed in power for an electric charging station. Upstairs you'll find the spacious primary suite along with three additional bedrooms and a hall bath, providing flexible space for guests, hobbies, or home office needs. The lower level has been partially finished and is ready for your finishing touches, featuring a future recreation room area, wet bar, and 4th full bath already in place - offering excellent additional living potential. Step outside to enjoy the level .65-acre backyard complete with mature trees, fenced heated in-ground pool, and plenty of space to relax or entertain. An extremely oversized flat driveway offers ample space for guest parking or an ideal place for outdoor sports. For buyers' peace of mind, the roof was replaced within last 2 months. The subdivision also offers two stocked fishing ponds and a pavilion for neighborhood gatherings and community enjoyment. A rare opportunity in an established location with amenities, space and endless potential all in the very popular Cottleville area.
Property Information
Additional Information
Map Location
Room Dimensions
| Room | Dimensions (sq.rt) |
|---|---|
| Kitchen (Level-Main) | 14 x 12 |
| Breakfast Room (Level-Main) | 13 x 10 |
| Dining Room (Level-Main) | 13 x 11 |
| Living Room (Level-Main) | 16 x 13 |
| Great Room (Level-Main) | 18 x 14 |
| Primary Bedroom (Level-Upper) | 16 x 13 |
| Primary Bathroom (Level-Upper) | 12 x 12 |
| Bedroom 2 (Level-Upper) | 11 x 12 |
| Bedroom 3 (Level-Upper) | 11 x 12 |
| Bedroom 4 (Level-Upper) | 10 x 10 |
| Laundry (Level-Main) | N/A |
| Recreation Room (Level-Basement) | 27 x 13 |


MORE REALTORS
Agent
Listing Courtesy of Blondin Group, Inc - [email protected]
