Active Under Contract
MLS#
26029634
16 Days on Market
916 Parkfield Terrace, Manchester, MO 63021
Subdivision: Chadwick Estates 11
List Price: $394,900
4
Bedrooms3
Baths2,226
Area (sq.ft)$N/A
Cost/sq.ft2 Story
TypeDescription
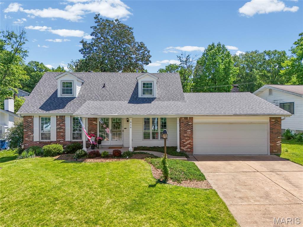
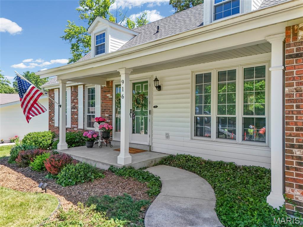
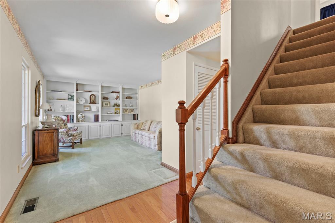
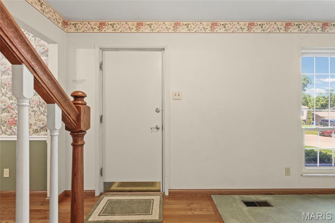
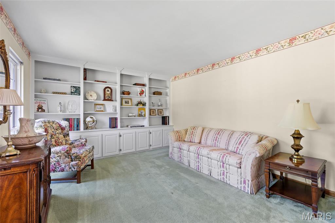
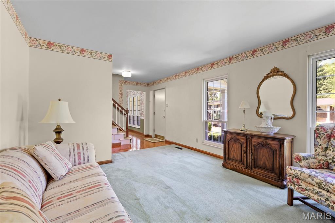
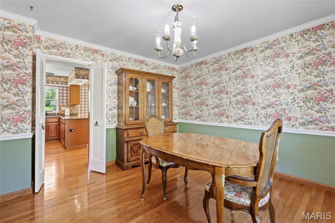
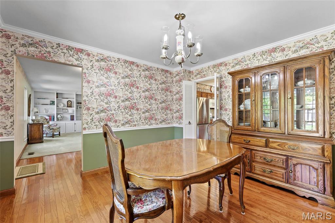
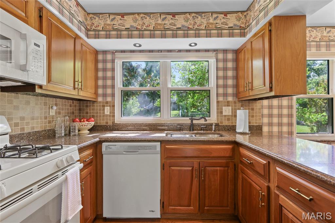
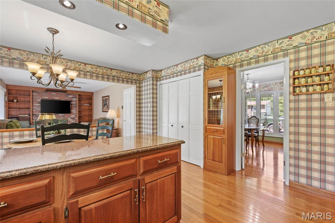
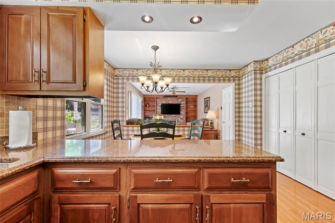
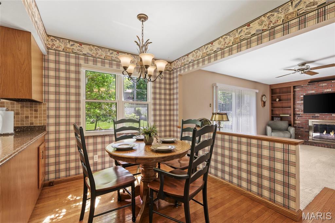
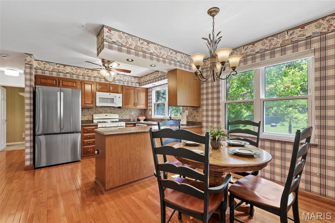
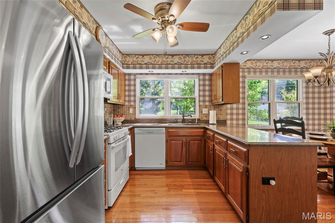
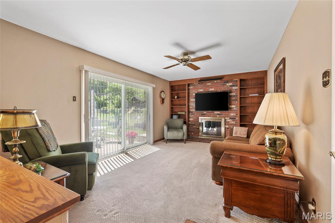
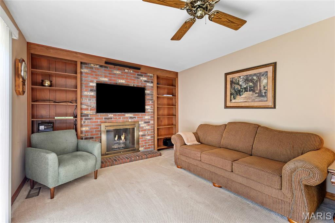
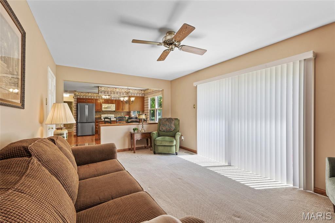
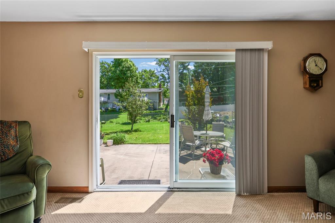
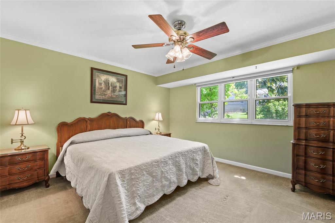
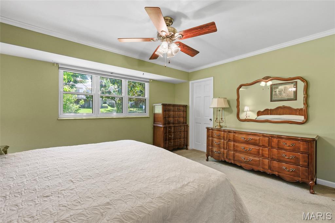
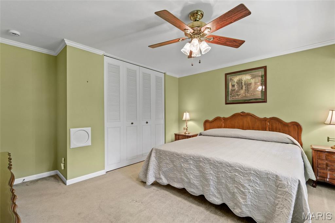
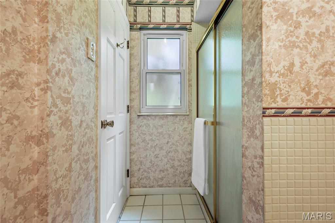
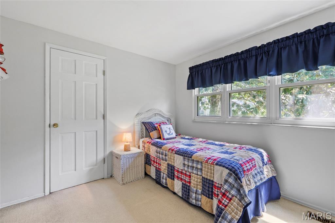
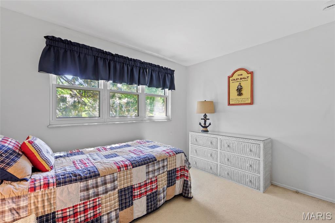
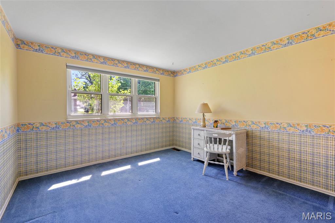
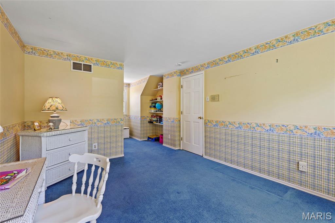
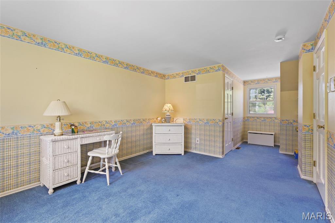
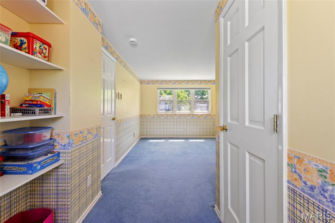
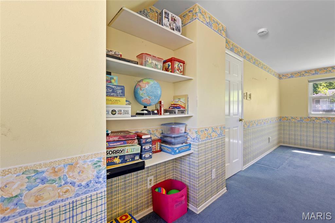
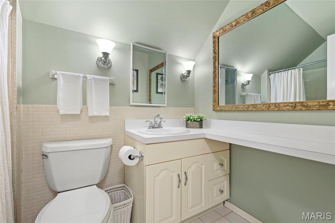
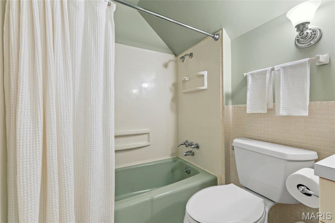
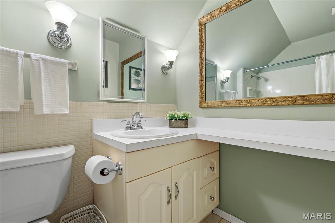
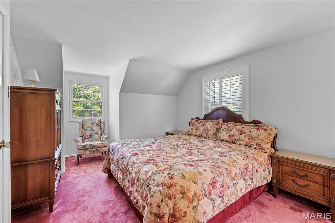
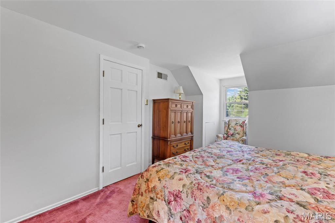
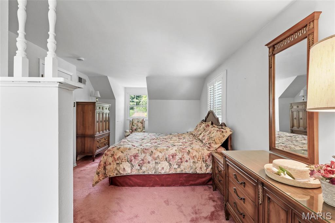
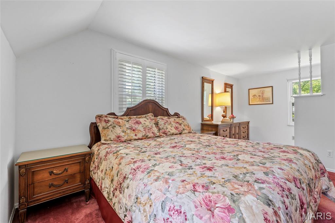
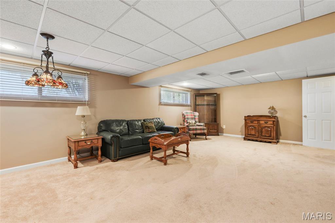
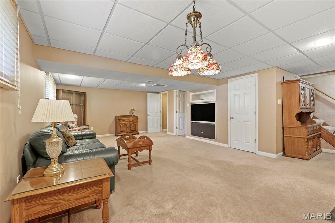
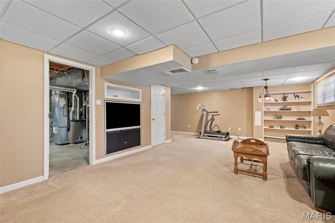
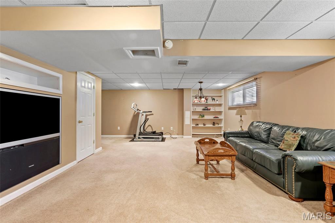
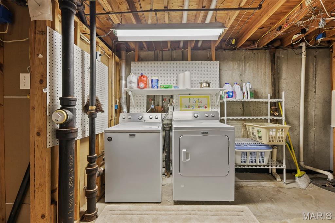
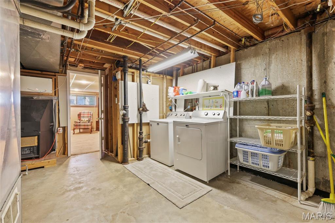
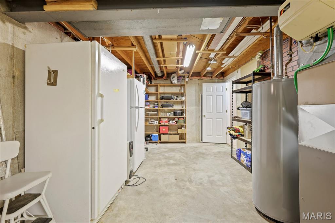
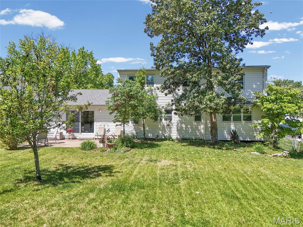
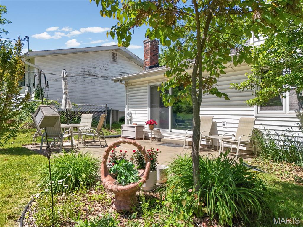
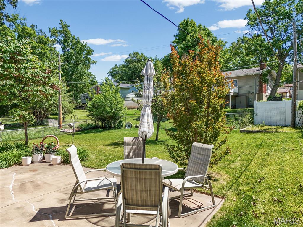
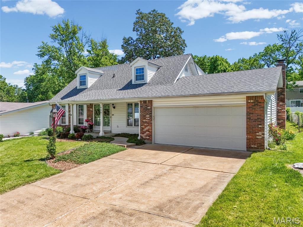
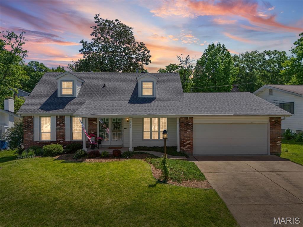
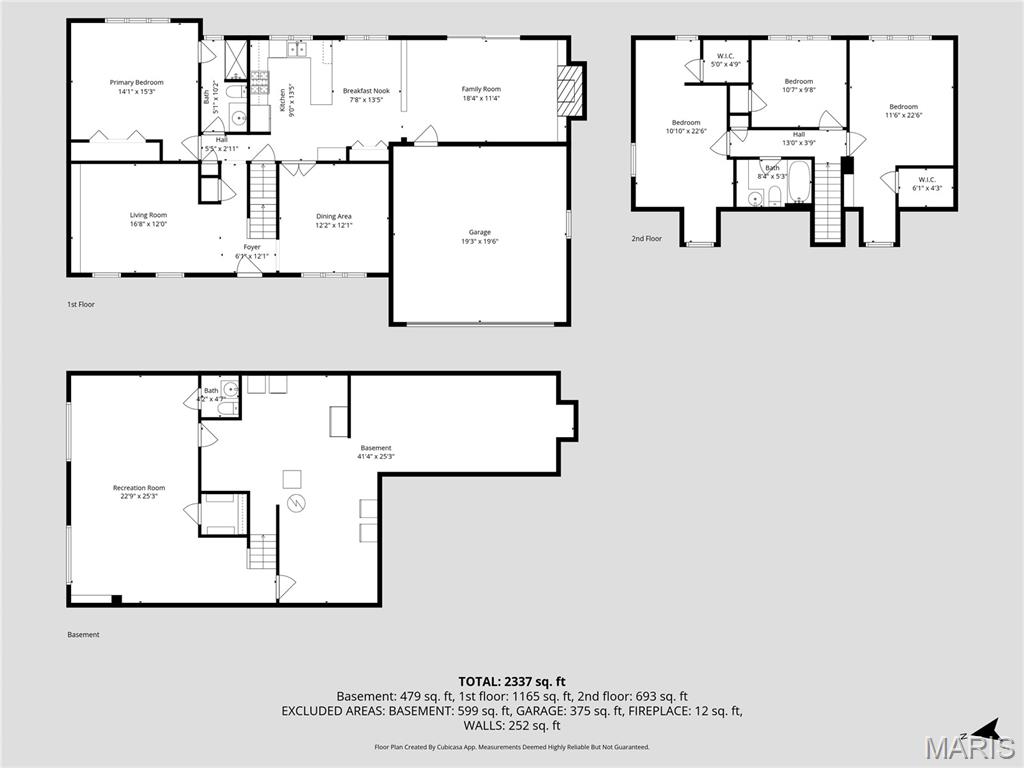
Why settle for a "standard" layout when you can have a home that adapts to your life? This 1.5-story gem offers the rare luxury of two primary suites—one on the main level for easy access and one upstairs for total seclusion. With three distinct living areas (including a finished basement), the "everyone has their own space" dream is finally a reality. You’ll love the craftsmanship of the 6-panel solid wood doors and the exciting potential of wood waiting beneath the stair carpet. Summer is calling from the fenced backyard—don’t miss this hard to find floorplan. This can be the home that grows with you- ready to value add as you go.
Property Information
List Price
$ 394,900
Original Price
$ 394,900
Status
Active Under Contract
MLS#
26029634
Bedrooms
4
Full baths
2
Half baths
1
Main Floor Full Baths
2
Sq. Ft. Above
2,226
Lot Size
0
Acres
0
Subdivision
Chadwick Estates 11
Municipality
Manchester
School District
Parkway C-2
County
St Louis
Property Type
Residential
Style
2 Story
Style Description
Transaction Type
Special Conditions
Standard
Type
Building Exterior
Amenities
None
Building Style
Traditional
Ownership
Private
Special Description
Standard
Appliances Some
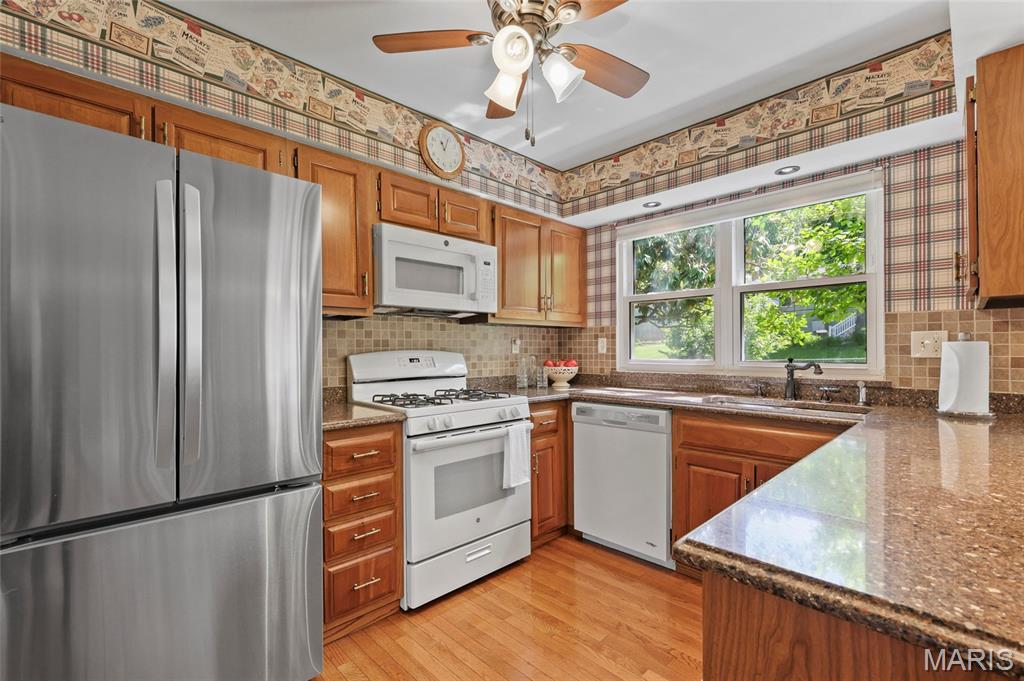
Dishwasher,Disposal,Microwave,Gas Range,Refrigerator,Washer/Dryer
Miscellaneous
Disclosures
None
Age
0
Sewer Main Size
Public Sewer
Water Main Size
Public
Conditions
None
Additional Information
Elementary School
Hanna Woods Elem.
Jr. High School
South Middle
Sr. High School
Parkway South High
Association Fee
$0
/None
Architecture
Traditional
Construction
Brick Veneer
Garage Spaces
2
Carport Spaces
0
Basement Description
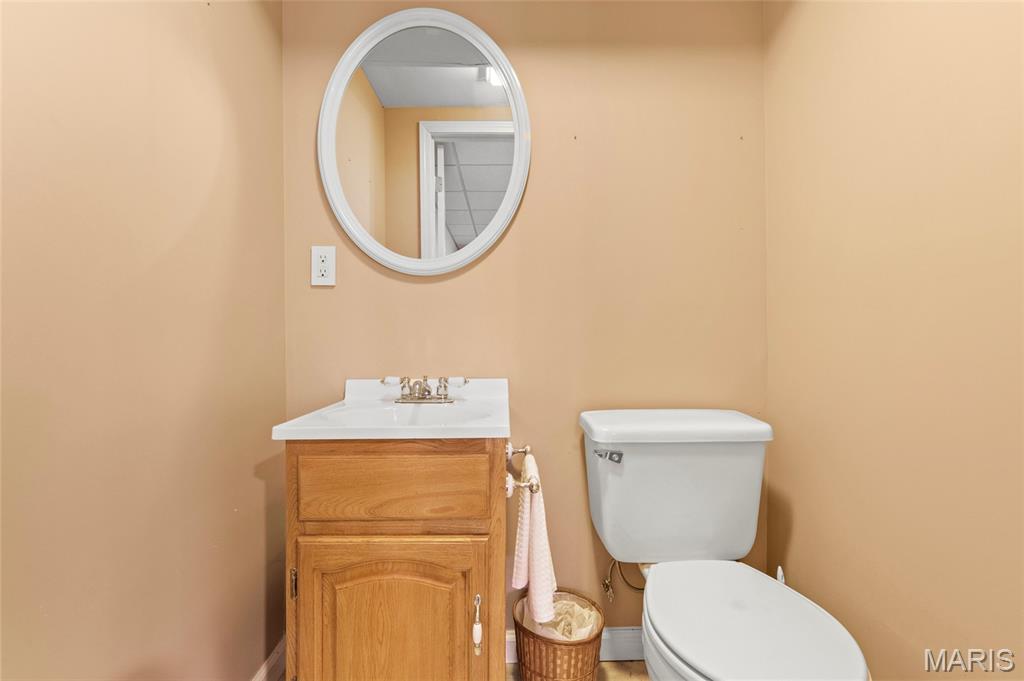
8 ft + Pour,Bathroom,Partially Finished
Fireplace Type
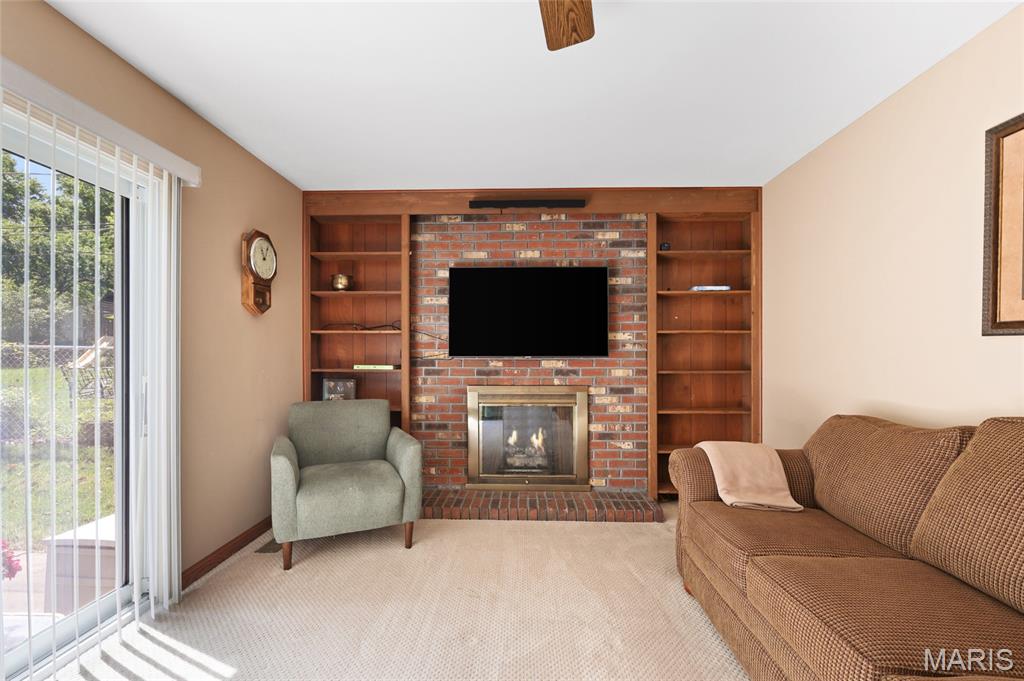
Family Room
Fireplace Location
Lot Dimensions
85x125
Special Areas
Cooling
Central Air
Sewer
Public Sewer Sewer
Heating
Forced Air,Natural Gas
Water
Public
Heat Source
Kitchen
Appliances
Dishwasher,Disposal,Microwave,Gas Range,Refrigerator,Washer/Dryer
Dining
Interior Decor
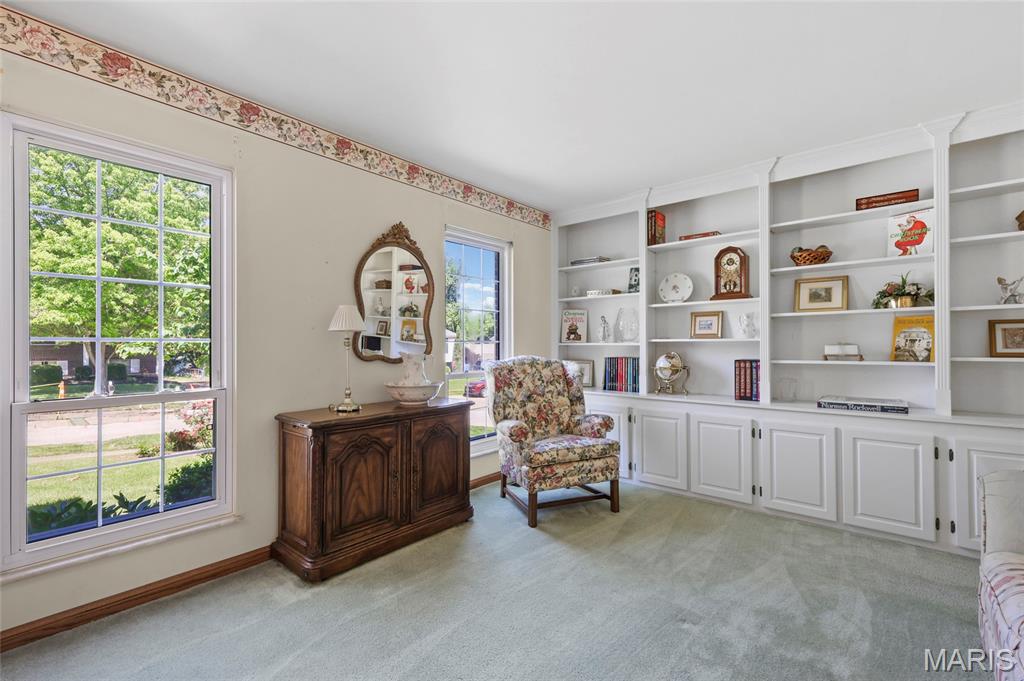
Bookcases,Breakfast Room,Pantry,Separate Dining
Property Tax
$3,809
Map Location
Room Dimensions
| Room | Dimensions (sq.rt) |
|---|---|
| Family Room (Level-Main) | 18 x 12 |
| Breakfast Room (Level-Main) | 13 x 12 |
| Kitchen (Level-Main) | 13 x 9 |
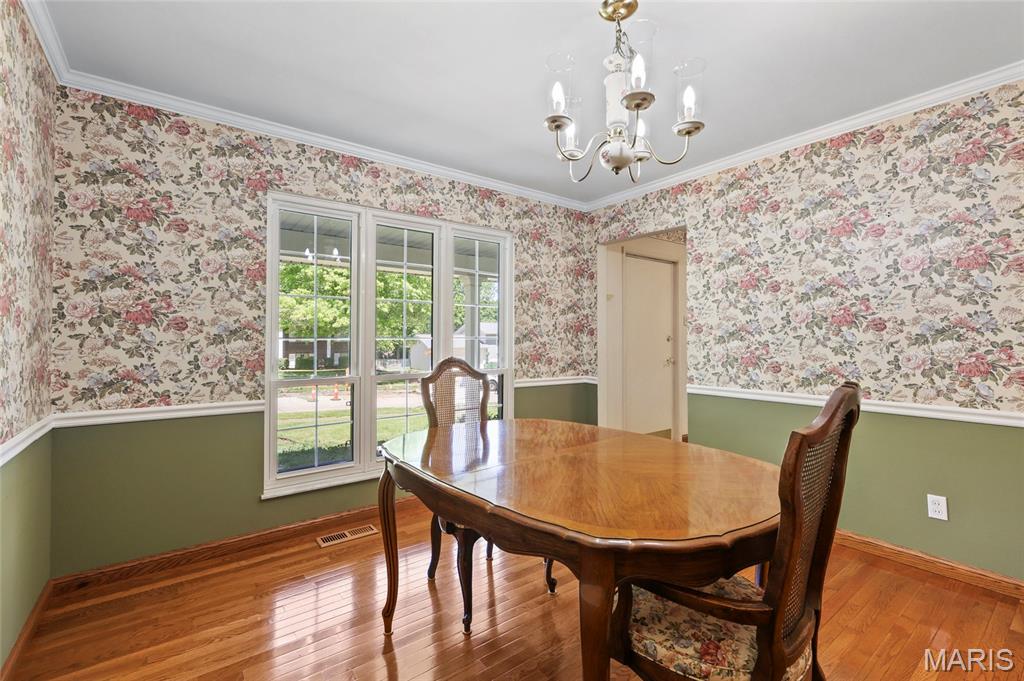
| Dining Room (Level-Main) | 12 x 12 |
| Bedroom (Level-Main) | 16 x 15 |
| Bedroom (Level-Upper) | 26 x 15 |
| Bedroom (Level-Upper) | 26 x 11 |
| Bedroom (Level-Upper) | 10 x 10 |
| Living Room (Level-Main) | 12 x 15 |


MORE REALTORS
Agent
Tap card for more info
Listing Courtesy of Keller Williams Realty St. Louis - [email protected]
