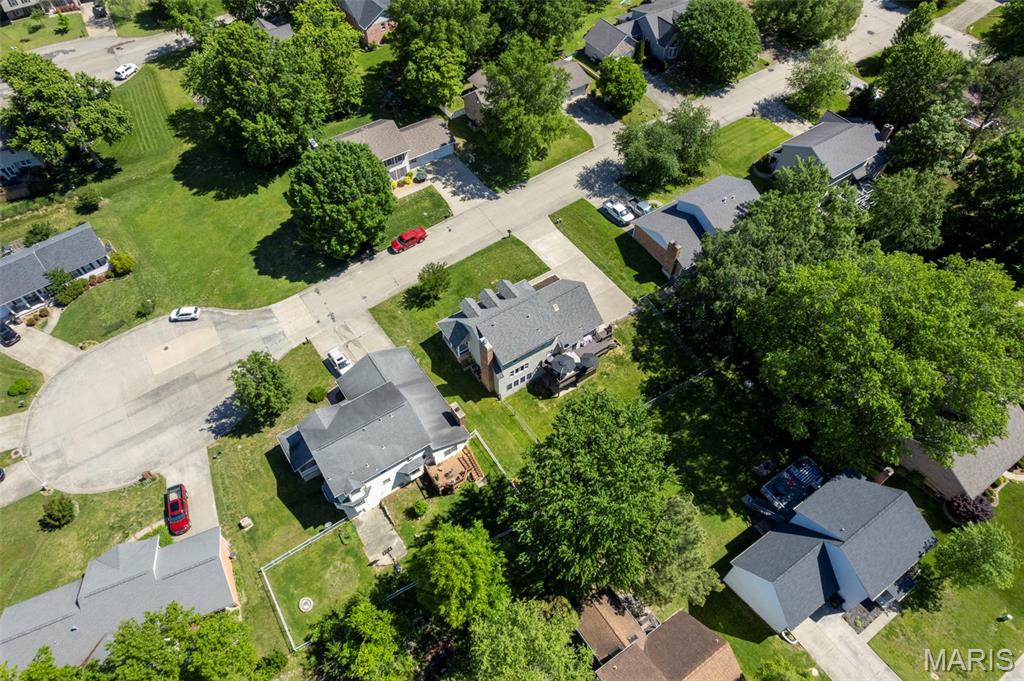
1553 Trenton Lane, Cape Girardeau, MO 63701
Subdivision: Northfield 8th
Upcoming OpenHouses:
May 28th, 10:00 AM to 1:00 PM May 31st, 12:00 PM to 2:00 PMList Price: $430,000
3
Bedrooms4
Baths2,176
Area (sq.ft)$N/A
Cost/sq.ft1.5 Story
TypeDescription
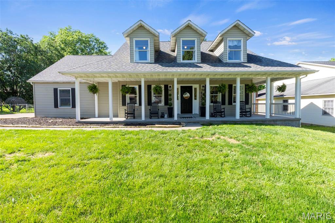
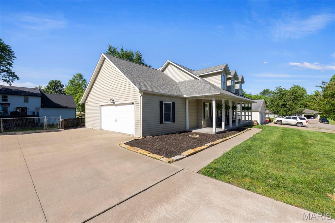
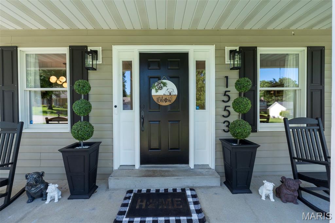
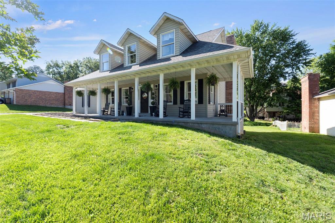
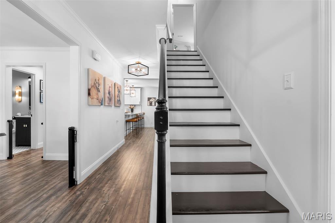
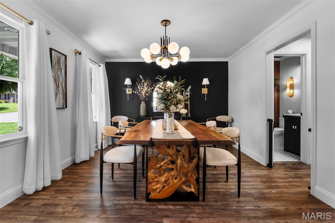
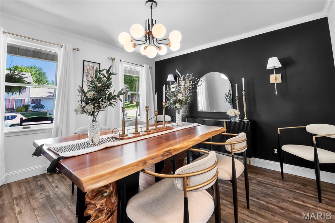
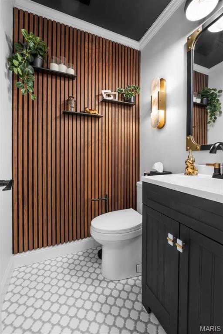
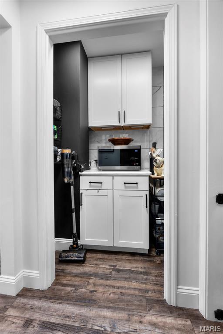
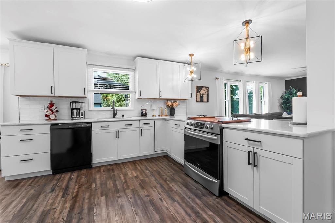
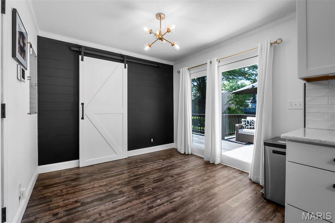
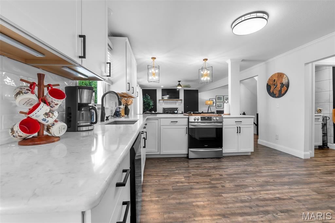
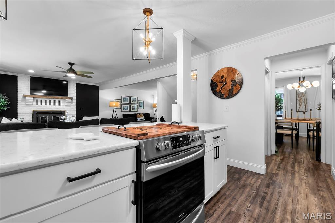
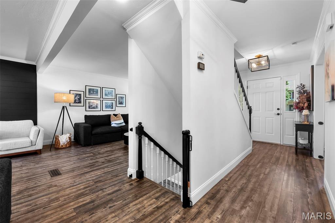
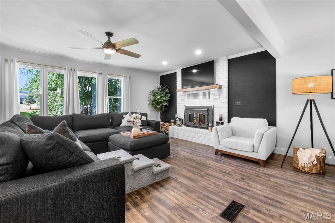
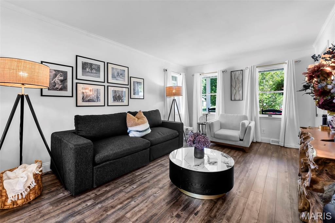
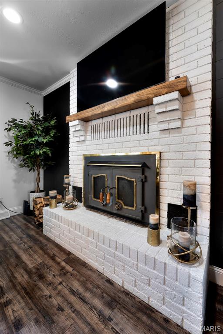
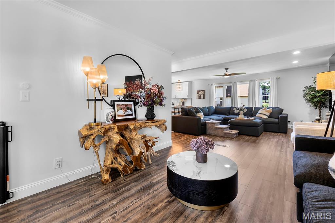
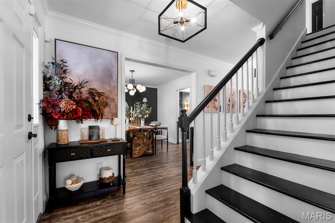
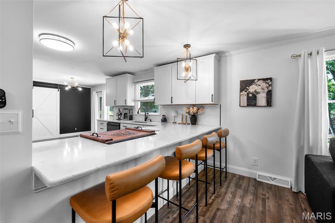
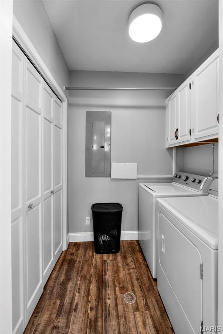
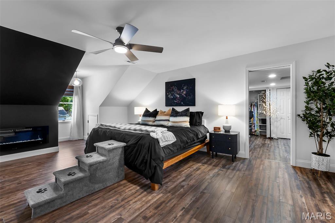
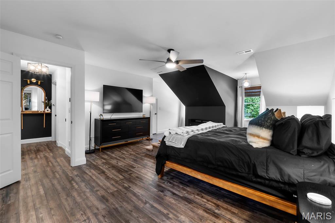
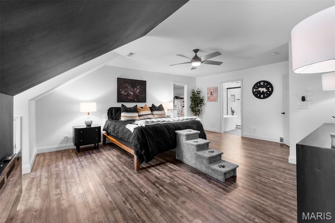
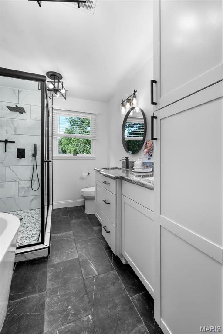
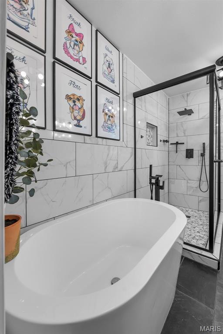
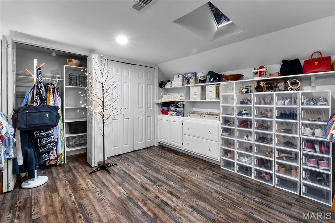
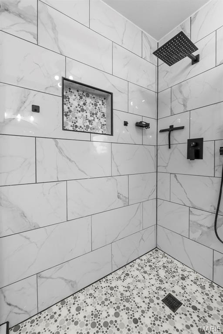
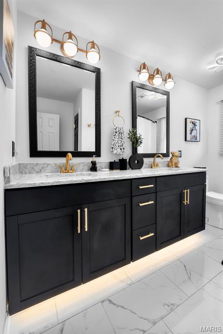
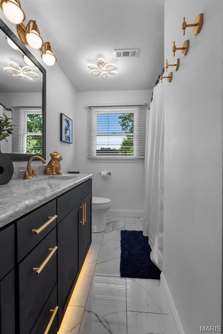
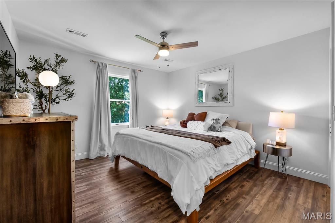
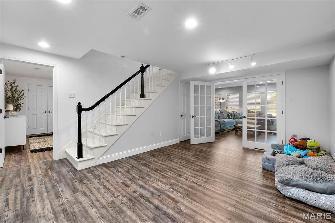
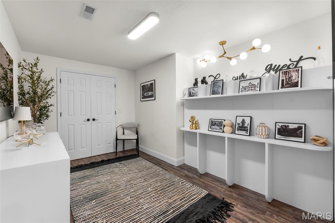
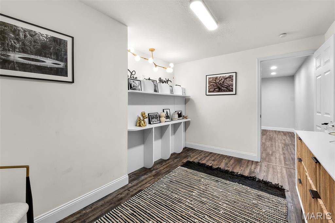
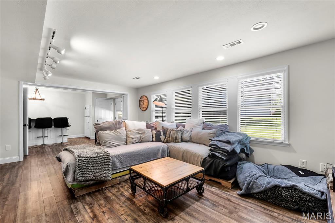
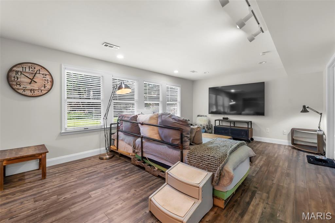
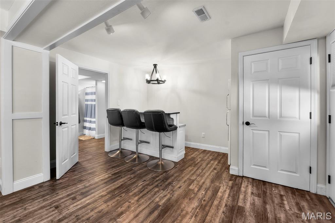
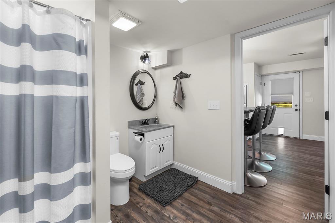
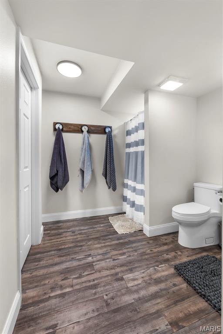
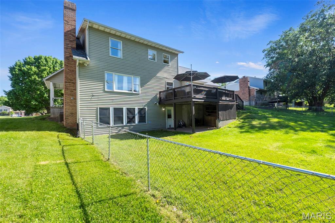
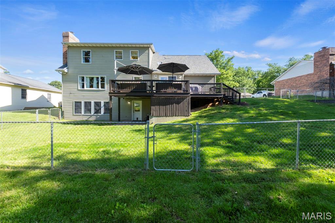
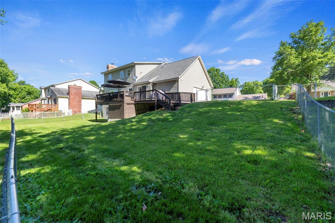
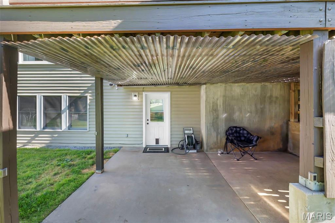
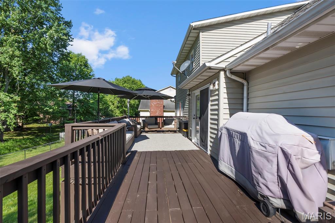
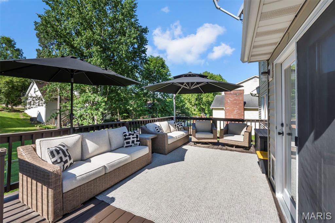
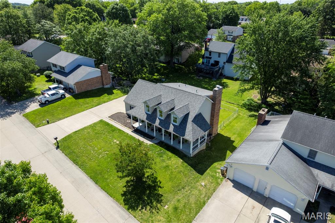
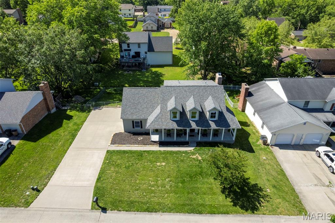
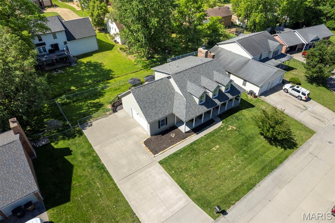
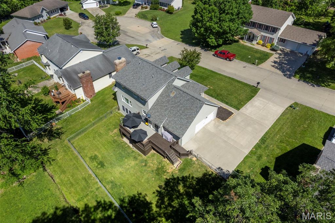
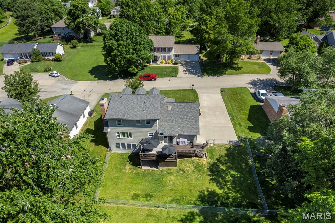
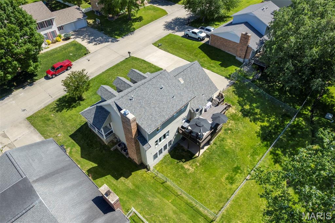
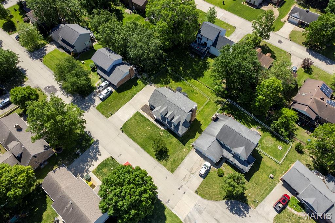
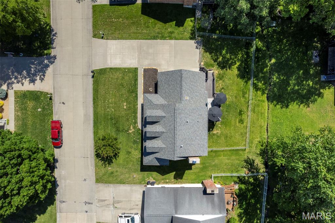
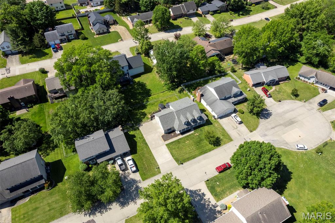
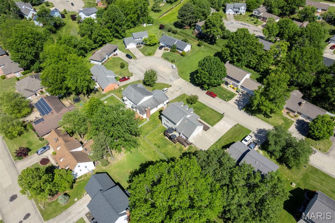
Beautifully updated 3 bed, 3.5 bath home with over 3,000 sq ft on a quiet cul de sac. Fantastic curb appeal and a large front porch welcome you into a spacious, semi open layout with gorgeous updates throughout. The kitchen features a coffee nook, eat in breakfast area, and access to the deck, while opening into the cozy hearth room with fireplace. A separate dining room, main level laundry, and half bath add everyday convenience. Upstairs, the primary suite offers a walk in shower, soaking tub, and large walk in closet. The walk out lower level provides even more living space with a family room, gaming room, wet bar, full bath, and an office currently used as a guest room. Step outside to the covered patio and fenced yard, perfect for kids or pets. A 2 car garage with bump out offers extra storage or workspace. 100% move in ready, don't miss this stunner!
Property Information
Additional Information
Map Location
Room Dimensions
| Room | Dimensions (sq.rt) |
|---|---|
| Dining Room (Level-Main) | 11 x 11 |
| Kitchen (Level-Main) | 21 x 13 |
| Living Room (Level-Main) | 21 x 13 |
| Bathroom (Level-Main) | 4 x 4 |
| Laundry (Level-Main) | 5 x 7 |
| Primary Bedroom (Level-Upper) | 28 x 23 |
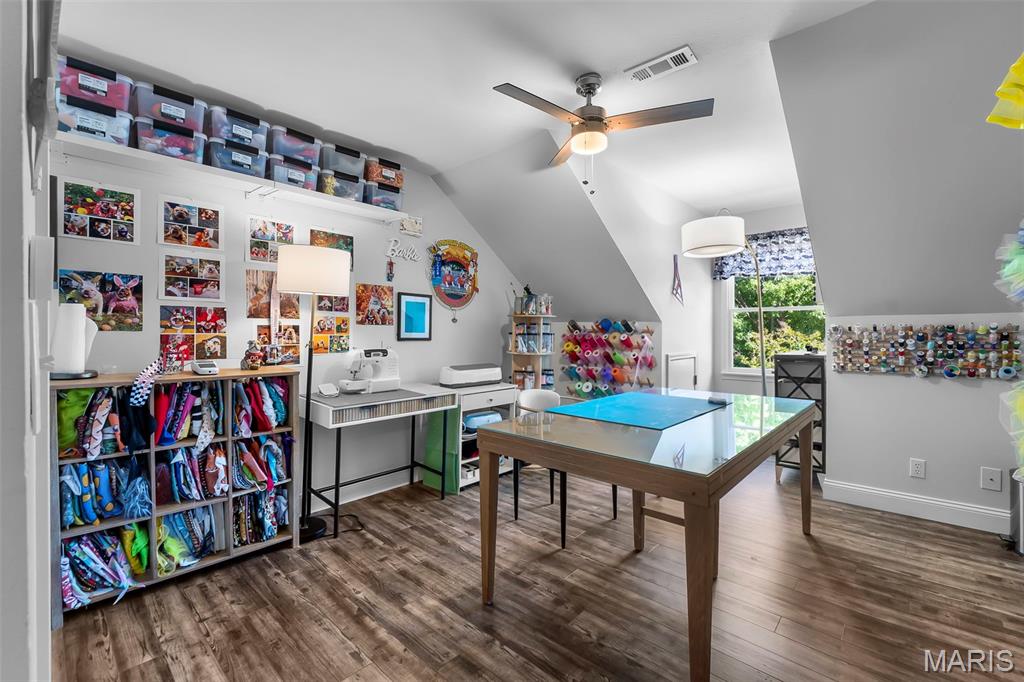
| Bonus Room (Level-Upper) | 14 x 11 |
| Bedroom (Level-Upper) | 18 x 11 |
| Bedroom (Level-Upper) | 12 x 12 |
| Bathroom (Level-Upper) | 10 x 7 |
| Den (Level-Lower) | 15 x 9 |
| Family Room (Level-Lower) | 16 x 14 |
| Recreation Room (Level-Lower) | 30 x 13 |
| Bathroom (Level-Lower) | 7 x 7 |


MORE REALTORS
Agent
Listing Courtesy of EDGE Realty ERA Powered - [email protected]
