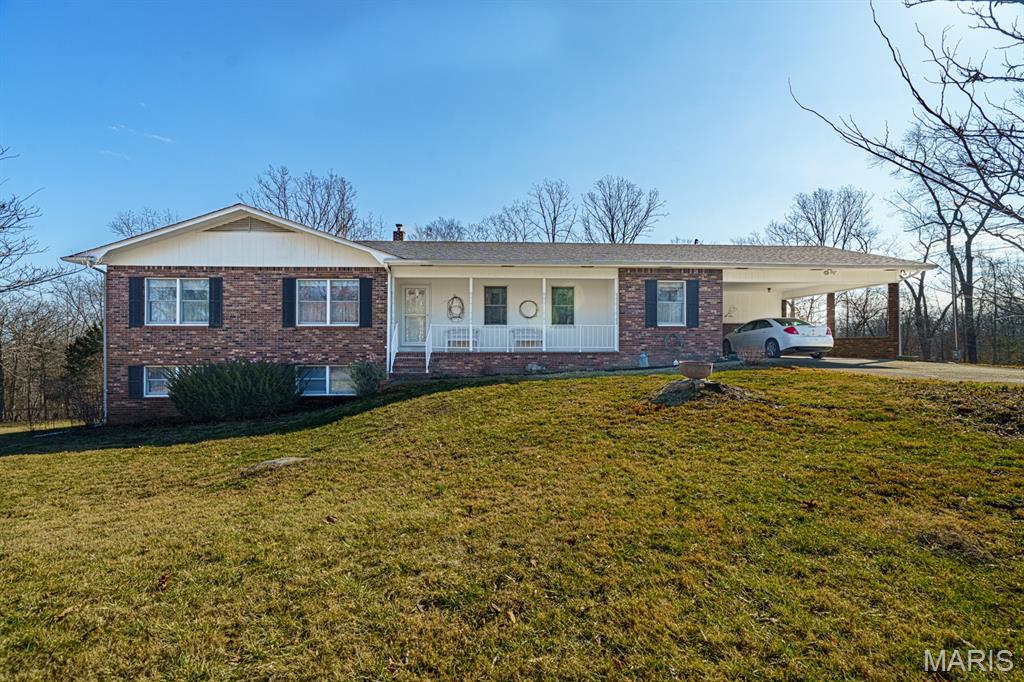
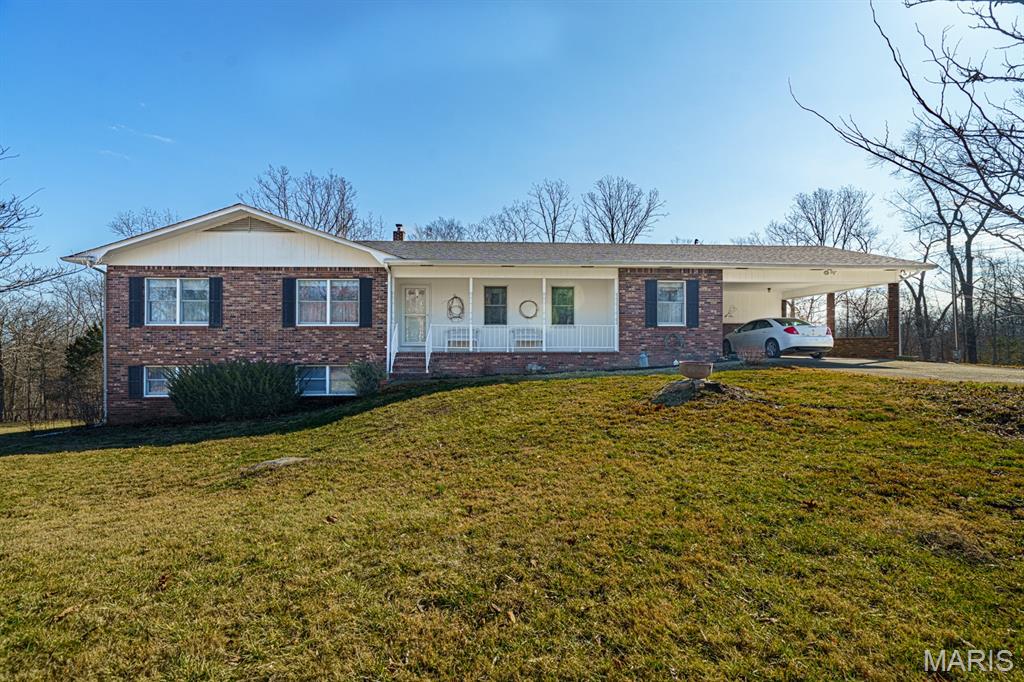
Active MLS# 26029947 35 Days on Market

5381 Bermuda Drive, Normandy, MO 63121

Subdivision: None

Upcoming OpenHouses:

Jul 11th, 1:00 PM to 3:00 PM

List Price: $155,999

3

Bedrooms

3

Baths

1,500

Area (sq.ft)

$N/A

Cost/sq.ft

1.5 Story

Type

Description


Welcome to this beautifully renovated home featuring luxury updates throughout! This stunning property offers a spacious and modern design with customized bathrooms and a gourmet kitchen complete with soft-touch close cabinets, ceramic marble tile, and a stylish breakfast bar perfect for entertaining. Enjoy the elegance of the luxury fireplace, dedicated office space, Jack and Jill bathroom, new ceiling fans, and thoughtfully designed living areas. Major updates provide peace of mind, including new windows, siding, roof, HVAC system, plumbing, electrical, sewer lateral, gutters, fascia, and a new main water line. Outdoor living shines with a brand-new deck and welcoming new porch. Every detail of this home has been carefully updated to combine comfort, style, and functionality. A true move-in ready gem!

Property Information

List Price $ 155,999
Original Price $ 174,999
Status Active
MLS# 26029947
Bedrooms 3
Full baths 2
Half baths 1
Main Floor Full Baths 2
Sq. Ft. Above 1,500
Lot Size 0
Acres 0
Subdivision None
Municipality Normandy
School District Normandy
County St Louis
Property Type Residential
Style 1.5 Story
Style Description
Transaction Type
Special Conditions Standard
Type
Building Exterior Amenities
Building Style Traditional
Ownership
Special Description Standard
Appliances Some Other
Miscellaneous
Disclosures Lead Paint,See Seller's Disclosure
Age 0
Sewer Main Size Public Sewer
Water Main Size Public
Conditions Lead Paint,See Seller's Disclosure

Additional Information

Elementary School Jefferson Elem.
Jr. High School Normandy Middle
Sr. High School Normandy High
Association Fee None
Architecture Traditional
Construction Vinyl Siding
Garage Spaces 0
Carport Spaces 0
Basement Description Full
Fireplace Type Living Room,Other
Fireplace Location
Lot Dimensions
Special Areas
Cooling Central Air
Sewer Public Sewer Sewer
Heating Electric
Water Public
Heat Source
Kitchen
Appliances Other
Dining
Interior Decor Breakfast Bar,Built-in Features,Ceiling Fan(s),Eat-in Kitchen,Granite Counters,Open Floorplan,Recessed Lighting,Shower,Tub
Property Tax $1,368

Map Location

Room Dimensions

Room Dimensions (sq.rt)
Bedroom (Level-Main) 14 x 12
Bedroom 2 (Level-Upper) 10 x 10
Bedroom 3 (Level-Upper) 15 x 15
Dining Room (Level-Main) 17 x 14
Kitchen (Level-Main) 15 x 12
Living Room (Level-Main) 17 x 17
MORE REALTORS

MORE REALTORS

MORE, REALTORS

Call 314.414.6000 [email protected] Visit Website

Listing Courtesy of Nettwork Global - [email protected]

Related Properties

$155,999

MLS# 26037684
Active

3 bds 2 ba 1,500 sqft $N/A per sqft 1 Story type

$155,999

MLS# 26010338
Active

4 bds 3 ba 1,859 sqft $N/A per sqft 1 Story type

$155,999

MLS# 26010015
Active

4 bds 3 ba 1,859 sqft $N/A per sqft 1 Story type