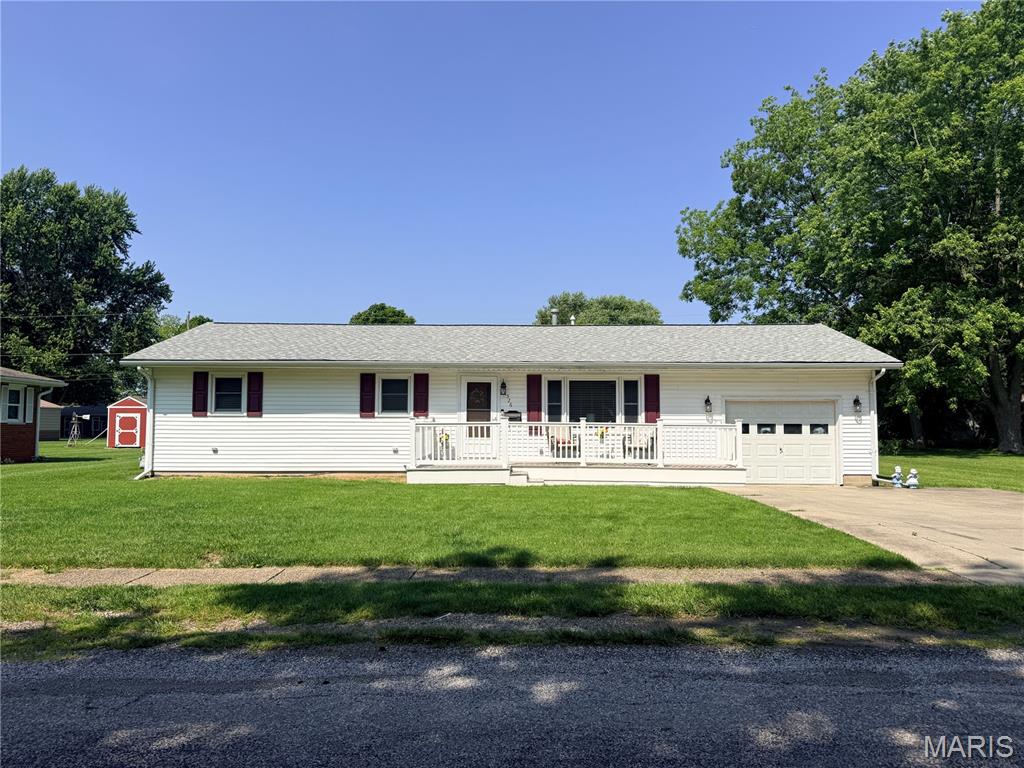
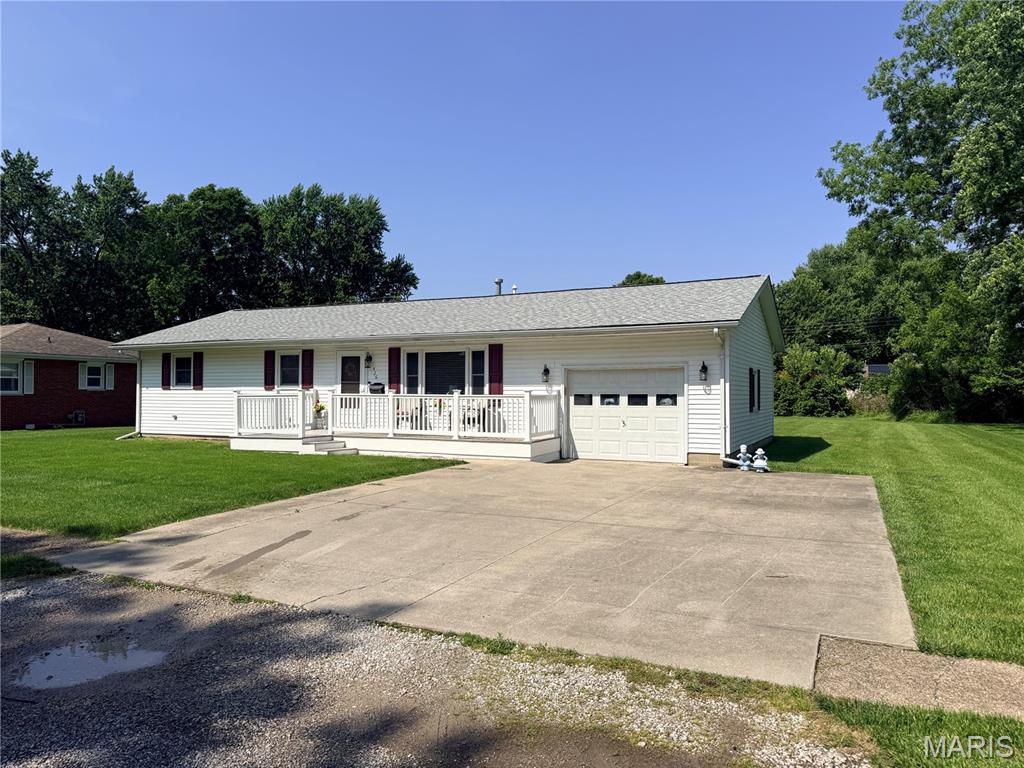
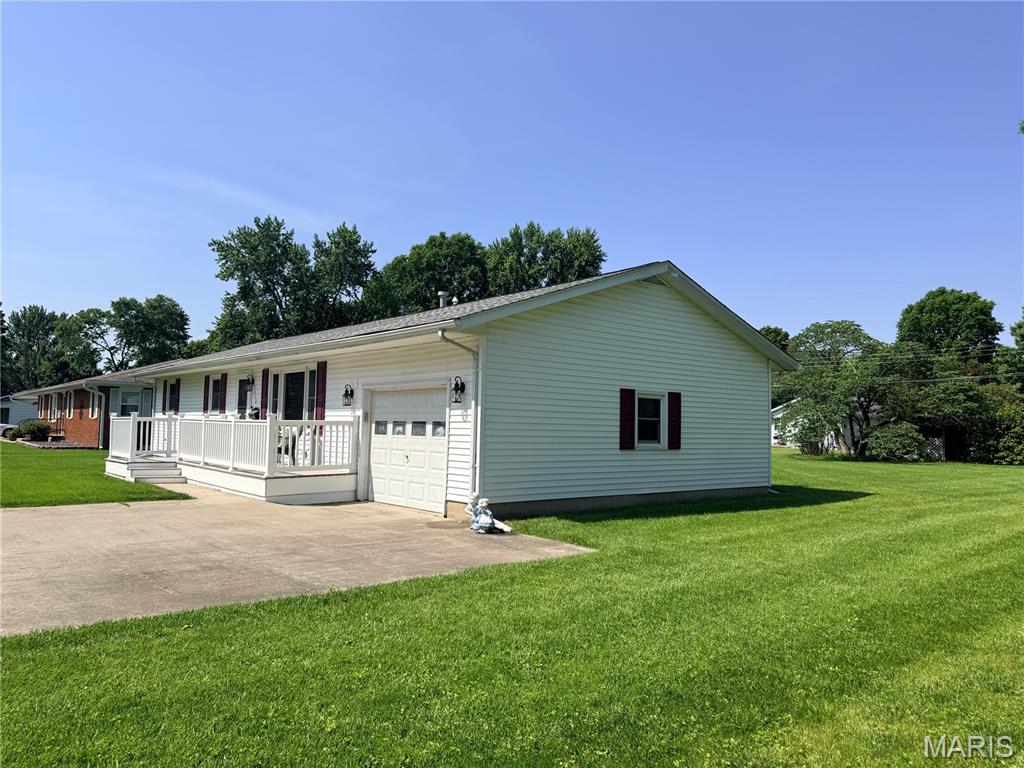
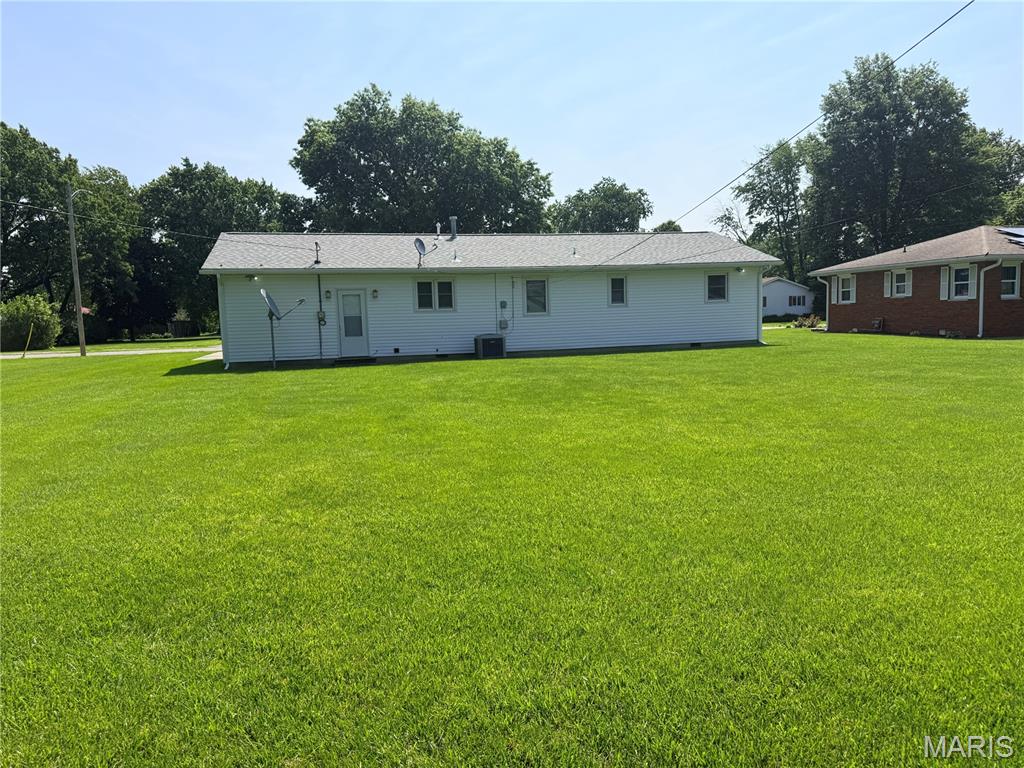
526 Harrington Street, Carlinville, IL 62626
Subdivision: Not in subdivision
Upcoming OpenHouses:
Jun 6th, 11:00 AM to 1:00 PMList Price: $157,000
3
Bedrooms1
Baths1,157
Area (sq.ft)$N/A
Cost/sq.ft1 Story
TypeDescription
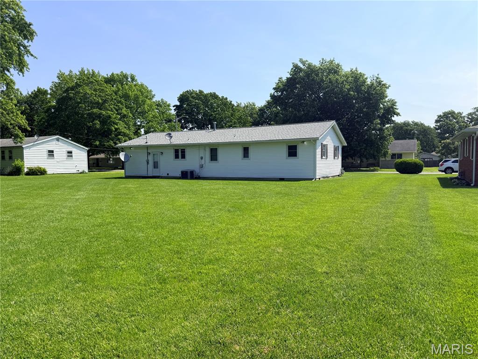
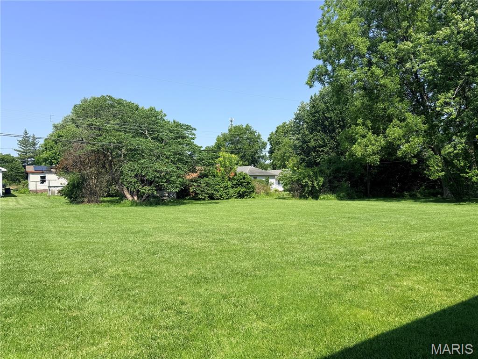
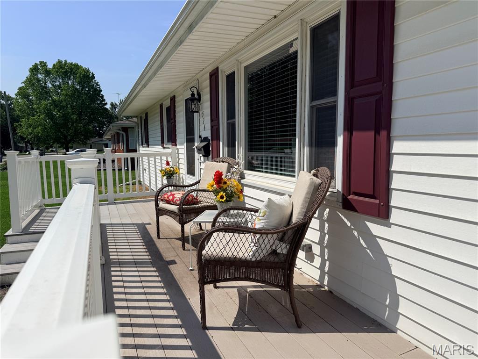
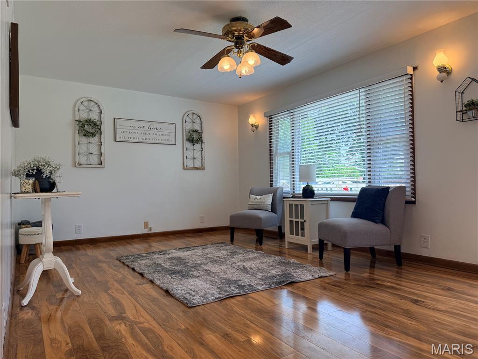
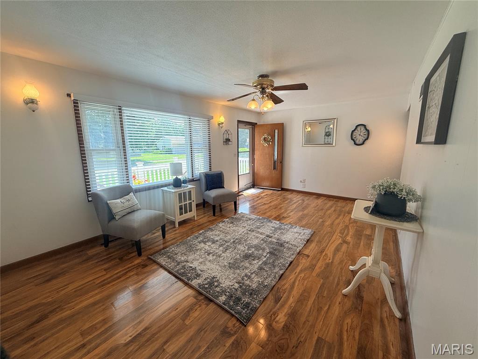
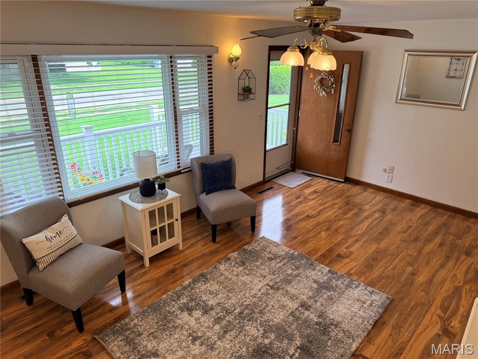
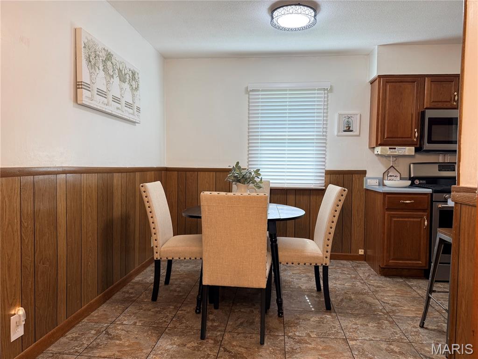
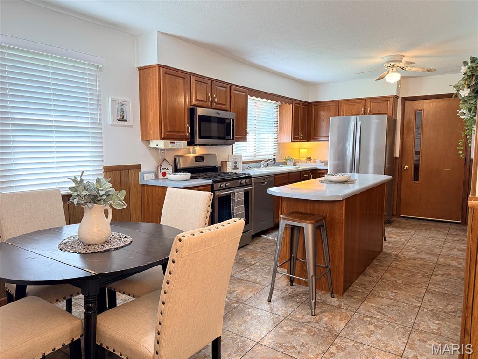
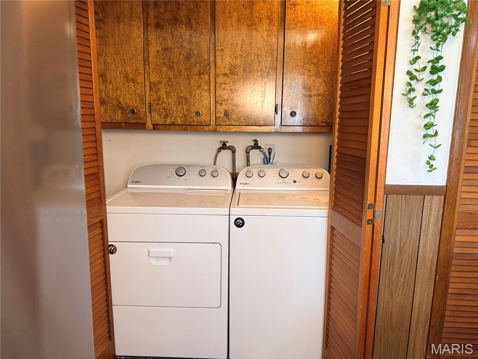
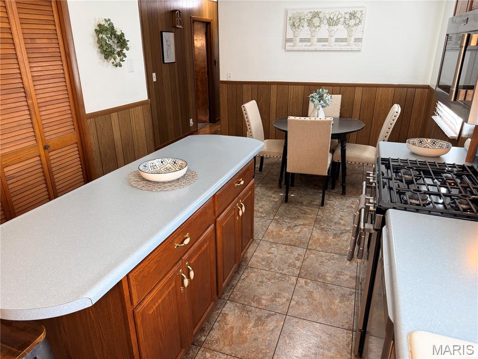
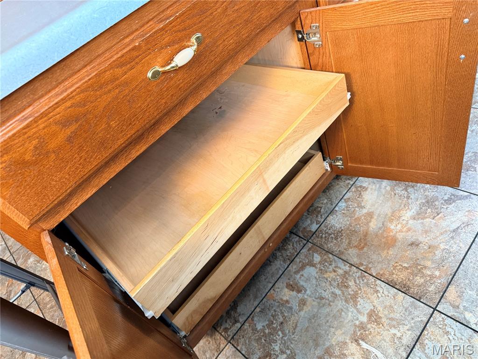



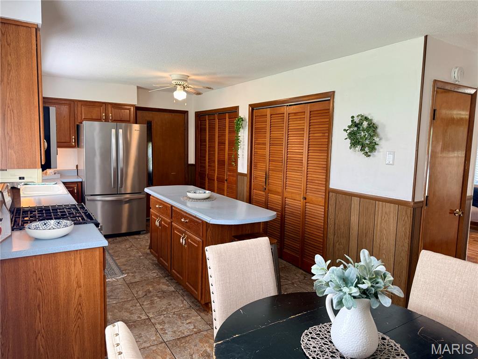

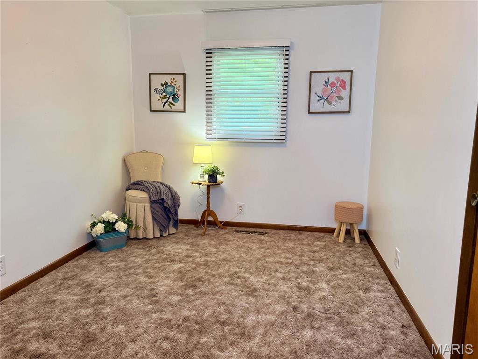
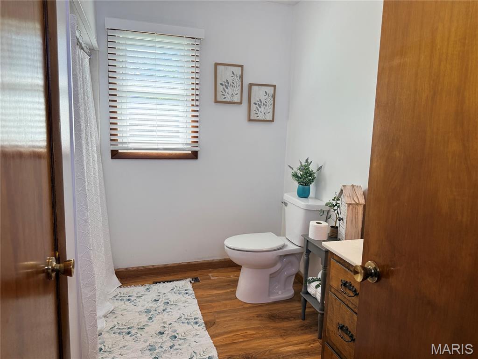
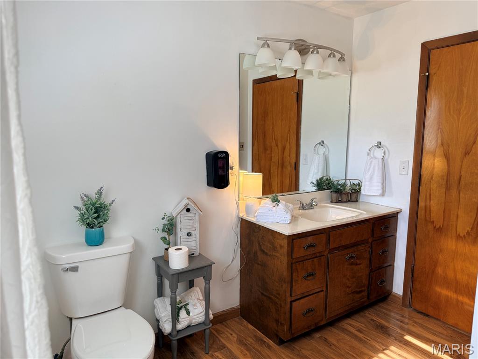
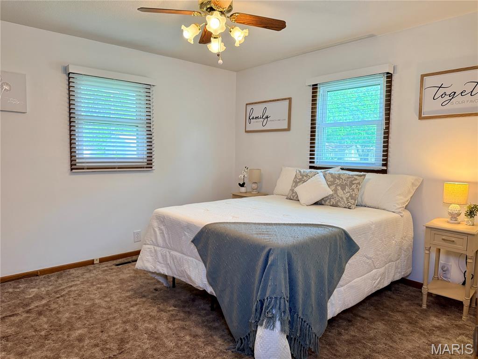
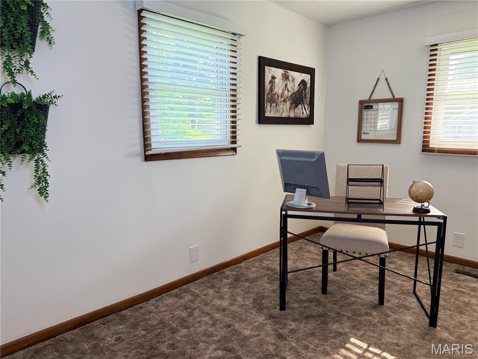
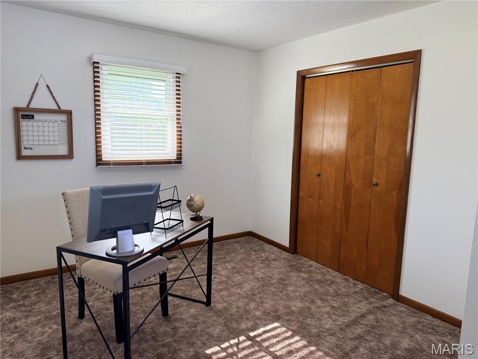
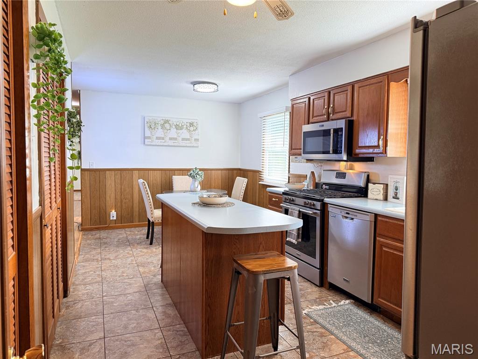
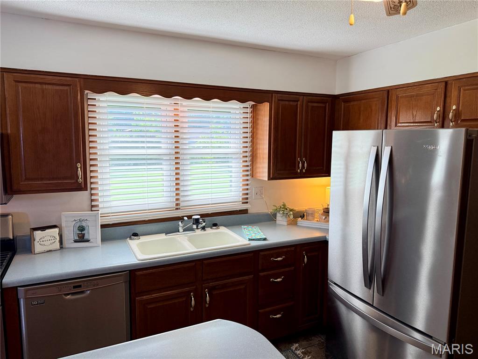
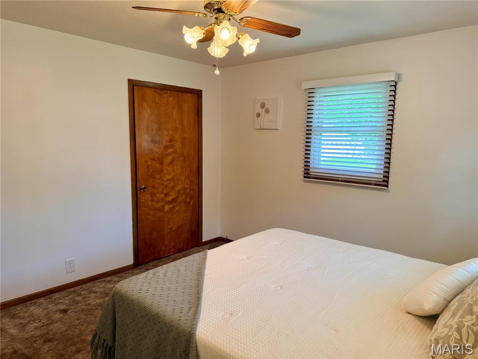
Charming and well-maintained 3 bedroom, 1 bath home with a heated 1 car garage! This move-in ready home offers an eat-in kitchen featuring stainless steel appliances, an island with added cabinet storage and convenient pull-out shelves, plus a laundry closet tucked right in the kitchen for easy access. The living room is filled with natural light from the large picture window, creating a warm and inviting space. The bedrooms are all nicely sized, Step outside to the double Lot offering plenty of space for entertaining, kids, pets, gardening, or simply relaxing and enjoying the outdoors. The large level yard has that has been professionally treated for years and gives you endless possibilities to make it your own. Enjoy relaxing on the 18x4 Trex Composite decking front porch complete with vinyl railing for low-maintenance living. Additional updates and features include: New roof (2025) New siding on back of home (2025) Custom wood blinds from Heinz Furniture (2024) Vinyl windows Attic fan Heated garage with gas heater and garage door opener Termite treatment contract with Terminix through March 2026 Washer and Dryer included Water spigot in front and back of house. This home shows pride of ownership throughout and offers both comfort and convenience inside and out! This home is being sold in as-is condition with no warranties or repairs to be made by the seller. The home has been well maintained, and buyers are welcome to conduct any inspections for informational purposes only.
Property Information
Additional Information
Map Location
Room Dimensions
| Room | Dimensions (sq.rt) |
|---|---|
| Kitchen (Level-Main) | 22 x 13 |
| Living Room (Level-Main) | 18 x 12 |
| Bedroom (Level-Main) | 13 x 12 |
| Bedroom 2 (Level-Main) | 13 x 15 |
| Bedroom 3 (Level-Main) | 13 x 12 |
| Bathroom (Level-Main) | 11 x 8 |


MORE REALTORS
Agent
Listing Courtesy of 1st Choice Realty Pros, LLC - [email protected]
