Active MLS# 26031882 15 Days on Market

14218 Schuster Road, Pocahontas, IL 62275

Subdivision: N/A

Upcoming OpenHouses:

Aug 9th, 1:00 PM to 3:00 PM

List Price: $695,000

3

Bedrooms

2

Baths

2,427

Area (sq.ft)

$N/A

Cost/sq.ft

1.5 Story

Type

Description

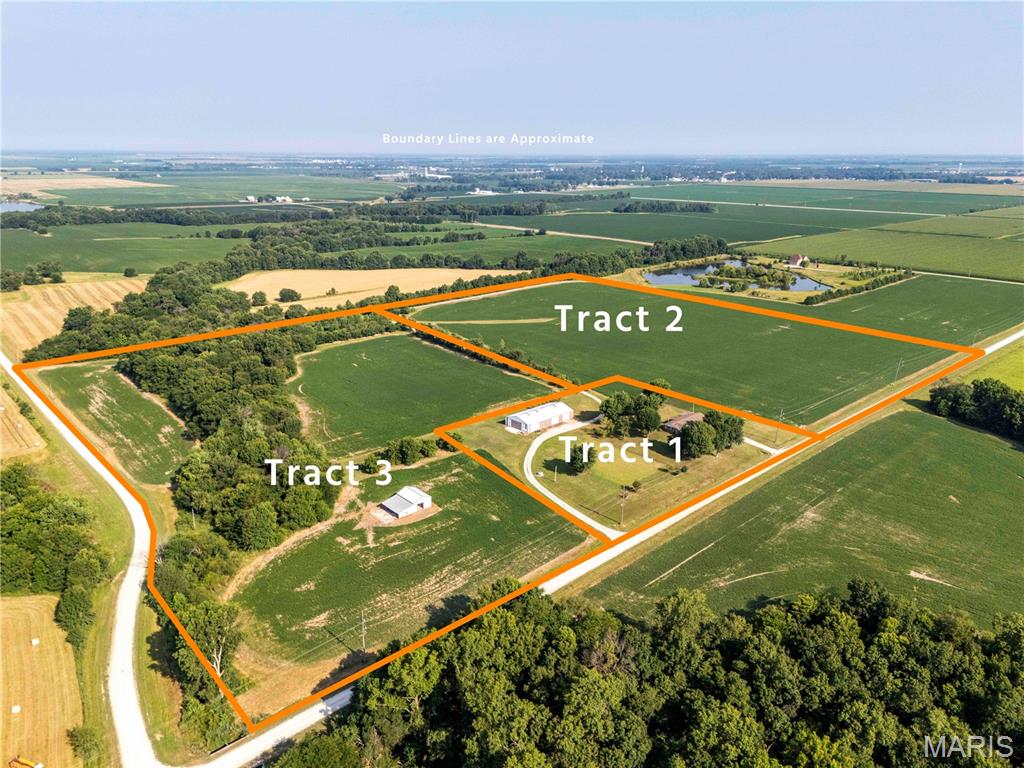
Experience country living at its finest with this Custom Build Home and Pole Barn on 5.09 acres. A welcoming wraparound porch sets the tone, offering morning coffee spots and evening sunsets. The bright, open interior features a well-appointed kitchen with spacious living and dining areas for gatherings, and comfortable bedrooms with plenty of natural light. Endless possibilities with 2 Main Level Bonus Rooms, one on each side of the home, perfect for office space, extra entertaining area or hobbies. The Upper Level is also plumbed for a 3rd bathroom, Geothermal Furnace, Gas Fireplace, and Roof 2024. Pole Barn is 40X60, 220 hookup with an enclosed Lean-to, and separate well pump. Thoughtful touches and quality finishes create a warm, move-in ready atmosphere. Outside, the expansive yard, mature landscaping, Pecan Trees, and potential for gardens, or outdoor enjoyment and homestead living. Conveniently located yet private, this property marries rural tranquility with everyday comfort.

Property Information

List Price $ 695,000
Original Price $ 695,000
Status Active
MLS# 26031882
Bedrooms 3
Full baths 2
Half baths 0
Main Floor Full Baths 2
Sq. Ft. Above 2,427
Lot Size 0
Acres 5
Subdivision N/A
Municipality
School District Highland DIST 5
County Madison-IL
Property Type Residential
Style 1.5 Story
Style Description
Transaction Type
Special Conditions Standard
Type
Building Exterior Amenities
Building Style Other
Ownership Private
Special Description Standard
Appliances Some Cooktop,Gas Cooktop,Dishwasher,Oven,Refrigerator
Miscellaneous
Disclosures Seller Property Disclosure
Age 0
Sewer Main Size Septic Tank
Water Main Size Well
Conditions Seller Property Disclosure

Additional Information

Elementary School HIGHLAND DIST 5
Jr. High School HIGHLAND DIST 5
Sr. High School Highland
Association Fee None
Architecture Other
Construction Frame
Garage Spaces 3
Carport Spaces 0
Basement Description Concrete,Full,Storage Space,Unfinished
Fireplace Type Gas,Living Room
Fireplace Location
Lot Dimensions
Special Areas
Cooling Central Air
Sewer Septic Tank Sewer
Heating Natural Gas
Water Well
Heat Source
Kitchen
Appliances Cooktop,Gas Cooktop,Dishwasher,Oven,Refrigerator
Dining
Interior Decor Breakfast Bar,Breakfast Room,Ceiling Fan(s),Center Hall Floorplan,Country Kitchen,Custom Cabinetry,Eat-in Kitchen,Kitchen Island,Separate Dining,Separate Shower,Shower,Soaking Tub,Solid Surface Countertop(s),Storage,Workshop/Hobby Area
Property Tax $7,235

Map Location

MORE REALTORS

MORE REALTORS

MORE, REALTORS

Call 314.414.6000 [email protected] Visit Website

Listing Courtesy of Worth Clark Realty - [email protected]

Related Properties

$695,000

MLS# 26045578
Active

2 bds 2 ba 1,752 sqft $N/A per sqft N/A type

$695,000

MLS# 26028740
Active

3 bds 3 ba 2,821 sqft $N/A per sqft 1.5 Story type

$695,000

MLS# 26018487
Active

6 bds 5 ba 5,000 sqft $N/A per sqft 3+ Story type