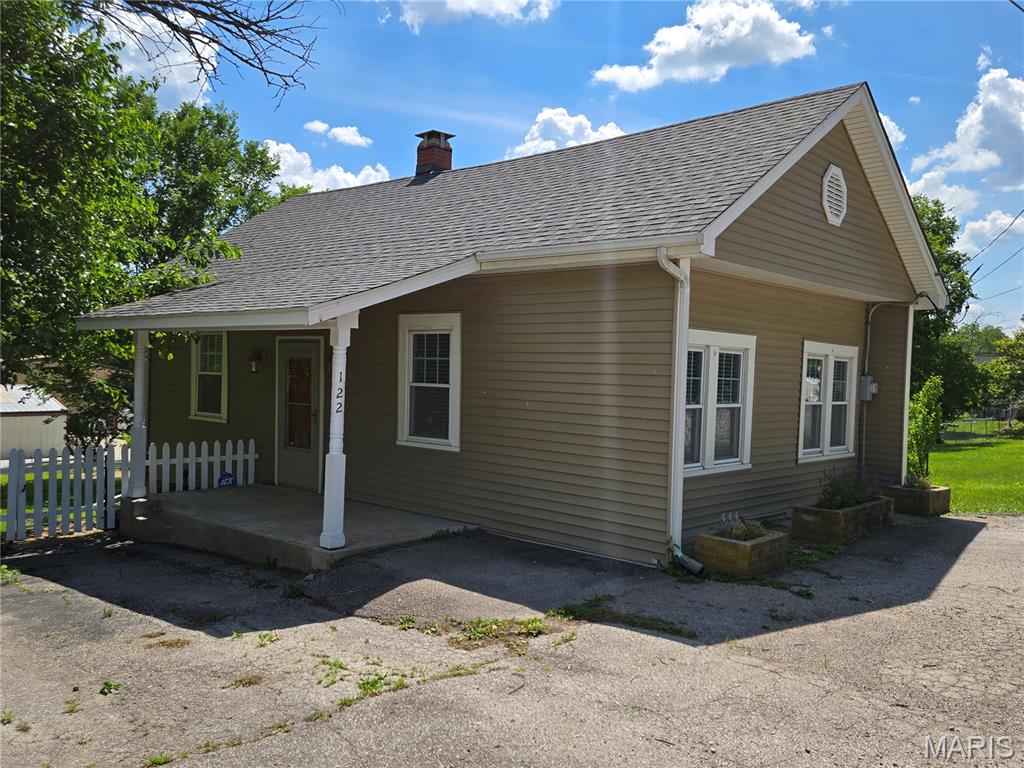
122 Almeling Street, New Melle, MO 63365
Subdivision: Orginial Town/New Melle
Upcoming OpenHouses:
May 31st, 11:00 AM to 1:00 PMList Price: $200,000
2
Bedrooms1
Baths690
Area (sq.ft)$N/A
Cost/sq.ft1 Story
TypeDescription
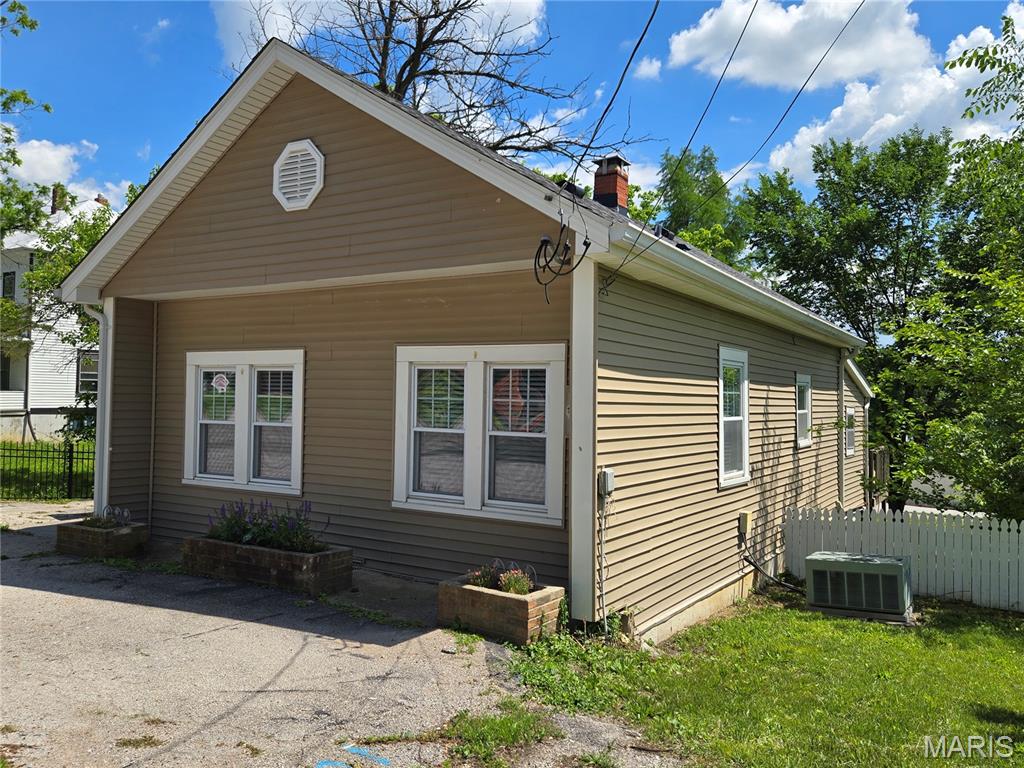
This 1938 cottage in the heart of New Melle offers a quaint, livable space, though it does need some TLC. With about 690 sf, the home features 1 bedroom, 1 bathroom, and a flex room that could easily serve as a second bedroom with an armoire. Laminate flooring runs throughout, and a mix of older wood and vinyl windows keep the home bright and inviting. The kitchen is functional, with all necessary appliances and room for a small dining table. The living room, with its ample natural light, feels open and welcoming. A small laundry room off the kitchen leads to a deck that's seen better days but still offers outdoor potential. The basement, accessible via an exterior entrance is constructed of stone, concrete, and cinder block and houses the propane furnace and water heater. While some repairs and updates are needed, the home is a cute livable space and offers a cozy, small-town feel with mature trees in the yard. A great chance to make it your own.
Property Information
Additional Information
Map Location
Room Dimensions
| Room | Dimensions (sq.rt) |
|---|---|
| Kitchen (Level-Main) | N/A |
| Living Room (Level-Main) | N/A |
| Bathroom (Level-Main) | N/A |
| Bedroom (Level-Main) | N/A |
| Other (Level-Main) | N/A |


MORE REALTORS
Agent
Listing Courtesy of Blondin Group, Inc - [email protected]
