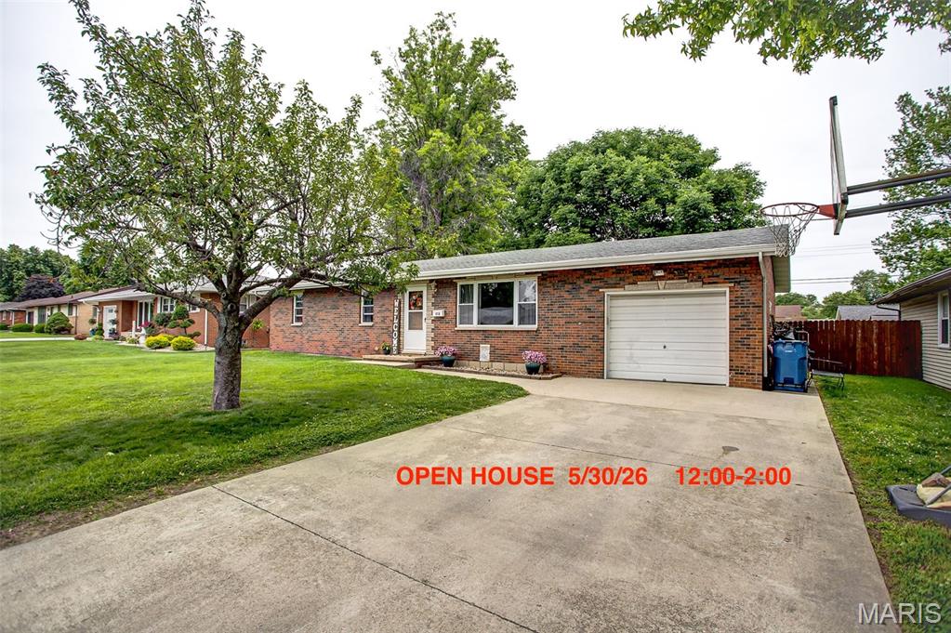
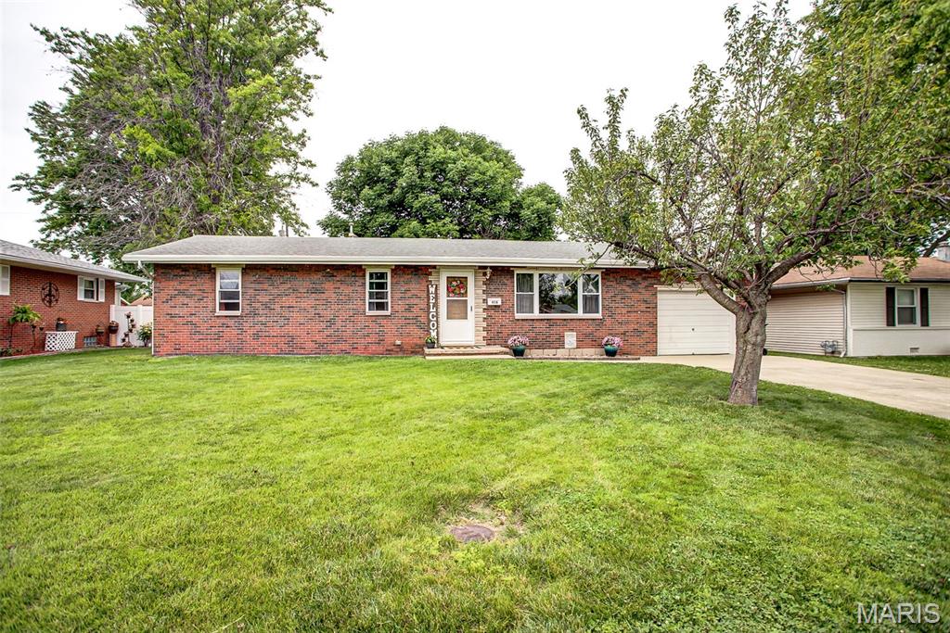
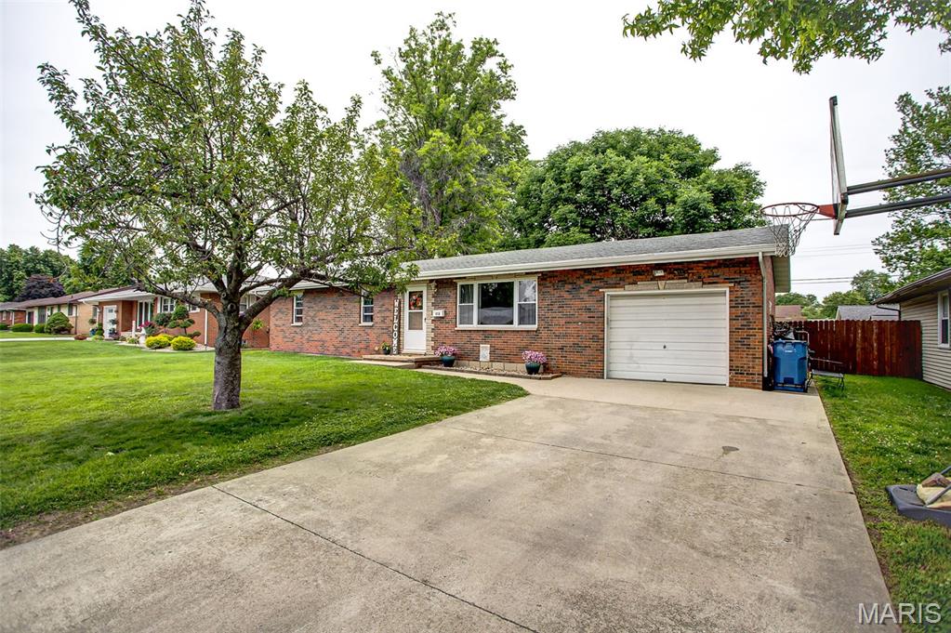
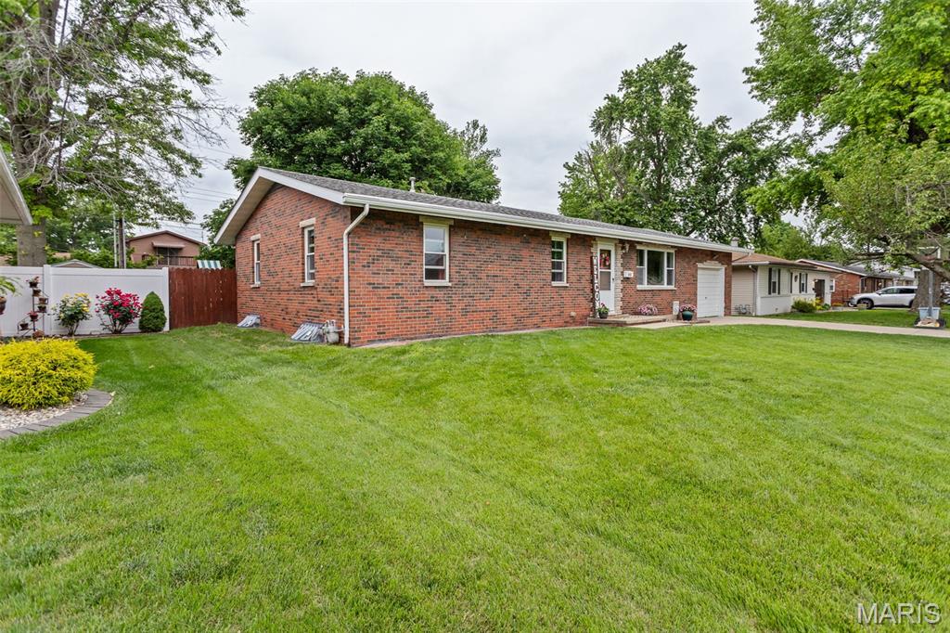
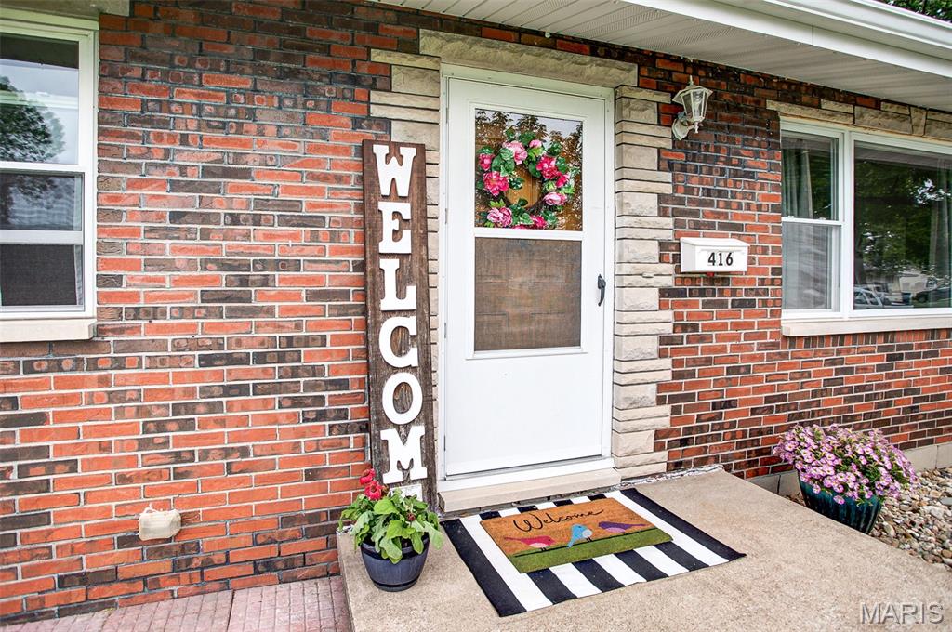
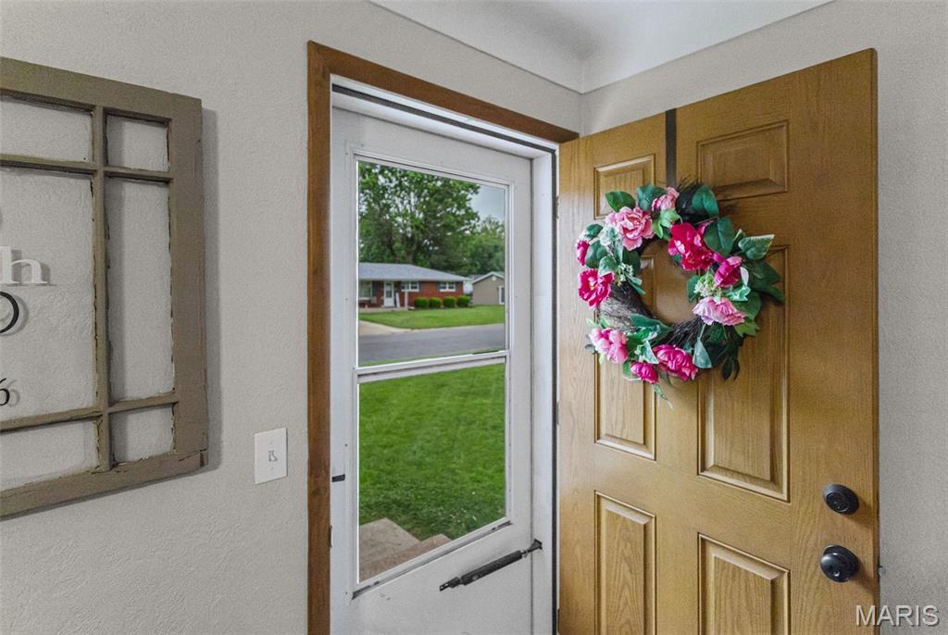
416 Sanders Street, Wood River, IL 62010
Subdivision: Aljets & Kutters Sub
Upcoming OpenHouses:
May 30th, 12:00 PM to 2:00 PMList Price: $223,310
3
Bedrooms2
Baths1,222
Area (sq.ft)$N/A
Cost/sq.ft1 Story
TypeDescription
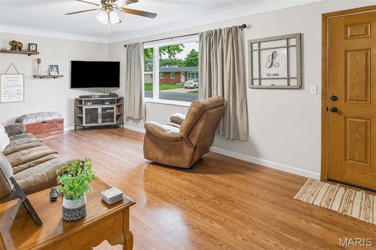
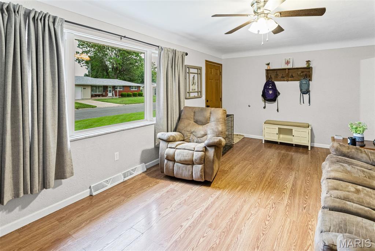
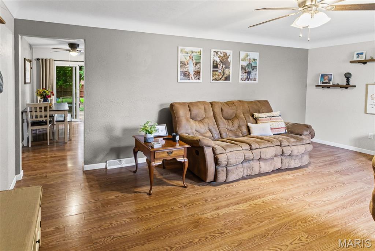
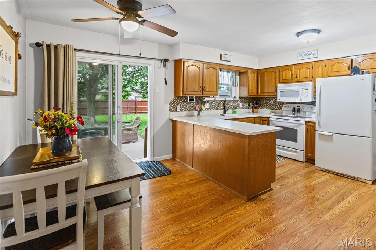
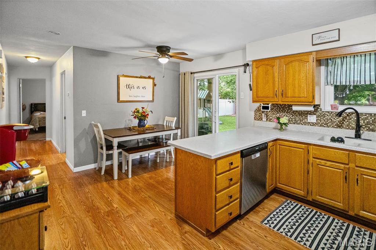
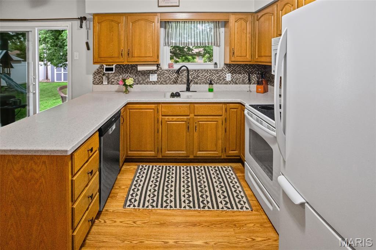
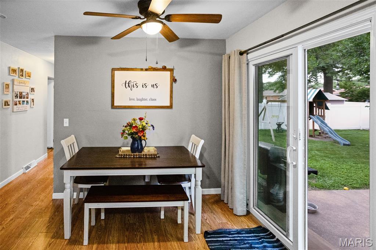
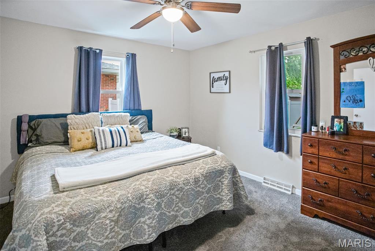
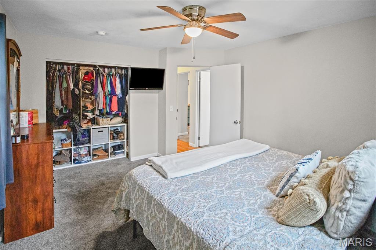
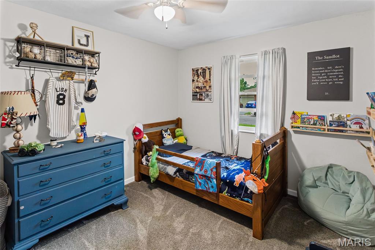
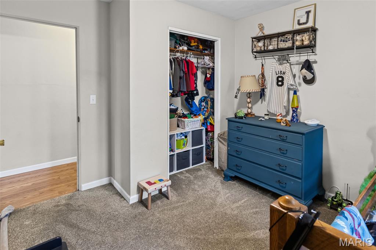
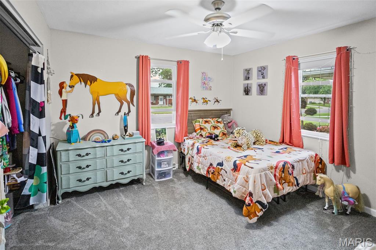
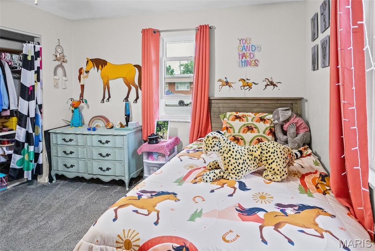
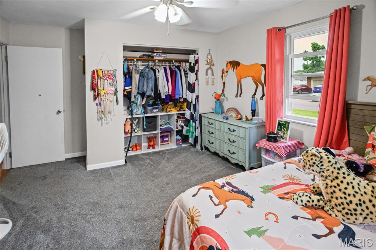
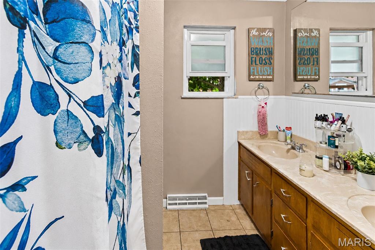
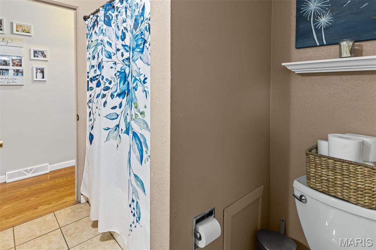
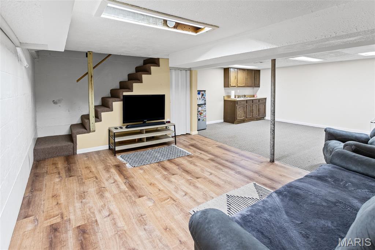
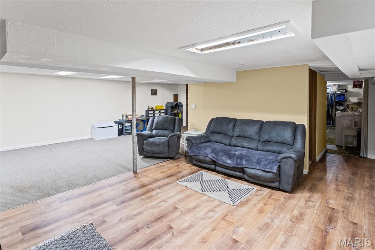
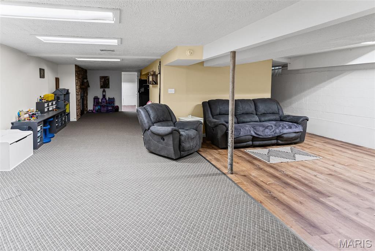
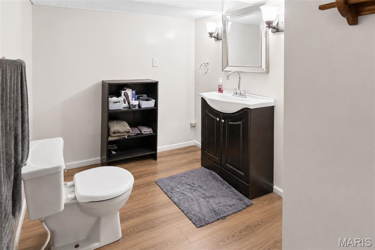
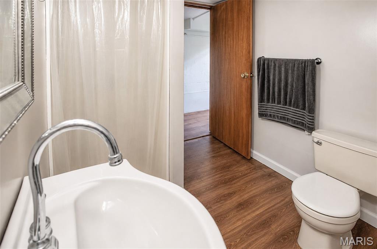
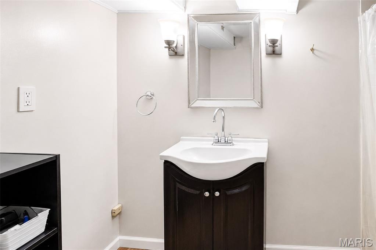
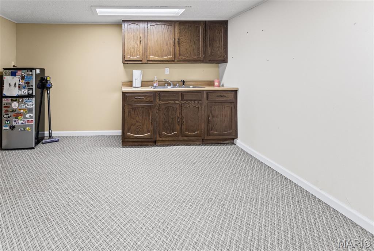
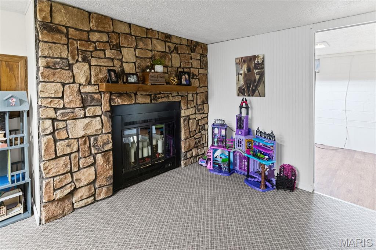
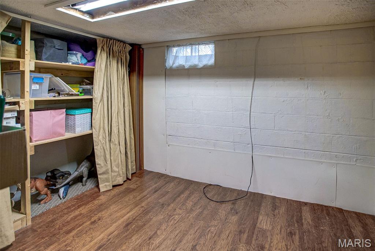
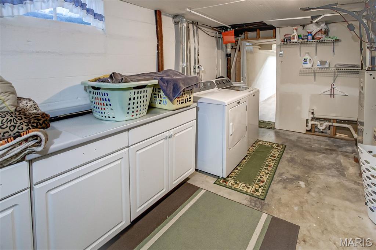
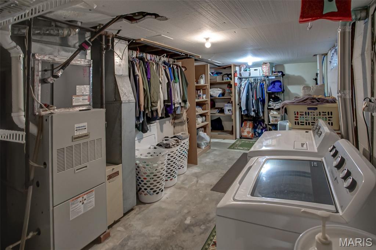
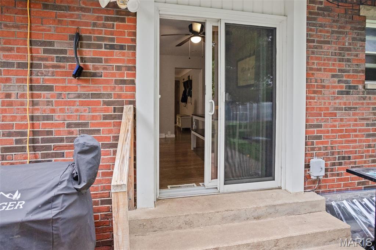
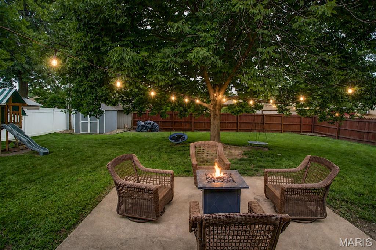
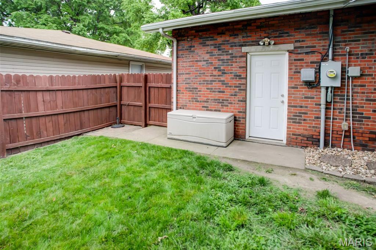
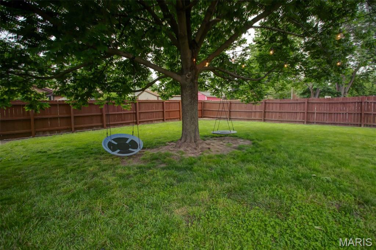
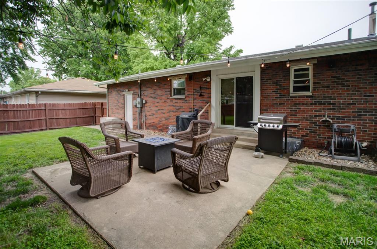
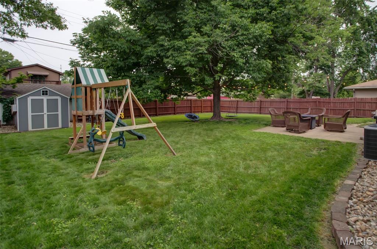
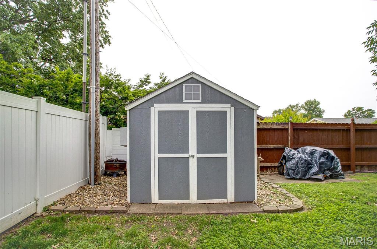
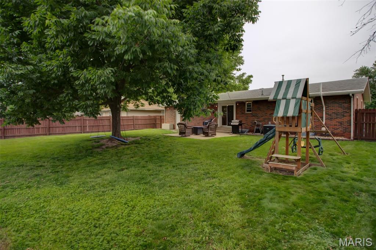
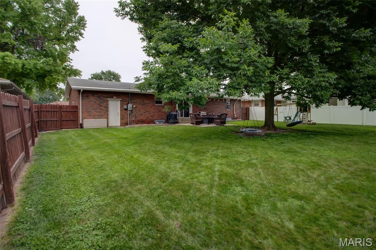
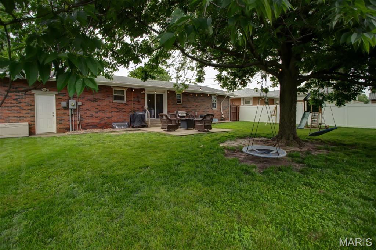
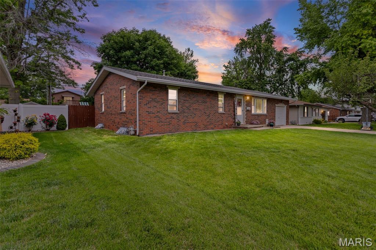
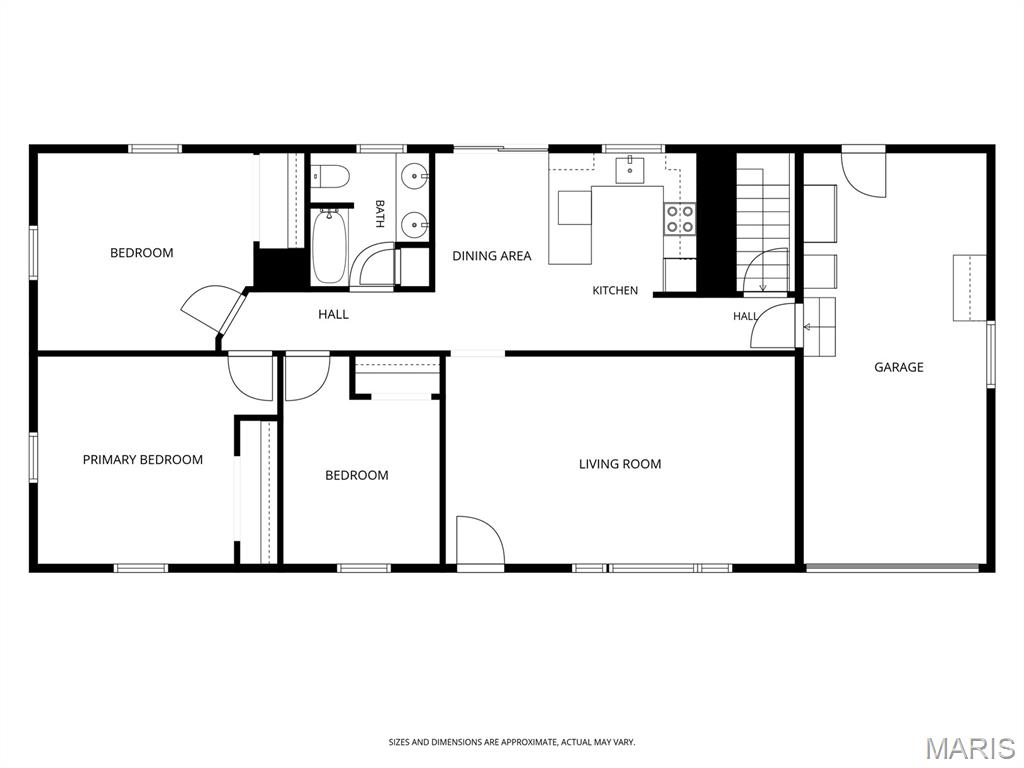
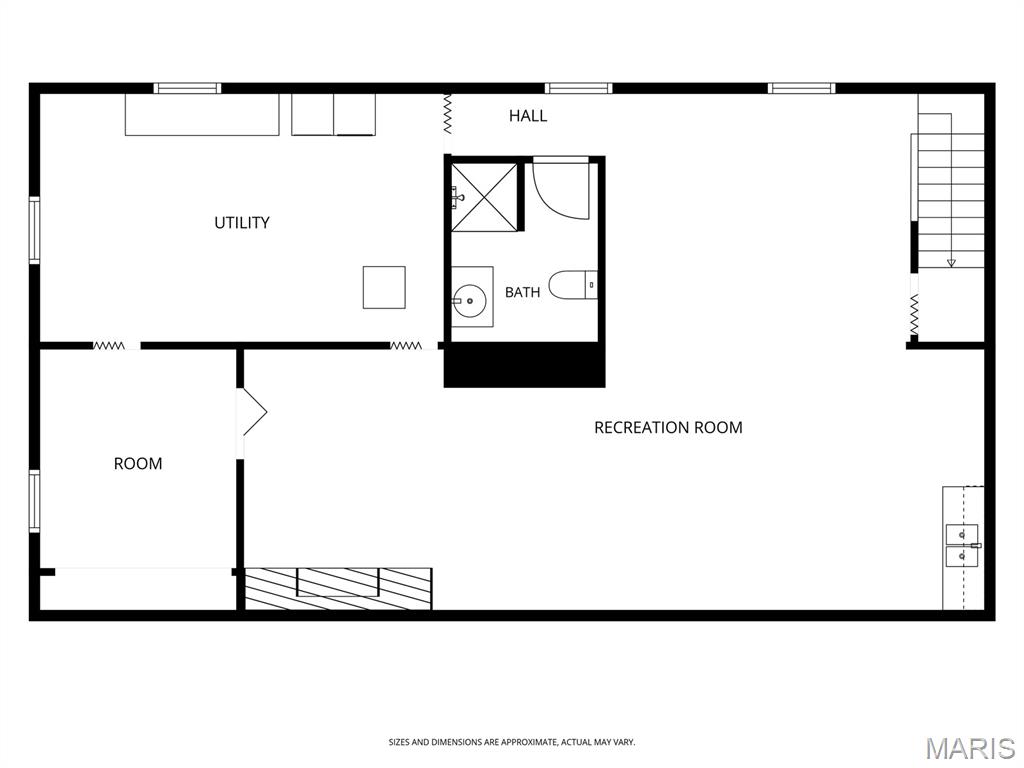
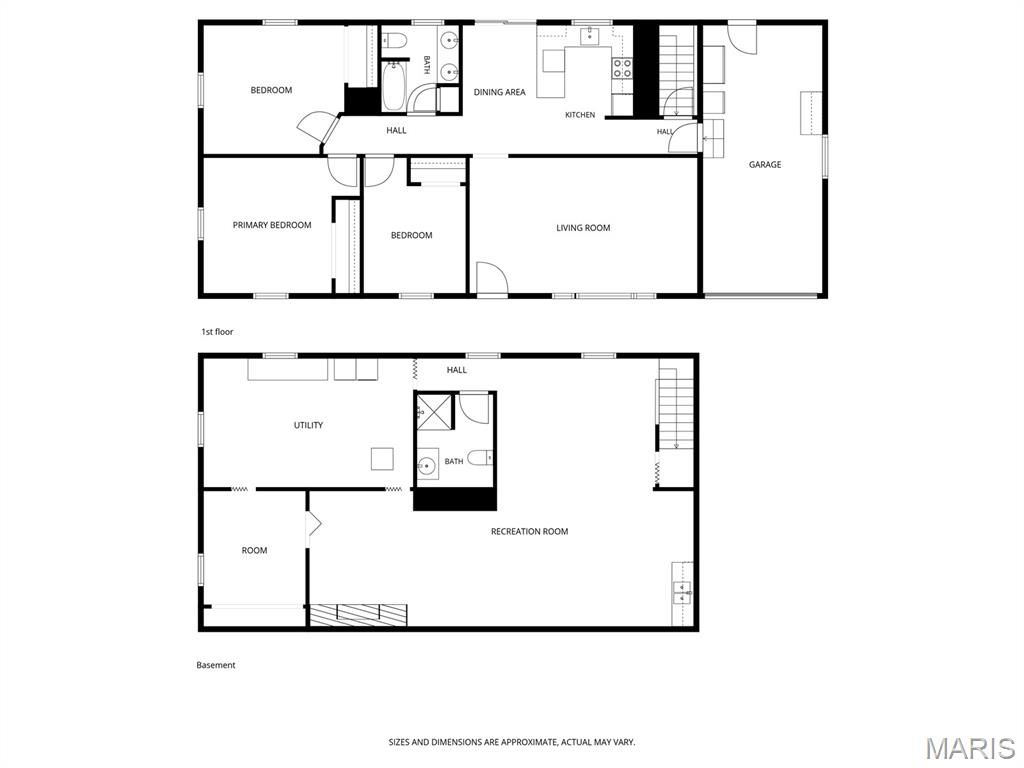
Located in the desirable Kutter-Aljets subdivision in Bethalto, this charming 3-bedroom, 2 full-bath home offers plenty of space and comfort. The spacious living room is filled with natural light, creating a warm and inviting atmosphere. Outside, you’ll love the level backyard featuring a privacy fence and large patio — perfect for entertaining guests or simply relaxing. The mostly finished, dry basement adds even more living space with a cozy family room and convenient kitchenette area. An additional room in the basement offers endless possibilities and could be used as a guest room, craft room, storage space, or whatever best fits your needs. Open House May 30th, 2026, 12:00-2:00. Buyer's and buyer’s agent to verify all MLS data.
Property Information
Additional Information
Map Location
Room Dimensions
| Room | Dimensions (sq.rt) |
|---|---|
| Living Room (Level-Main) | 20 x 12 |
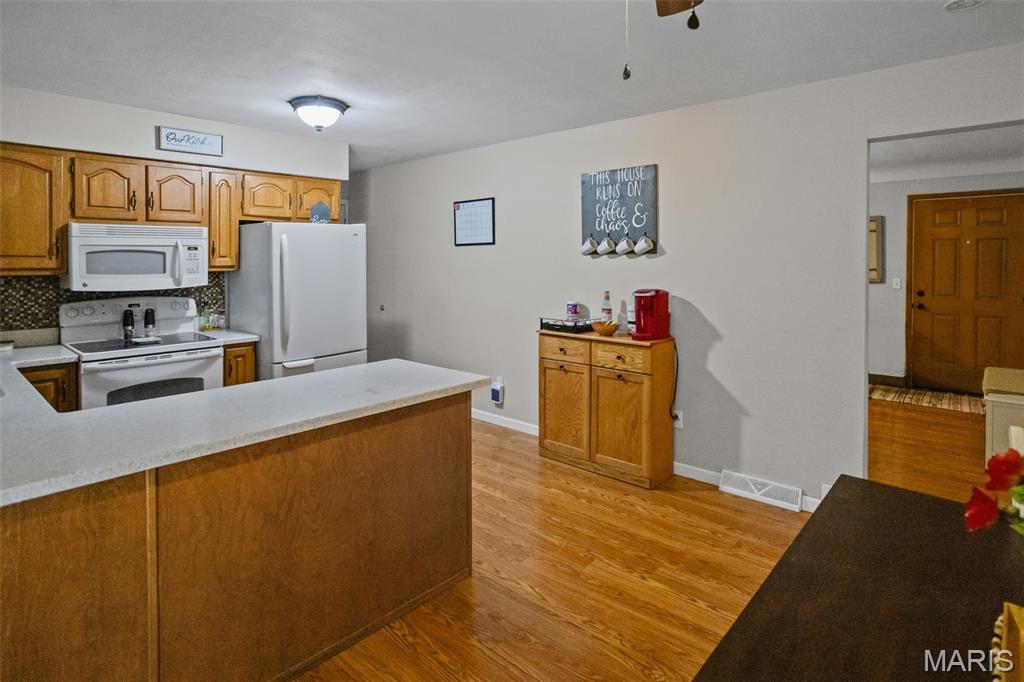
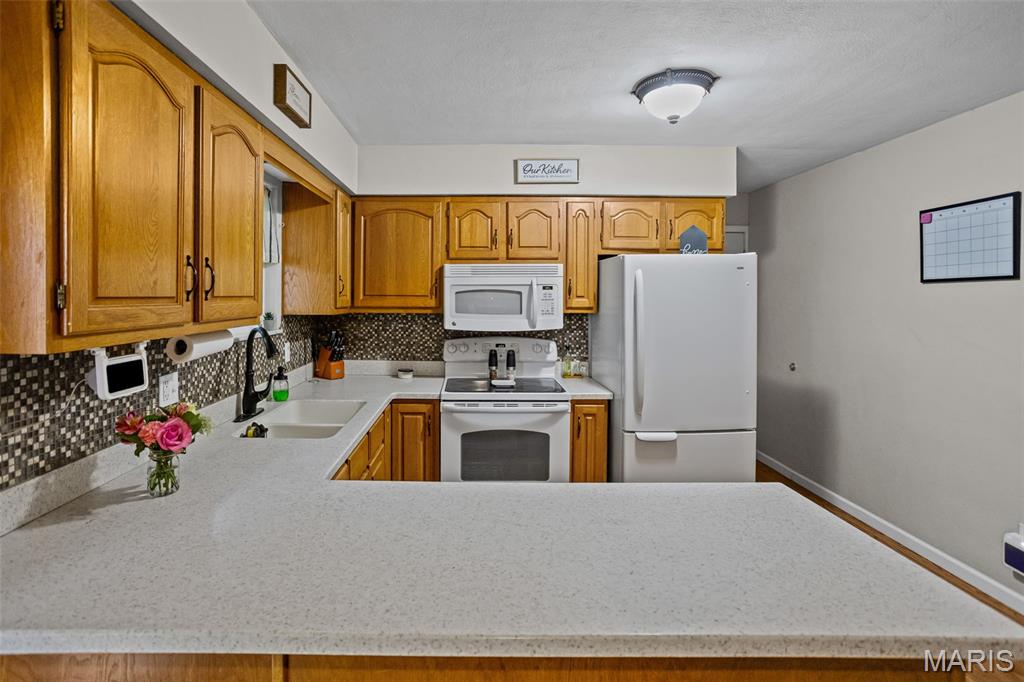
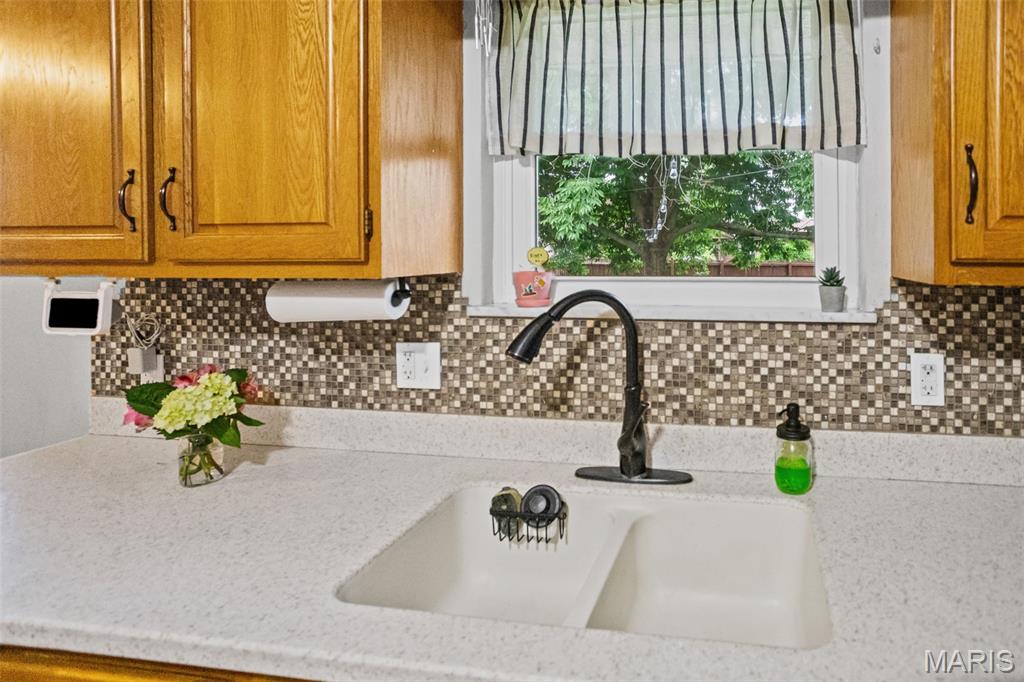
| Kitchen (Level-Main) | 16 x 12 |
| Primary Bedroom (Level-Main) | 14 x 12 |
| Bedroom 2 (Level-Main) | 12 x 12 |
| Bedroom 3 (Level-Main) | 10 x 10 |
| Bathroom (Level-Main) | 8 x 7 |
| Family Room (Level-Lower) | 35 x 24 |
| Bonus Room (Level-Lower) | 13 x 8 |
| Bathroom 2 (Level-Lower) | 9 x 7 |
| Storage (Level-Lower) | 18 x 11 |


MORE REALTORS
Agent
Listing Courtesy of RE/MAX Alliance - [email protected]
